
26827 Alma Street, Chesterfield, MI 48051
Local realty services provided by:ERA Prime Real Estate Group
26827 Alma Street,Chesterfield, MI 48051
$499,500
- 4 Beds
- 3 Baths
- 2,295 sq. ft.
- Single family
- Active
Listed by: zack aboona
Office: keller williams lakeside
MLS#:20261013337
Source:MI_REALCOMP
Price summary
- Price:$499,500
- Price per sq. ft.:$217.65
About this home
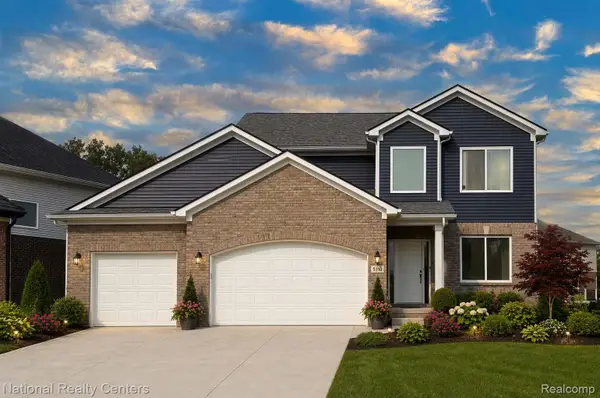
Stunning new construction split-level home loaded with upgrades throughout! This beautiful property offers 4 bedrooms, 2.5 bathrooms, and a spacious 2-car garage with service door. The open-concept design features luxury vinyl plank flooring throughout the first floor and a gorgeous kitchen complete with soft-close cabinetry, quartz countertops, tiled backsplash, undermount stainless steel sink, and brand-new stainless steel appliances. A butler’s pantry with cabinet hardware provides additional storage and convenience for entertaining.
The first-floor primary suite offers comfort and privacy with a large en-suite bathroom featuring dual sinks, custom plumbing fixtures, and a euro-style glass shower door. All bedrooms include ceiling fans for added comfort.
Built with efficiency and quality in mind, the home includes a high-efficiency furnace with humidifier and central A/C. The exterior showcases maintenance-free board-and-batten vinyl siding with stone accents, providing beautiful curb appeal with minimal upkeep.
Additional highlights include Jeld-Wen double-hung windows, an insulated 8’ garage door with MyQ smart opener, and an insulated basement with egress window that is prepped for a future full bathroom, kitchen, or bar, offering excellent potential for additional finished living space.
This thoughtfully designed new construction home blends modern finishes, functionality, and energy efficiency—ready for you to move in and enjoy....
Contact an agent
Home facts
- Year built:2026
- Listing ID #:20261013337
- Added:138 day(s) ago
- Updated:July 21, 2026 at 09:54 AM
Rooms and interior
- Bedrooms:4
- Total bathrooms:3
- Full bathrooms:2
- Half bathrooms:1
- Rooms Total:7
- Basement Description:Unfinished
- Living area:2,295 sq. ft.
Heating and cooling
- Cooling:Ceiling Fans, Central Air
- Heating:Forced Air, Natural Gas
Structure and exterior
- Year built:2026
- Building area:2,295 sq. ft.
- Lot area:0.26 Acres
- Architectural Style:Contemporary
- Construction Materials:Stone, Vinyl Siding
- Exterior Features:Covered
- Foundation Description:Basement, Poured
Utilities
- Water:Public
- Sewer:Public Sewer
Finances and disclosures
- Price:$499,500
- Price per sq. ft.:$217.65
- Tax amount:$777
Features and amenities
- Appliances:Dishwasher, Disposal, Free Standing Gas Oven, Free Standing Gas Range, Microwave
Parking
- Parking description:Attached, Two Car Garage
- Garage spaces:2

New listings near 26827 Alma Street
- New
 $524,900Active4 beds 3 baths2,438 sq. ft.
53249 Woodland Meadows, Chesterfield, MI 48047
MLS# 20261056078Listed by: NATIONAL REALTY CENTERS, INC - New
 $350,521Active2 beds 2 baths1,472 sq. ft.
29440 Wand DR, Chesterfield, MI 48047
MLS# 58050215490Listed by: REAL ESTATE ONE CLINTON - New
 $172,400Active2 beds 2 baths1,120 sq. ft.
29375 Maurice Court, Chesterfield, MI 48047
MLS# 20261054514Listed by: THRIVE REALTY COMPANY - New
 $385,000Active3 beds 3 baths2,654 sq. ft.
28108 Ruby Ct., Chesterfield, MI 48047
MLS# 20261054537Listed by: GOLDEN KEY REALTY GROUP LLC - New
 $244,900Active3 beds 3 baths2,628 sq. ft.
29353 Classic ST, Chesterfield, MI 48051
MLS# 58050215071Listed by: SINE & MONAGHAN REALTORS LLC ST CLAIR  $335,000Pending4 beds 2 baths2,120 sq. ft.
48269 Forbes ST, Chesterfield, MI 48047
MLS# 58050214788Listed by: RE/MAX ADVISORS- New
 $279,900Active2 beds 2 baths2,500 sq. ft.
30592 lynn ct CT, Chesterfield, MI 48051
MLS# 58050214702Listed by: GREAT LAKES REALTORS INC - New
 $349,900Active3 beds 3 baths2,632 sq. ft.
25992 Briar Towne Boulevard, Chesterfield, MI 48051
MLS# 20261052847Listed by: AMERICAN REALTORS - New
 $309,900Active3 beds 2 baths2,250 sq. ft.
25806 Rose ST, Chesterfield, MI 48051
MLS# 58050214646Listed by: REAL ESTATE ONE CHESTERFIELD - New
 $430,000Active4 beds 3 baths2,832 sq. ft.
48064 Mallard DR, Chesterfield, MI 48047
MLS# 58050214465Listed by: EMERALD ISLE REAL ESTATE INC


Protect your home and budget from life's surprises with an Assurant Home Warranty, backed by a partner that supports you through every step of homeownership. Explore Plans.
© 2023 - 2026 ERA Franchise Systems LLC. All rights reserved. ERA Franchise Systems LLC fully supports the principles of the Fair Housing Act and the Equal Opportunity Act. ERA, ERA Real Estate powered, and their respective logos are registered service marks of ERA Franchise Systems LLC. Each office is independently owned and operated.