
48269 Forbes ST, Chesterfield, MI 48047
Local realty services provided by:ERA Prime Real Estate Group
48269 Forbes ST,Chesterfield, MI 48047
$335,000
- 4 Beds
- 2 Baths
- 2,120 sq. ft.
- Single family
- Pending
Listed by: maria mcguire
Office: re/max advisors
MLS#:58050214788
Source:MI_REALCOMP
Price summary
- Price:$335,000
- Price per sq. ft.:$158.02
About this home
Space, updates, and over an acre of land in Chesterfield Township! Situated on a 1.27-acre lot, this spacious quad-level home offers privacy, flexibility, and a convenient location near shopping, dining, marinas, and Lake St. Clair. The main level was renovated in 2025 and features an updated kitchen with a center island, a newer staircase, luxury vinyl plank flooring, and fresh paint. Newer flooring continues throughout the home. Additional updates include a newer furnace and water heater in 2025 and a newer roof in 2019. The heated garage is wired with 220-amp service, providing added versatility for projects, storage, or a workshop. Two outdoor storage buildings-a 10x12 shed and a 7x7 garden shed-complete this well-appointed property.
Contact an agent
Home facts
- Year built:1975
- Subdivision & Development:ANCHOR BAY HARBOR
- Listing ID #:58050214788
- Added:29 day(s) ago
- Updated:July 30, 2026 at 07:59 AM
Rooms and interior
- Bedrooms:4
- Total bathrooms:2
- Full bathrooms:1
- Half bathrooms:1
- Rooms Total:8
- Basement Description:Partially Finished
- Living area:2,120 sq. ft.
Heating and cooling
- Cooling:Central Air
- Heating:Forced Air, Natural Gas
Structure and exterior
- Year built:1975
- Building area:2,120 sq. ft.
- Lot area:1.27 Acres
- Architectural Style:Split Level
- Construction Materials:Brick, Vinyl Siding
- Foundation Description:Basement
- Levels:Quad-Level
Utilities
- Water:Public
- Sewer:Public Sewer
Finances and disclosures
- Price:$335,000
- Price per sq. ft.:$158.02
- Tax amount:$4,394
Parking
- Parking description:Attached, Garage, Two and Half Car Garage
- Garage spaces:2.5

New listings near 48269 Forbes ST
- New
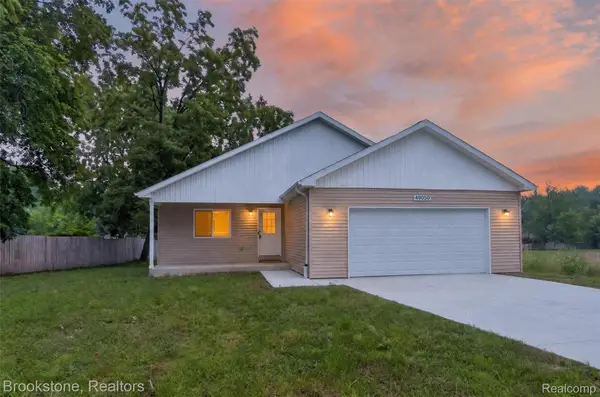 $325,000Active3 beds 2 baths1,300 sq. ft.
49050 Fuller Road, Chesterfield, MI 48051
MLS# 20261063729Listed by: BROOKSTONE, REALTORS LLC - New
 $399,900Active4 beds 3 baths2,961 sq. ft.
29384 Jennifer, Chesterfield, MI 48051
MLS# 20261064072Listed by: KW PLATINUM - New
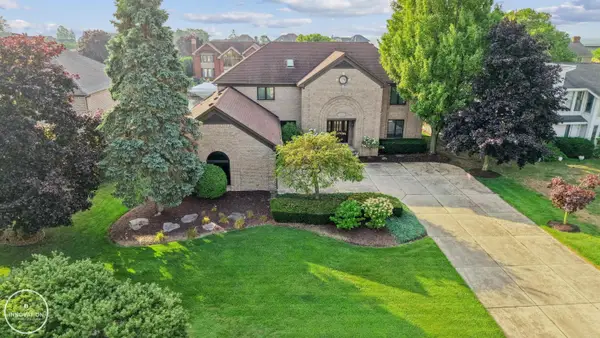 $1,195,000Active4 beds 4 baths6,195 sq. ft.
49540 Nautical DR, Chesterfield, MI 48047
MLS# 58050218232Listed by: INNOVATION REAL ESTATE SPECIALISTS INC. - New
 $499,900Active3 beds 2 baths1,712 sq. ft.
24 Woodland Meadows, Chesterfield, MI 48047
MLS# 20261062364Listed by: NATIONAL REALTY CENTERS, INC - New
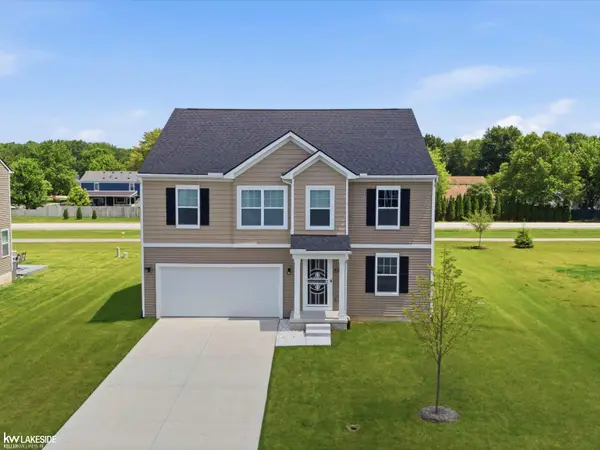 $439,000Active4 beds 3 baths2,659 sq. ft.
54470 Heron CIR, Chesterfield, MI 48047
MLS# 58050217792Listed by: KELLER WILLIAMS REALTY LAKESIDE - New
 $299,900Active3 beds 3 baths1,682 sq. ft.
30466 Caroline Emily NONE, Chesterfield, MI 48051
MLS# 58050217680Listed by: KW PLATINUM - New
 $489,000Active4 beds 2 baths2,569 sq. ft.
46855 Roselane Dr NONE, Chesterfield, MI 48047
MLS# 58050217678Listed by: RE/MAX ECLIPSE 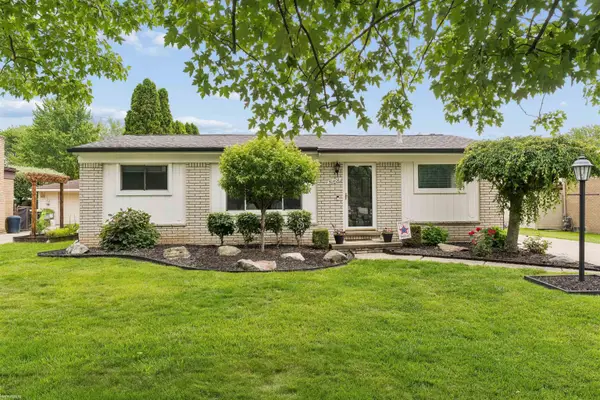 $299,900Pending3 beds 1 baths2,007 sq. ft.
50408 Spruce DR, Chesterfield, MI 48047
MLS# 58050217643Listed by: KW PLATINUM $330,000Pending3 beds 2 baths2,229 sq. ft.
27057 Clark Circle, Chesterfield, MI 48051
MLS# 20261061480Listed by: MOVE REALTY LLC- New
 $362,000Active2 beds 2 baths1,422 sq. ft.
47050 Brookview, Chesterfield, MI 48047
MLS# 58050217527Listed by: REALTY EXECUTIVES HOME TOWNE CHESTERFIELD


Protect your home and budget from life's surprises with an Assurant Home Warranty, backed by a partner that supports you through every step of homeownership. Explore Plans.
© 2023 - 2026 ERA Franchise Systems LLC. All rights reserved. ERA Franchise Systems LLC fully supports the principles of the Fair Housing Act and the Equal Opportunity Act. ERA, ERA Real Estate powered, and their respective logos are registered service marks of ERA Franchise Systems LLC. Each office is independently owned and operated.