
46891 Roselane DR, Chesterfield, MI 48047
Local realty services provided by:ERA Prime Real Estate Group
46891 Roselane DR,Chesterfield, MI 48047
$424,900
- 3 Beds
- 3 Baths
- 1,680 sq. ft.
- Single family
- Active
Listed by: angela m levitan
Office: drinkwine & levi real estate, llc.
MLS#:58050209678
Source:MI_REALCOMP
Price summary
- Price:$424,900
- Price per sq. ft.:$252.92
About this home
Make this beautiful full brick ranch your new home. Home features an open concept living/kitchen with large island and cupboards galore and a formal dining with an 8" door wall leading out to a super nice sized yard, and partially covered deck that looks out on canal frontage where you could see at least 4 boats bobbing in the water behind your home. Lake St. Clair is less than 5 minutes to open water. Home also features all wood floors, a cathedral ceiling in living area with a stone fireplace, a primary suite with separate shower/jetted tub, an accessible no barrier main bath, and a 1/2 bath, Ceiling fans throughout and a whole house fan too. Mechanics dream attached garage that could fit 4 cars with a front and side door, heated, a heavy duty car lift already installed and electrical throughout. Also, garage has a nice sized attic with ladder, making a total of 4 attic areas in the home. All doors are oak 6 panel with the exception of 2 pocket doors and a barn door. Oak cased windows with marble sills throughout add the warmth you want in a home. Main furnace is brand new. Crawlspace is full insulated and encapsulated with a sump pump. There are fences on each neighboring property making it easy to fully fence. Home has Flood insurance waiver (LOMA), sits almost at the end of a dead end street, so it is also quiet. Home sits on over 2 lots wide, one of the largest in the area. 130 ft of canal seawall with boat cutout. Home was updated in 2010, including electrical and plumbing. All appliances included. Immediate occupancy. Don't sit on this one. Agent is related to the Seller....
Contact an agent
Home facts
- Year built:1955
- Subdivision & Development:ANCHOR BAY GARDENS
- Listing ID #:58050209678
- Added:92 day(s) ago
- Updated:September 01, 2026 at 08:03 PM
Rooms and interior
- Bedrooms:3
- Total bathrooms:3
- Full bathrooms:2
- Half bathrooms:1
- Rooms Total:9
- Flooring:Ceramic Tile, Hardwood
- Bathrooms Description:Jetted Tub
- Basement Description:Sump Pump
- Living area:1,680 sq. ft.
Heating and cooling
- Cooling:Ceiling Fans, Central Air, Exhaust Fan, Whole House Fan
- Heating:Forced Air, Natural Gas
Structure and exterior
- Year built:1955
- Building area:1,680 sq. ft.
- Lot area:0.33 Acres
- Lot Features:Dead End Street
- Architectural Style:Ranch
- Construction Materials:Brick
- Exterior Features:Deck, Porch
- Foundation Description:Crawl Space
- Levels:One
Utilities
- Water:Public
- Sewer:Public Sewer
Finances and disclosures
- Price:$424,900
- Price per sq. ft.:$252.92
- Tax amount:$3,784
Features and amenities
- Appliances:Bar Fridge, Dishwasher, Dryer, Freezer, Oven, Range, Refrigerator, Washer
- Amenities:Cathedral Ceilings, High Ceilings, High Speed Internet
Parking
- Parking description:Assigned 2 Spaces, Attached, Electricity In Garage, Four Car Garage, Garage, Heated Garage, Paved, Side Entrance
- Garage spaces:4

New listings near 46891 Roselane DR
- New
 $200,000Active2 beds 2 baths1,358 sq. ft.
51747 Adler Park Drive W, Chesterfield, MI 48051
MLS# 20261069313Listed by: REAL BROKER, LLC - New
 $474,900Active4 beds 3 baths2,205 sq. ft.
53188 Woodland Meadows Drive, Chesterfield, MI 48047
MLS# 20261069389Listed by: KW METRO - New
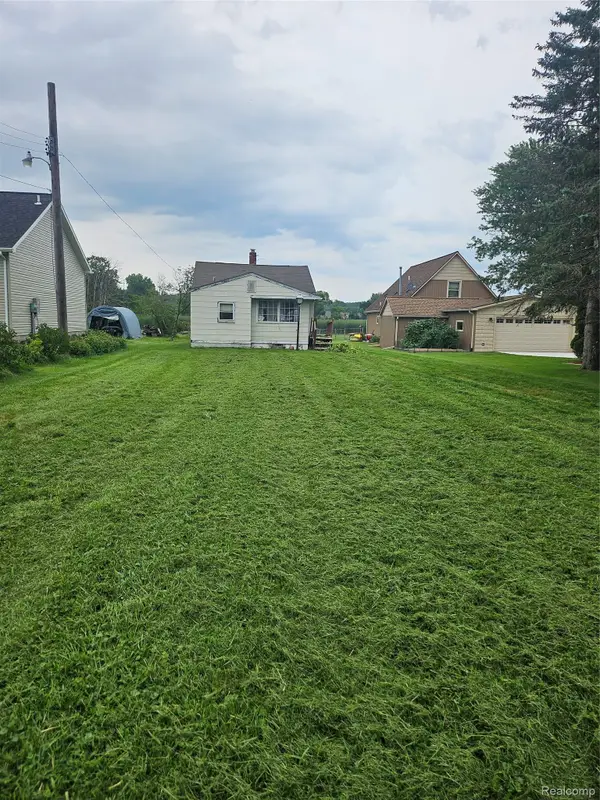 $124,900Active2 beds 1 baths655 sq. ft.
32703 Sutton Road, Chesterfield, MI 48047
MLS# 20261069359Listed by: ESTATE #1 REALTY GROUP LLC - New
 $425,000Active4 beds 3 baths2,659 sq. ft.
54470 Heron CIR, Chesterfield, MI 48047
MLS# 58050220172Listed by: KELLER WILLIAMS REALTY LAKESIDE - New
 $420,000Active3 beds 4 baths3,296 sq. ft.
52824 Mary Martin Drive, Chesterfield, MI 48051
MLS# 20261068492Listed by: KW PLATINUM PORT HURON - New
 $525,000Active3 beds 3 baths2,327 sq. ft.
54158 Mar Lake Drive, Chesterfield, MI 48051
MLS# 20261067833Listed by: MAX BROOCK, REALTORS-ROYAL OAK - New
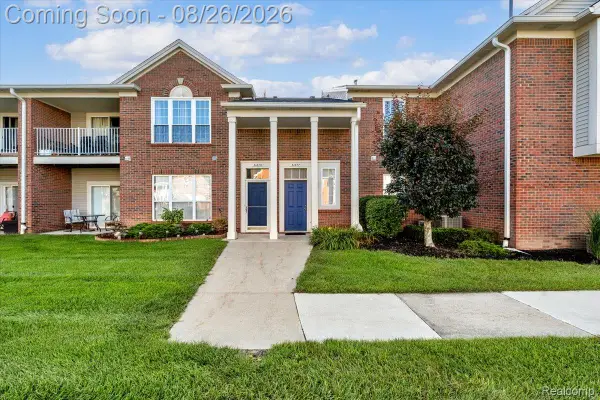 $214,900Active2 beds 2 baths1,587 sq. ft.
51677 Hale Lane #122, Chesterfield, MI 48051
MLS# 20261068201Listed by: CLYDE REALTY LLC 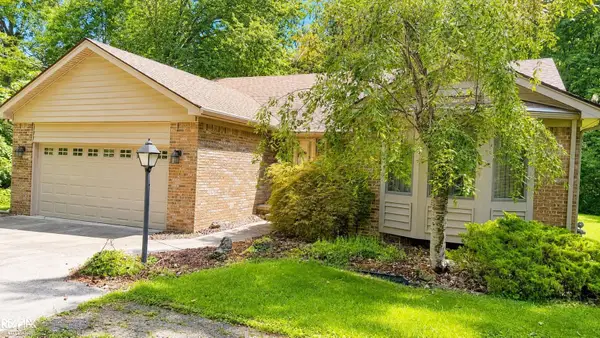 $365,000Pending3 beds 3 baths1,885 sq. ft.
50450 Sass RD, Chesterfield, MI 48047
MLS# 58050219714Listed by: RE/MAX ADVISORS- New
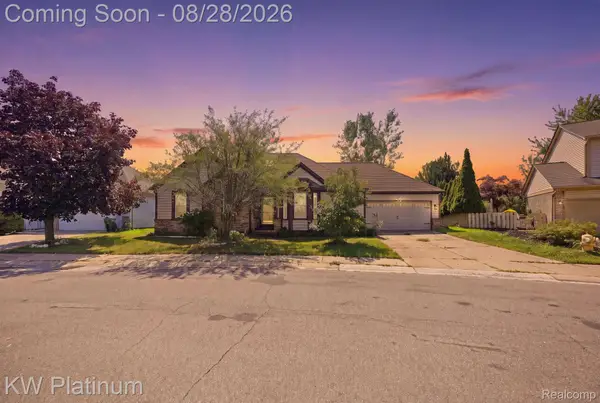 $284,900Active3 beds 2 baths2,358 sq. ft.
46439 Greenbriar Drive, Chesterfield, MI 48051
MLS# 20261066946Listed by: KW PLATINUM - New
 $370,000Active4 beds 3 baths2,974 sq. ft.
50444 Theodore Lane, Chesterfield, MI 48051
MLS# 81026044697Listed by: PELLOW REALTY GROUP


Protect your home and budget from life's surprises with an Assurant Home Warranty, backed by a partner that supports you through every step of homeownership. Explore Plans.
© 2023 - 2026 ERA Franchise Systems LLC. All rights reserved. ERA Franchise Systems LLC fully supports the principles of the Fair Housing Act and the Equal Opportunity Act. ERA, ERA Real Estate powered, and their respective logos are registered service marks of ERA Franchise Systems LLC. Each office is independently owned and operated.