
50450 Sass RD, Chesterfield, MI 48047
Local realty services provided by:ERA Prime Real Estate Group
50450 Sass RD,Chesterfield, MI 48047
$350,000
- 3 Beds
- 3 Baths
- 1,885 sq. ft.
- Single family
- Active
Listed by: maria mcguire
Office: re/max advisors
MLS#:58050219714
Source:MI_REALCOMP
Price summary
- Price:$350,000
- Price per sq. ft.:$185.68
About this home
Spacious ranch situated on an impressive 2.57 acre lot! This well maintained home offers a comfortable layout with a welcoming living room featuring a gas fireplace and laminate flooring throughout most of the main living areas. Formal dining room provides the perfect space for gatherings and entertaining. Full unfinished basement offers excellent potential for additional living or recreational space and plenty of storage. Attached 2 car garage plus shed for added convenience. Recent updates include a newer furnace and H2o tank. Enjoy the privacy and space of an expansive property while remaining conveniently located near shopping, dining, parks, and major expressways. A great opportunity to enjoy country-like living with convenient acess to everyday amenities!
Contact an agent
Home facts
- Year built:1988
- Subdivision & Development:N/A
- Listing ID #:58050219714
- Added:1 day(s) ago
- Updated:August 26, 2026 at 07:14 PM
Rooms and interior
- Bedrooms:3
- Total bathrooms:3
- Full bathrooms:3
- Rooms Total:5
- Basement Description:Full, Unfinished
- Living area:1,885 sq. ft.
Heating and cooling
- Cooling:Central Air
- Heating:Forced Air, Natural Gas
Structure and exterior
- Year built:1988
- Building area:1,885 sq. ft.
- Lot area:2.57 Acres
- Lot Features:Sprinklers
- Architectural Style:Ranch
- Construction Materials:Brick, Vinyl Siding
- Exterior Features:Deck, Porch
- Foundation Description:Basement
- Levels:One
Utilities
- Water:Public
- Sewer:Public Sewer
Finances and disclosures
- Price:$350,000
- Price per sq. ft.:$185.68
- Tax amount:$5,250
Parking
- Parking description:Attached, Garage, Two Car Garage
- Garage spaces:2

New listings near 50450 Sass RD
- New
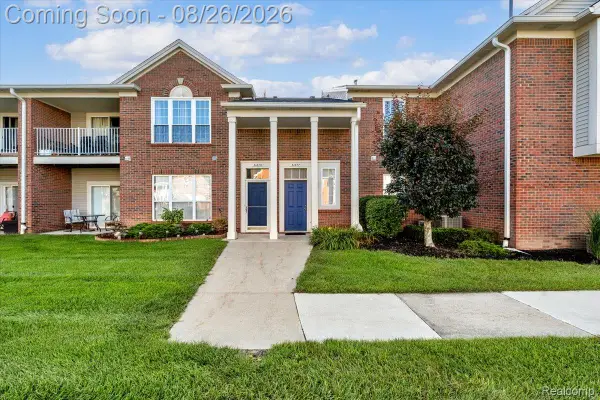 $214,900Active2 beds 2 baths1,587 sq. ft.
51677 Hale Lane #122, Chesterfield, MI 48051
MLS# 20261068201Listed by: CLYDE REALTY LLC - New
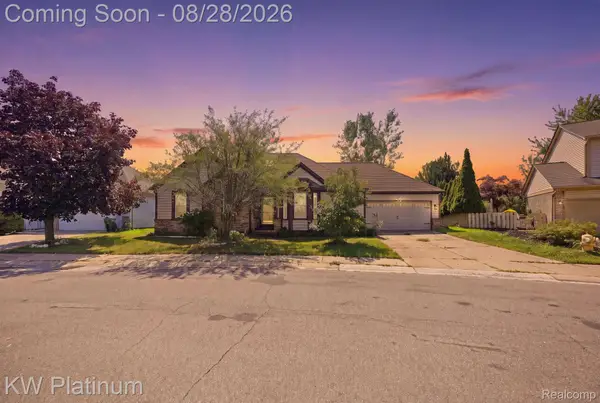 $284,900Active3 beds 2 baths2,358 sq. ft.
46439 Greenbriar Drive, Chesterfield, MI 48051
MLS# 20261066946Listed by: KW PLATINUM - Open Wed, 5 to 7pmNew
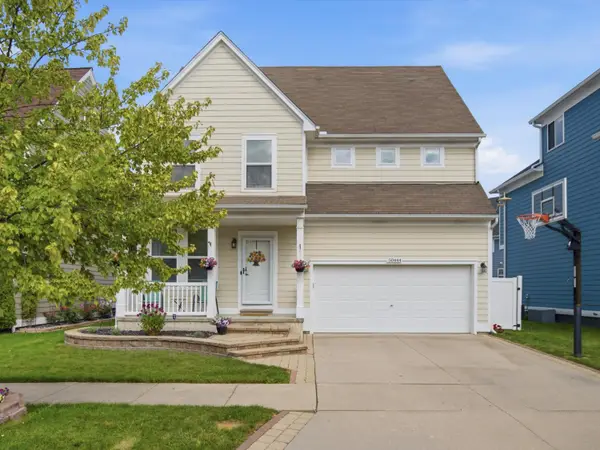 $370,000Active4 beds 3 baths2,974 sq. ft.
50444 Theodore Lane, Chesterfield, MI 48051
MLS# 26044697Listed by: PELLOW REALTY GROUP - New
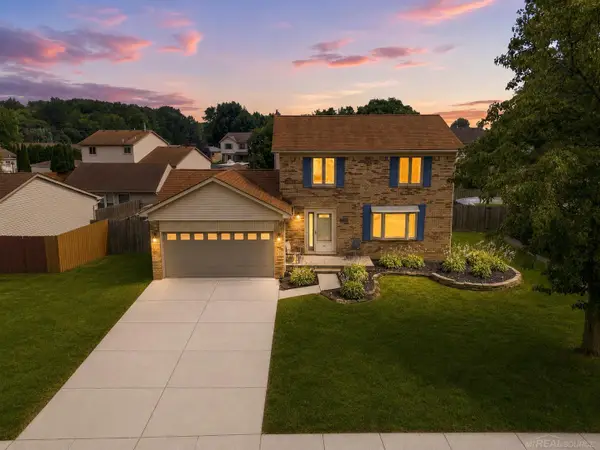 $319,900Active3 beds 2 baths2,465 sq. ft.
28780 Bingham DR, Chesterfield, MI 48047
MLS# 58050219557Listed by: EPIQUE INC. - New
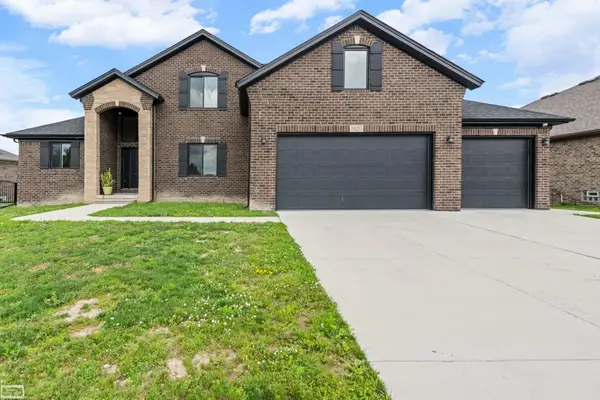 $584,999Active5 beds 4 baths2,950 sq. ft.
43253 Sams, Chesterfield, MI 48047
MLS# 58050219532Listed by: REALTY EXECUTIVES HOME TOWNE CHESTERFIELD - New
 $429,900Active3 beds 4 baths3,403 sq. ft.
46309 Jasmine Court, Chesterfield, MI 48047
MLS# 20261066093Listed by: OPUL REALTY - New
 $163,000Active2 beds 2 baths1,100 sq. ft.
50149 N N Angelo Court, Chesterfield, MI 48047
MLS# 20261066472Listed by: NEXUS REAL ESTATE LLC 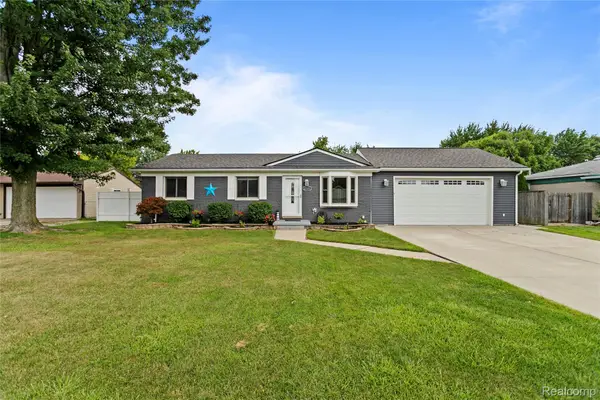 $329,900Pending3 beds 2 baths2,091 sq. ft.
27311 Wyly Street, Chesterfield, MI 48047
MLS# 20261066516Listed by: KELLER WILLIAMS LAKESIDE- New
 $450,000Active3 beds 3 baths2,454 sq. ft.
31690 Joann Drive, Chesterfield, MI 48047
MLS# 20261066845Listed by: RK REAL ESTATE LLC


Protect your home and budget from life's surprises with an Assurant Home Warranty, backed by a partner that supports you through every step of homeownership. Explore Plans.
© 2023 - 2026 ERA Franchise Systems LLC. All rights reserved. ERA Franchise Systems LLC fully supports the principles of the Fair Housing Act and the Equal Opportunity Act. ERA, ERA Real Estate powered, and their respective logos are registered service marks of ERA Franchise Systems LLC. Each office is independently owned and operated.