
48055 Mallard DR, Chesterfield, MI 48047
Local realty services provided by:ERA Prime Real Estate Group
48055 Mallard DR,Chesterfield, MI 48047
$449,900
- 4 Beds
- 4 Baths
- 4,120 sq. ft.
- Single family
- Pending
Listed by: kellie mcgraw
Office: emerald isle real estate inc
MLS#:58050216030
Source:MI_REALCOMP
Price summary
- Price:$449,900
- Price per sq. ft.:$109.2
About this home
Welcome to your summer oasis. This 4 Bedroom, 4 bath custom built home is perfect for entertaining and offers endless possibilities sitting on a half-acre. To start, the breakfast nook opens to a cozy deck which overlooks a beautiful inground heated pool. There is an attached heated garage, first floor laundry, dining area open to the Great room with a fireplace, first floor primary bedroom suite and a library/den. The 2nd floor offers 3 more bedrooms, a full bath and across the catwalk there is another bonus room that can be finished off. The open finished basement offers a full kitchen and half bath. The Roof was replaced in 2010 and the furnace & c/a was in 2019. Make an appointment to see your new home today.
Contact an agent
Home facts
- Year built:1987
- Subdivision & Development:ANCHOR BAY HARBOR NO.1
- Listing ID #:58050216030
- Added:19 day(s) ago
- Updated:August 08, 2026 at 09:30 AM
Rooms and interior
- Bedrooms:4
- Total bathrooms:4
- Full bathrooms:2
- Half bathrooms:2
- Rooms Total:11
- Basement Description:Concrete, Sump Pump
- Living area:4,120 sq. ft.
Heating and cooling
- Cooling:Ceiling Fans, Central Air
- Heating:Forced Air, Humidity Control, Natural Gas
Structure and exterior
- Year built:1987
- Building area:4,120 sq. ft.
- Lot area:0.52 Acres
- Architectural Style:Split Level
- Construction Materials:Brick
- Exterior Features:Deck, Outdoor Grill, Patio
- Foundation Description:Basement
- Levels:Two
Utilities
- Water:Public
- Sewer:Public Sewer
Finances and disclosures
- Price:$449,900
- Price per sq. ft.:$109.2
- Tax amount:$4,633
Features and amenities
- Appliances:Dishwasher, Disposal, Dryer, Microwave, Oven, Range, Refrigerator, Washer
- Amenities:Cathedral Ceilings, Entrance Foyer
- Pool features:In Ground, Outdoor Pool
Parking
- Parking description:Attached, Electricity In Garage, Heated Garage, Side Entrance, Two Car Garage
- Garage spaces:2

New listings near 48055 Mallard DR
- New
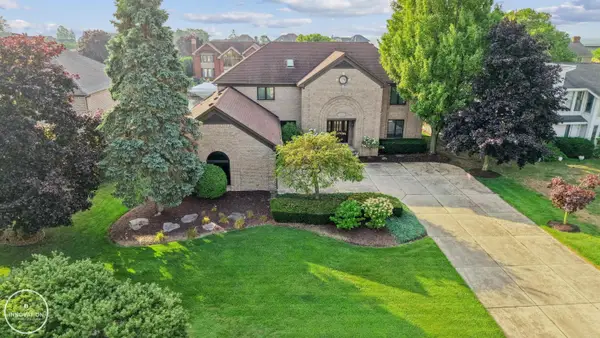 $1,195,000Active4 beds 4 baths6,195 sq. ft.
49540 Nautical DR, Chesterfield, MI 48047
MLS# 58050218232Listed by: INNOVATION REAL ESTATE SPECIALISTS INC. - New
 $499,900Active3 beds 2 baths1,712 sq. ft.
24 Woodland Meadows, Chesterfield, MI 48047
MLS# 20261062364Listed by: NATIONAL REALTY CENTERS, INC - New
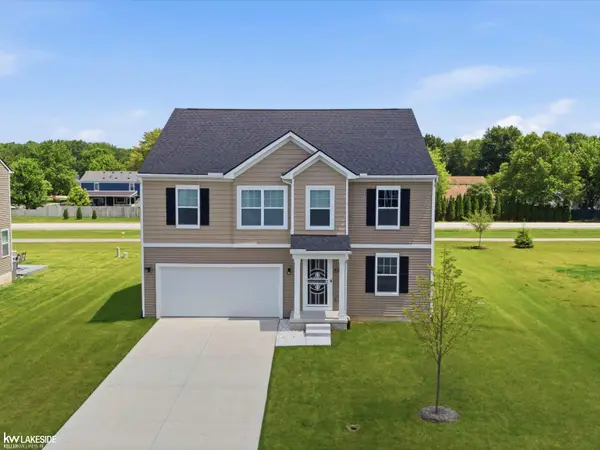 $439,000Active4 beds 3 baths2,659 sq. ft.
54470 Heron CIR, Chesterfield, MI 48047
MLS# 58050217792Listed by: KELLER WILLIAMS REALTY LAKESIDE - New
 $299,900Active3 beds 3 baths1,682 sq. ft.
30466 Caroline Emily NONE, Chesterfield, MI 48051
MLS# 58050217680Listed by: KW PLATINUM - New
 $499,900Active4 beds 2 baths2,569 sq. ft.
46855 Roselane Dr NONE, Chesterfield, MI 48047
MLS# 58050217678Listed by: RE/MAX ECLIPSE 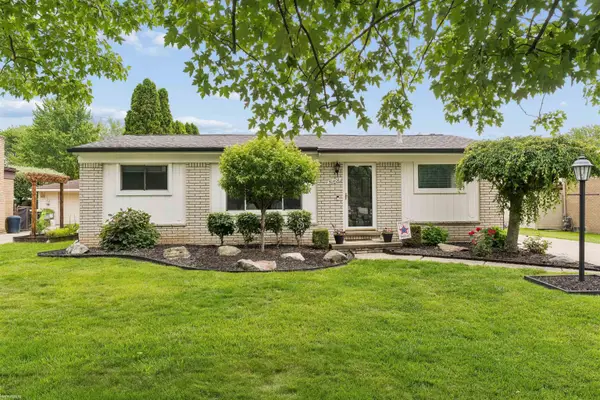 $299,900Pending3 beds 1 baths2,007 sq. ft.
50408 Spruce DR, Chesterfield, MI 48047
MLS# 58050217643Listed by: KW PLATINUM- New
 $330,000Active3 beds 2 baths2,229 sq. ft.
27057 Clark Circle, Chesterfield, MI 48051
MLS# 20261061480Listed by: MOVE REALTY LLC - New
 $362,000Active2 beds 2 baths1,422 sq. ft.
47050 Brookview, Chesterfield, MI 48047
MLS# 58050217527Listed by: REALTY EXECUTIVES HOME TOWNE CHESTERFIELD 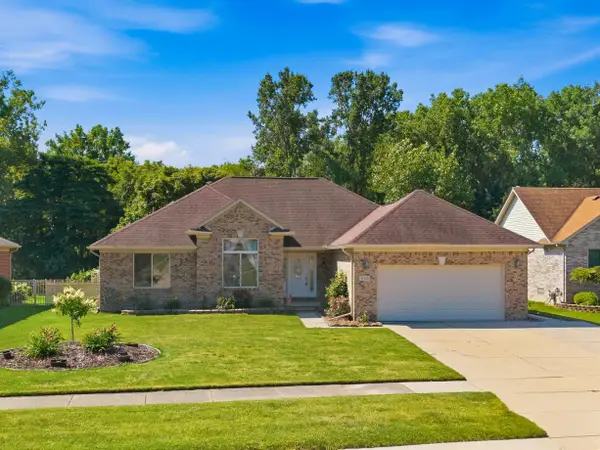 $377,500Pending3 beds 3 baths1,700 sq. ft.
31146 Golden Oak CT, Chesterfield, MI 48047
MLS# 58050217380Listed by: BERKSHIRE HATHAWAY HOMESERVICES KEE REALTY NB- New
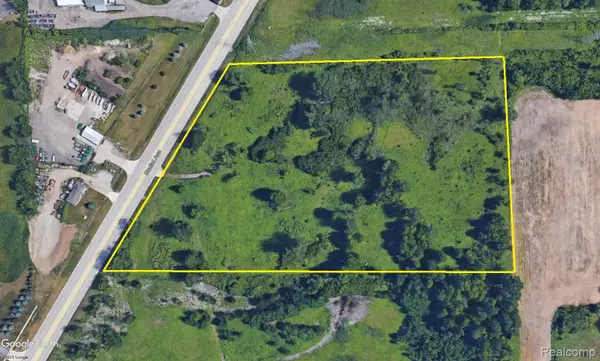 $2,499,000Active15 Acres
55370 Gratiot Avenue, Chesterfield, MI 48051
MLS# 20261061229Listed by: JAMES M GALBRAITH


Protect your home and budget from life's surprises with an Assurant Home Warranty, backed by a partner that supports you through every step of homeownership. Explore Plans.
© 2023 - 2026 ERA Franchise Systems LLC. All rights reserved. ERA Franchise Systems LLC fully supports the principles of the Fair Housing Act and the Equal Opportunity Act. ERA, ERA Real Estate powered, and their respective logos are registered service marks of ERA Franchise Systems LLC. Each office is independently owned and operated.