
48270 Applegrove Lane, Chesterfield, MI 48051
Local realty services provided by:ERA Prime Real Estate Group
48270 Applegrove Lane,Chesterfield, MI 48051
- 3 Beds
- 3 Baths
- - sq. ft.
- Single family
- Sold
Listed by: cassea bear
Office: the home company
MLS#:20261027523
Source:MI_REALCOMP
Sorry, we are unable to map this address
Price summary
- Price:
- Monthly HOA dues:$200
About this home
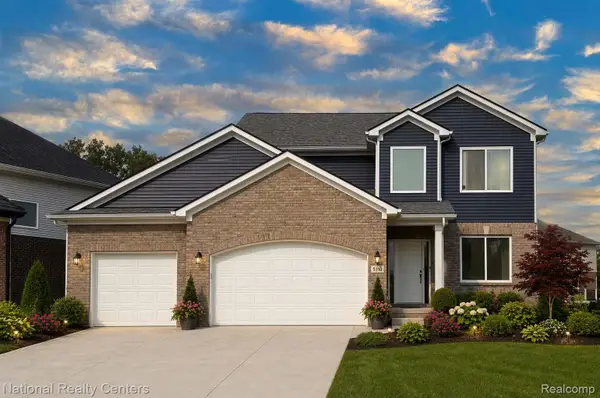
Welcome home to this beautifully maintained split-level condo in Chesterfield Township! Featuring nearly 2,000 square feet of living space, this 3-bedroom, 3-bathroom home offers both comfort and convenience. You’ll love the peaceful subdivision setting, while being just 10 miles from both Walter & Mary Burke Park and Metro Beach, perfect for summer days on the water. Inside, you’ll find hardwood flooring, granite countertops, cathedral ceilings, and an abundance of natural light from the two-story bay window. The spacious kitchen is equipped with newer, top-of-the-line Samsung appliances, while the bonus loft with wet bar provides excellent flex space for work or entertaining. The full basement with egress window offers ample room for storage or the opportunity to finish and create your dream living area. Additional features include first-floor laundry and a two-car attached garage with electric and remote access. All of this is just minutes from I-94, shopping, and dining!
Contact an agent
Home facts
- Year built:2020
- Listing ID #:20261027523
- Added:69 day(s) ago
- Updated:July 21, 2026 at 07:06 PM
Rooms and interior
- Bedrooms:3
- Total bathrooms:3
- Full bathrooms:3
- Rooms Total:8
- Basement Description:Unfinished
Heating and cooling
- Cooling:Ceiling Fans, Central Air
- Heating:Forced Air, Natural Gas
Structure and exterior
- Roof:Asphalt
- Year built:2020
- Architectural Style:Split Level
- Construction Materials:Brick, Vinyl Siding
- Exterior Features:Covered, Lighting, Porch, Private Entrance
- Foundation Description:Basement, Poured, Sump Pump
- Levels:Bi-Level
Utilities
- Water:Public
- Sewer:Public Sewer
Finances and disclosures
- Price:
- Tax amount:$5,616
Features and amenities
- Appliances:Disposal, Dryer, Free Standing Gas Oven, Free Standing Gas Range, Free Standing Refrigerator, Microwave, Washer
- Laundry features:Gas Dryer Hookup, Laundry Room
Parking
- Parking description:Attached, Driveway, Electricity In Garage, Garage Door Opener, Two Car Garage
- Garage spaces:2

New listings near 48270 Applegrove Lane
- New
 $320,000Active3 beds 3 baths1,417 sq. ft.
47561 Forton st ST, Chesterfield, MI 48047
MLS# 58050215656Listed by: EPIQUE INC. - New
 $524,900Active4 beds 3 baths2,438 sq. ft.
53249 Woodland Meadows, Chesterfield, MI 48047
MLS# 20261056078Listed by: NATIONAL REALTY CENTERS, INC - New
 $350,521Active2 beds 2 baths1,472 sq. ft.
29440 Wand DR, Chesterfield, MI 48047
MLS# 58050215490Listed by: REAL ESTATE ONE CLINTON - New
 $172,400Active2 beds 2 baths1,120 sq. ft.
29375 Maurice Court, Chesterfield, MI 48047
MLS# 20261054514Listed by: THRIVE REALTY COMPANY - New
 $385,000Active3 beds 3 baths2,654 sq. ft.
28108 Ruby Ct., Chesterfield, MI 48047
MLS# 20261054537Listed by: GOLDEN KEY REALTY GROUP LLC - Open Sun, 11am to 1pmNew
 $244,900Active3 beds 3 baths2,628 sq. ft.
29353 Classic ST, Chesterfield, MI 48051
MLS# 58050215071Listed by: SINE & MONAGHAN REALTORS LLC ST CLAIR  $335,000Pending4 beds 2 baths2,120 sq. ft.
48269 Forbes ST, Chesterfield, MI 48047
MLS# 58050214788Listed by: RE/MAX ADVISORS- New
 $279,900Active2 beds 2 baths2,500 sq. ft.
30592 lynn ct CT, Chesterfield, MI 48051
MLS# 58050214702Listed by: GREAT LAKES REALTORS INC - New
 $349,900Active3 beds 3 baths2,632 sq. ft.
25992 Briar Towne Boulevard, Chesterfield, MI 48051
MLS# 20261052847Listed by: AMERICAN REALTORS - New
 $309,900Active3 beds 2 baths2,250 sq. ft.
25806 Rose ST, Chesterfield, MI 48051
MLS# 58050214646Listed by: REAL ESTATE ONE CHESTERFIELD


Protect your home and budget from life's surprises with an Assurant Home Warranty, backed by a partner that supports you through every step of homeownership. Explore Plans.
© 2023 - 2026 ERA Franchise Systems LLC. All rights reserved. ERA Franchise Systems LLC fully supports the principles of the Fair Housing Act and the Equal Opportunity Act. ERA, ERA Real Estate powered, and their respective logos are registered service marks of ERA Franchise Systems LLC. Each office is independently owned and operated.