
48512 Sugarbush RD, Chesterfield, MI 48047
Local realty services provided by:ERA Prime Real Estate Group
Listed by: jane locklear
Office: first integrity real estate llc.
MLS#:20261091644
Source:MI_REALCOMP
Price summary
- Price:$169,900
- Price per sq. ft.:$115.11
- Monthly HOA dues:$184
About this home
Modernized and freshly painted 2 bed 1.1 bath condo in Chesterfield. This home features a full granite kitchen with SS appliances, dark cherry finished cabinetry including lazy susan, under-cabinet lighting and tall pantry with pull out shelving and soft close drawers and doors (2020?) Separate dining area with fresh window treatments. First floor lav has been upgraded with new toilet, mirrors, lighting and hardware finishes (2026.) Generous living room features a coat closet which can be set up to convert to a first floor laundry space. Newer Life Proof vinyl plank flooring throughout most living areas (2025.) Updated full bath with new sleek tub surround, new toilet, vanity, medicine cabinet, floor, lighting and finishes (2026.) Two oversized bedrooms feature new remote controlled ceiling fan-lighting and window treatments with extra capacity double closet space in both. Six panel doors throughout. Basement features additional storage space, working refrigerator, wall mount tv, laundry room and living space. New outdoor lighting (2026). New back hose spigot (2026). Furnace, central air and HWT have been inspected and maintained each year. Full length covered porch for enjoying those warm evenings. A great condo at a great price! Don't miss it!...
Contact an agent
Home facts
- Year built:1978
- Subdivision & Development:SHORE VIEW PLACE
- Listing ID #:20261091644
- Added:1 day(s) ago
- Updated:November 19, 2026 at 12:58 PM
Rooms and interior
- Bedrooms:2
- Total bathrooms:2
- Full bathrooms:1
- Half bathrooms:1
- Rooms Total:5
- Basement Description:Partially Finished
- Living area:1,476 sq. ft.
Heating and cooling
- Cooling:Ceiling Fans, Central Air
- Heating:Forced Air, Natural Gas
Structure and exterior
- Roof:Asphalt
- Year built:1978
- Building area:1,476 sq. ft.
- Architectural Style:Townhouse
- Construction Materials:Brick, Vinyl Siding
- Exterior Features:Covered, Porch
- Foundation Description:Basement, Poured
- Levels:Two
Utilities
- Water:Public
- Sewer:Public Sewer
Finances and disclosures
- Price:$169,900
- Price per sq. ft.:$115.11
- Tax amount:$2,298
Features and amenities
- Appliances:Dishwasher, Disposal, Dryer, Free Standing Gas Range, Free Standing Refrigerator, Microwave, Washer
- Laundry features:Laundry Room
Parking
- Parking description:Assigned 2 Spaces, No Garage

New listings near 48512 Sugarbush RD
- New
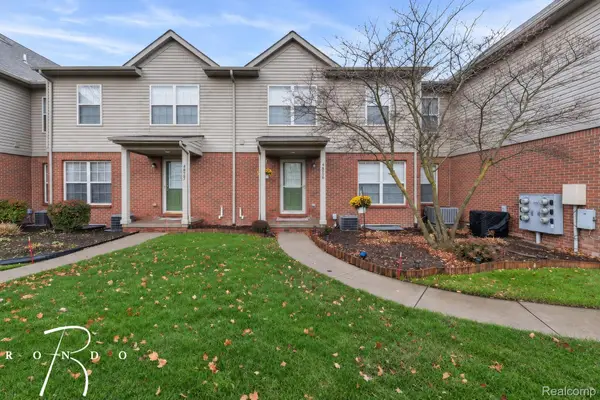 $225,000Active2 beds 3 baths2,504 sq. ft.
48726 Chelmsford CT, Chesterfield, MI 48047
MLS# 20261093262Listed by: RONDO INVESTMENT LLC - New
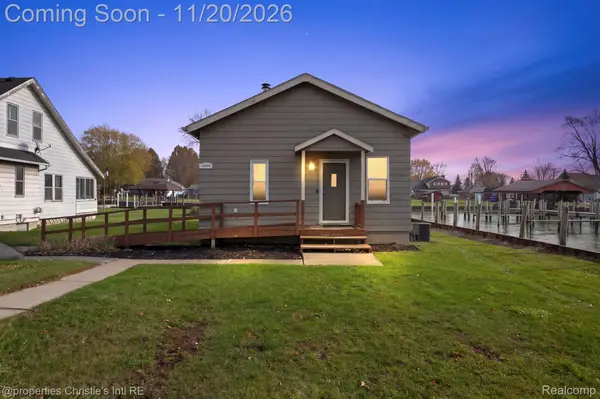 $319,000Active2 beds 1 baths924 sq. ft.
48800 Jamaica ST, Chesterfield, MI 48047
MLS# 20261092314Listed by: @PROPERTIES CHRISTIE'S INT'L RE GROSSE POINTE - New
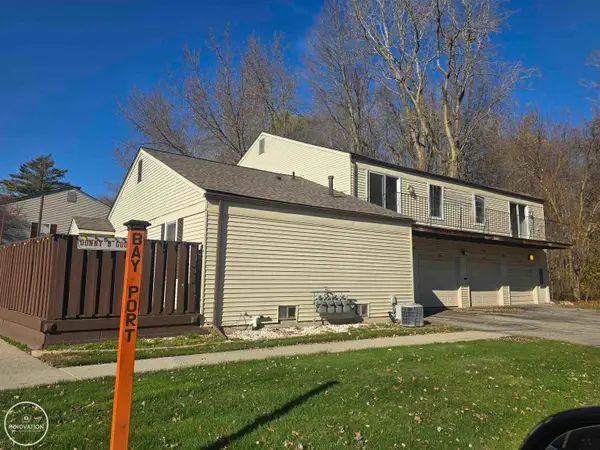 $129,900Active2 beds 1 baths1,008 sq. ft.
33709 Bayview DR, Chesterfield, MI 48047
MLS# 58050227957Listed by: INNOVATION REAL ESTATE SPECIALISTS INC. - New
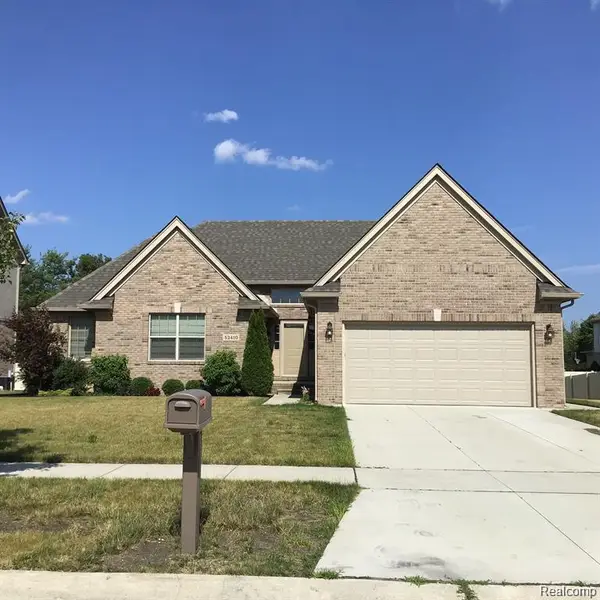 $449,900Active4 beds 2 baths3,578 sq. ft.
53410 Crawford DR, Chesterfield, MI 48051
MLS# 20261092341Listed by: SANDORA & FITENY REAL ESTATE - New
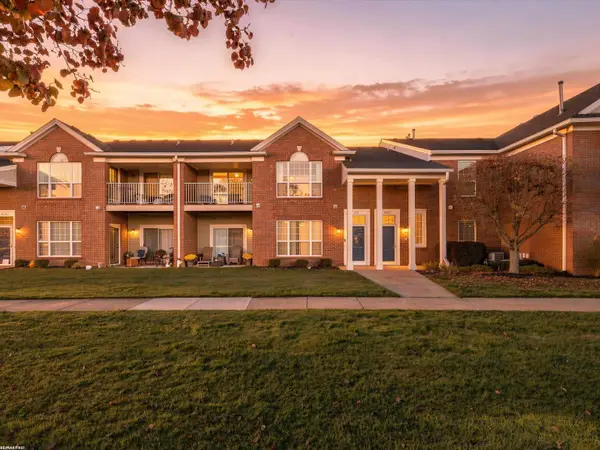 $199,900Active2 beds 2 baths1,562 sq. ft.
51803 W Adler Park DR, Chesterfield, MI 48051
MLS# 58050227915Listed by: RE/MAX FIRST - New
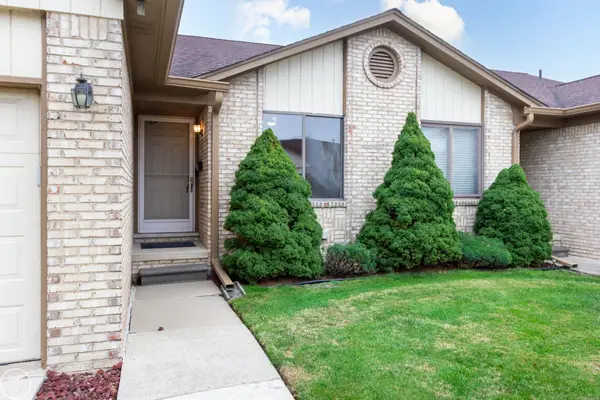 $259,900Active2 beds 3 baths2,341 sq. ft.
48496 Juswood LN, Chesterfield, MI 48051
MLS# 58050227841Listed by: REAL ESTATE ONE CHESTERFIELD - New
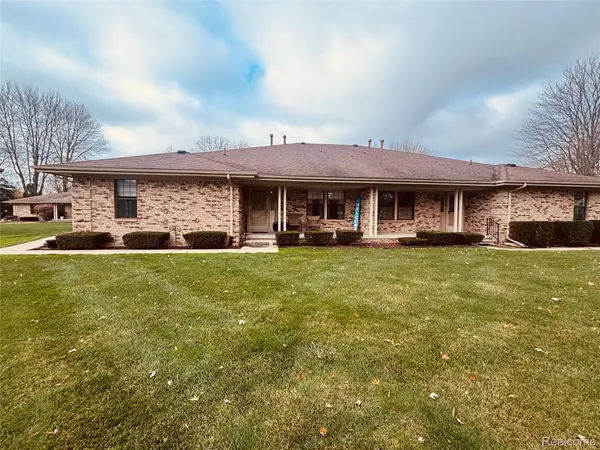 $199,500Active2 beds 2 baths1,098 sq. ft.
33532 Meldrum ST, Chesterfield, MI 48047
MLS# 20261092679Listed by: NEXTHOME PROS - Open Sun, 1 to 3pmNew
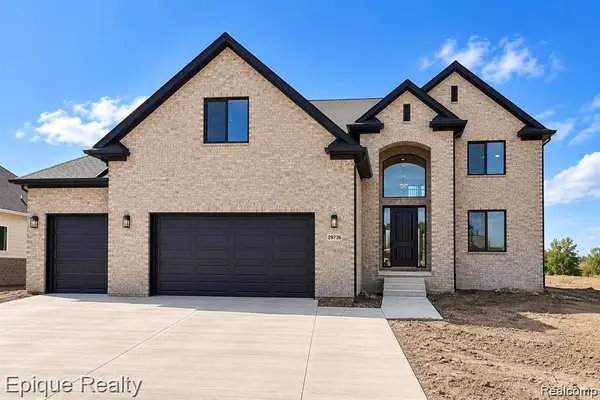 $649,900Active4 beds 3 baths2,700 sq. ft.
29745 Red Fox LN NE, Chesterfield, MI 48047
MLS# 20261092475Listed by: EPIQUE REALTY - New
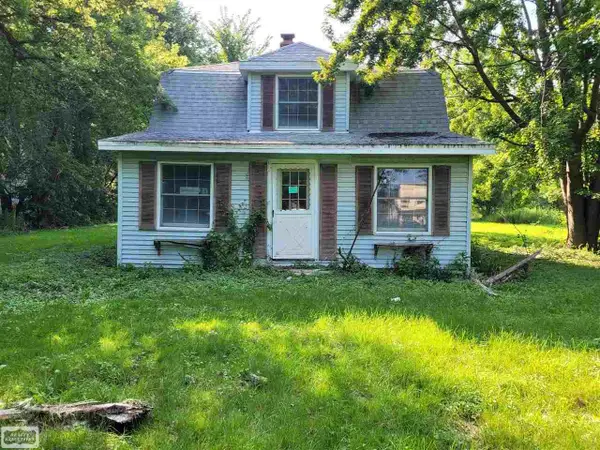 $219,000Active2 beds 2 baths1,300 sq. ft.
46271 Jefferson, Chesterfield, MI 48047
MLS# 58050227759Listed by: REALTY EXECUTIVES HOME TOWNE CHESTERFIELD


Protect your home and budget from life's surprises with an Assurant Home Warranty, backed by a partner that supports you through every step of homeownership. Explore Plans.
© 2023 - 2026 ERA Franchise Systems LLC. All rights reserved. ERA Franchise Systems LLC fully supports the principles of the Fair Housing Act and the Equal Opportunity Act. ERA, ERA Real Estate powered, and their respective logos are registered service marks of ERA Franchise Systems LLC. Each office is independently owned and operated.