
48726 Chelmsford CT, Chesterfield, MI 48047
Local realty services provided by:ERA Prime Real Estate Group
48726 Chelmsford CT,Chesterfield, MI 48047
$225,000
- 2 Beds
- 3 Baths
- 2,504 sq. ft.
- Single family
- Active
Listed by: andrew m lietzau
Office: rondo investment llc.
MLS#:20261093262
Source:MI_REALCOMP
Price summary
- Price:$225,000
- Price per sq. ft.:$89.86
- Monthly HOA dues:$275
About this home
Welcome home to this spacious townhouse-style condo offering comfort, privacy, and low-maintenance living! Ideally situated with peaceful views overlooking a retention area, this home offers a private setting while providing plenty of room to spread out. Featuring two generously sized bedrooms, each with a walk-in closet and its own en-suite bathroom, this layout is perfect for comfortable everyday living. The newly finished basement provides additional living space, ideal for a family room, home office, or entertaining. Additional highlights include a convenient two-car garage, a roof replaced this past summer, and low association dues. Even more value is on the horizon, with plans for the parking lot to be redone this spring. Don't miss this opportunity to enjoy spacious condo living with great features and added peace of mind!
Contact an agent
Home facts
- Year built:2006
- Subdivision & Development:STONEHENGE CONDO
- Listing ID #:20261093262
- Added:1 day(s) ago
- Updated:November 19, 2026 at 12:58 PM
Rooms and interior
- Bedrooms:2
- Total bathrooms:3
- Full bathrooms:2
- Half bathrooms:1
- Rooms Total:7
- Basement Description:Finished
- Living area:2,504 sq. ft.
Heating and cooling
- Cooling:Ceiling Fans, Central Air
- Heating:Forced Air, Natural Gas
Structure and exterior
- Roof:Asphalt
- Year built:2006
- Building area:2,504 sq. ft.
- Architectural Style:Townhouse
- Construction Materials:Brick, Vinyl Siding
- Foundation Description:Basement, Poured
- Levels:Two
Utilities
- Water:Water at Street
- Sewer:Public Sewer
Finances and disclosures
- Price:$225,000
- Price per sq. ft.:$89.86
- Tax amount:$3,485
Features and amenities
- Laundry features:Gas Dryer Hookup, Laundry Room, Washer Hookup
Parking
- Parking description:Attached, Parking Lot, Two Car Garage
- Garage spaces:2

New listings near 48726 Chelmsford CT
- New
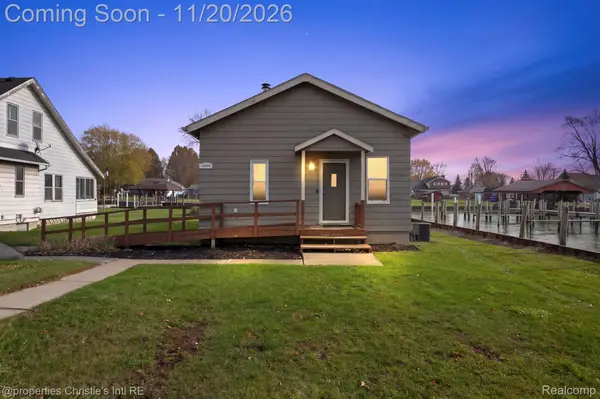 $319,000Active2 beds 1 baths924 sq. ft.
48800 Jamaica ST, Chesterfield, MI 48047
MLS# 20261092314Listed by: @PROPERTIES CHRISTIE'S INT'L RE GROSSE POINTE - New
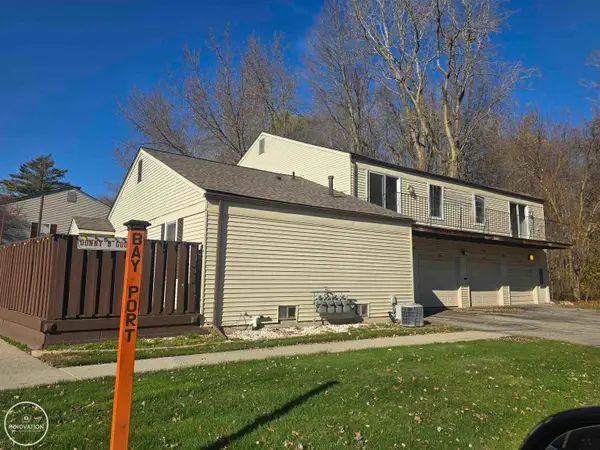 $129,900Active2 beds 1 baths1,008 sq. ft.
33709 Bayview DR, Chesterfield, MI 48047
MLS# 58050227957Listed by: INNOVATION REAL ESTATE SPECIALISTS INC. - New
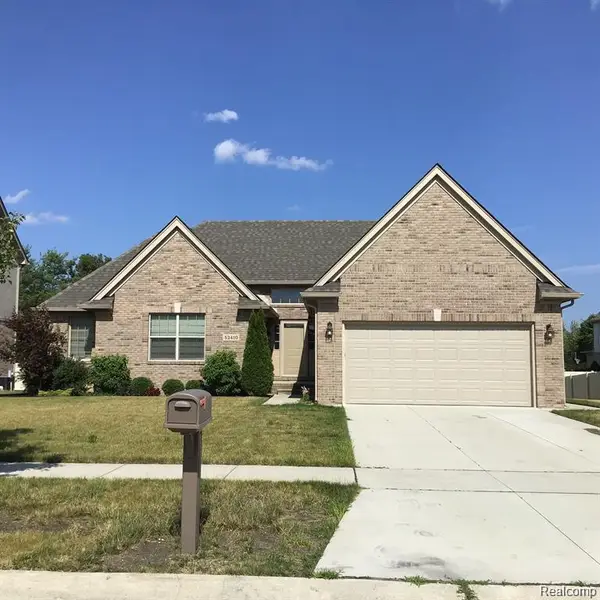 $449,900Active4 beds 2 baths3,578 sq. ft.
53410 Crawford DR, Chesterfield, MI 48051
MLS# 20261092341Listed by: SANDORA & FITENY REAL ESTATE - New
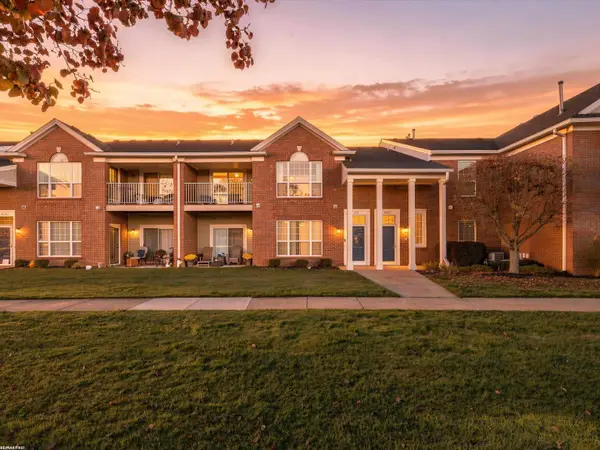 $199,900Active2 beds 2 baths1,562 sq. ft.
51803 W Adler Park DR, Chesterfield, MI 48051
MLS# 58050227915Listed by: RE/MAX FIRST - New
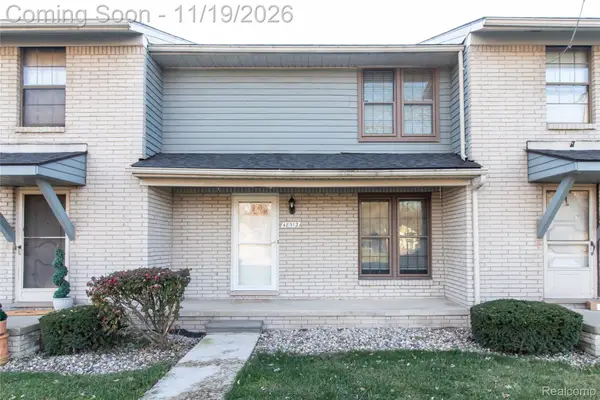 $169,900Active2 beds 2 baths1,476 sq. ft.
48512 Sugarbush RD, Chesterfield, MI 48047
MLS# 20261091644Listed by: FIRST INTEGRITY REAL ESTATE LLC - New
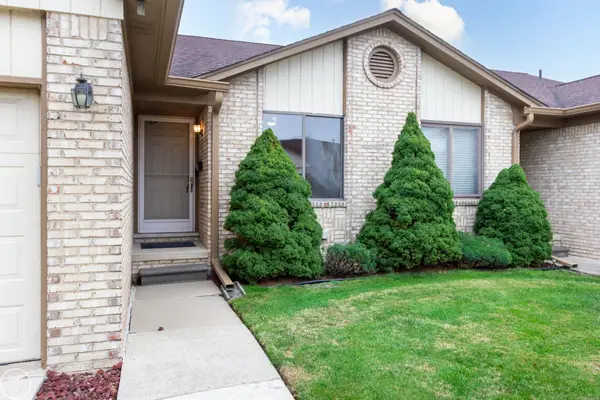 $259,900Active2 beds 3 baths2,341 sq. ft.
48496 Juswood LN, Chesterfield, MI 48051
MLS# 58050227841Listed by: REAL ESTATE ONE CHESTERFIELD - New
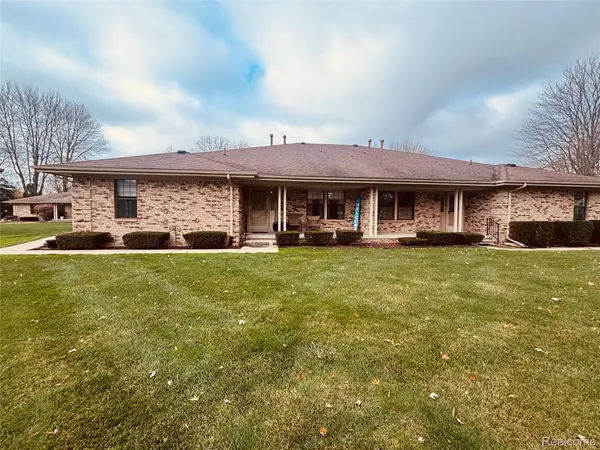 $199,500Active2 beds 2 baths1,098 sq. ft.
33532 Meldrum ST, Chesterfield, MI 48047
MLS# 20261092679Listed by: NEXTHOME PROS - Open Sun, 1 to 3pmNew
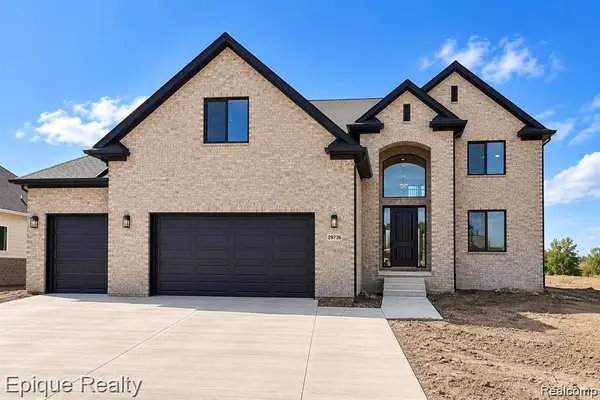 $649,900Active4 beds 3 baths2,700 sq. ft.
29745 Red Fox LN NE, Chesterfield, MI 48047
MLS# 20261092475Listed by: EPIQUE REALTY - New
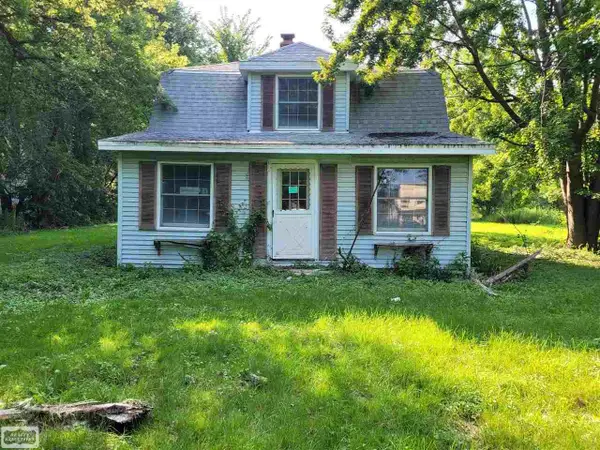 $219,000Active2 beds 2 baths1,300 sq. ft.
46271 Jefferson, Chesterfield, MI 48047
MLS# 58050227759Listed by: REALTY EXECUTIVES HOME TOWNE CHESTERFIELD


Protect your home and budget from life's surprises with an Assurant Home Warranty, backed by a partner that supports you through every step of homeownership. Explore Plans.
© 2023 - 2026 ERA Franchise Systems LLC. All rights reserved. ERA Franchise Systems LLC fully supports the principles of the Fair Housing Act and the Equal Opportunity Act. ERA, ERA Real Estate powered, and their respective logos are registered service marks of ERA Franchise Systems LLC. Each office is independently owned and operated.