
28948 Pinehurst Drive, Chesterfield, MI 48051
Local realty services provided by:ERA Prime Real Estate Group
28948 Pinehurst Drive,Chesterfield, MI 48051
$477,000
- 4 Beds
- 4 Baths
- 3,824 sq. ft.
- Single family
- Pending
Listed by: kim pizzo smigielski
Office: nexus real estate llc.
MLS#:20261064930
Source:MI_REALCOMP
Price summary
- Price:$477,000
- Price per sq. ft.:$124.74
About this home
Welcome to the home you’ve been waiting for! Stately 4 Bedrooms 3 1/2 Bath Colonial Home that is 2,579 Sq ft, feels so much bigger on nearly a half-acre at the tip of the Cul-De-Sac has honestly everything you could wish for!! Newer Roof, Furnace & AC. Just off the spacious Foyer is your Home Office with Double Doors across from the Dining Room, which can be used as a home work space or quaint cocktail room flows into the Spacious Kitchen with lots of Cabinets & countertop space, Panty & Stainless Steel Appliances. Imagine everyone cooking for the Holidays, making cookies without ever bumping into one another! The Great Room has soaring ceilings, Gas Fireplace & is big enough for everyone. You will not ever feel crowed in this home!! Just off the Kitchen Nook is the stamped concrete patio (just sealed) overlooking the fully Fenced Backyard. Savor the last bits of Summer, watch the kids play & the dogs frolic. Relax at night with a drink, while fire flies light up the sky. The Finished Basement is everything you dream of, Great Room, Recessed lights, Custom Bar, stunning Fireplace & Bath. Watch the Detroit Lions, Family Movie Nights & Hosting the Holidays!! Primary Bedroom features hardwood floor, walk in closet & En Suite Bathroom The Other 3 Bedrooms are spacious with lg closets. The Full Bath is huge & tucked between the other 2 Bedrooms. First Floor Laundry Room & 1/2 Bath. The Garage has lots of cabinets, exterior service door out to the backyard. Everything has been done, Freshly Painted, all Brand New Carpet through out the entire home. Just 10 mins from Downtown New Baltimore with charming restaurants & waterfront park & beach along Lake St. Clair. Enjoy New Baltimore while paying less property taxes. This is more than a home—it’s where your New Story begins! Buyers to verify all info. Sellers kindly request 48 hours to review all offers. TV's, Bar Fridge, Fridge outside not included. Seller requests no split title please. You Get Keys at Closing...
Contact an agent
Home facts
- Year built:2000
- Subdivision & Development:MUIRFIELD MANOR SUB
- Listing ID #:20261064930
- Added:45 day(s) ago
- Updated:September 30, 2026 at 09:22 AM
Rooms and interior
- Bedrooms:4
- Total bathrooms:4
- Full bathrooms:3
- Half bathrooms:1
- Rooms Total:9
- Basement Description:Finished
- Living area:3,824 sq. ft.
Heating and cooling
- Cooling:Central Air
- Heating:Forced Air, Natural Gas
Structure and exterior
- Roof:Composition
- Year built:2000
- Building area:3,824 sq. ft.
- Lot area:0.34 Acres
- Architectural Style:Colonial
- Construction Materials:Brick
- Exterior Features:Patio, Porch
- Foundation Description:Basement, Poured, Sump Pump
- Levels:Two
Utilities
- Water:Community
- Sewer:Public Sewer
Finances and disclosures
- Price:$477,000
- Price per sq. ft.:$124.74
- Tax amount:$6,005
Features and amenities
- Appliances:Dishwasher, Dryer, Free Standing Gas Oven, Free Standing Refrigerator, Microwave, Stainless Steel Appliances, Washer
Parking
- Parking description:Attached, Two and Half Car Garage
- Garage spaces:2.5

New listings near 28948 Pinehurst Drive
- New
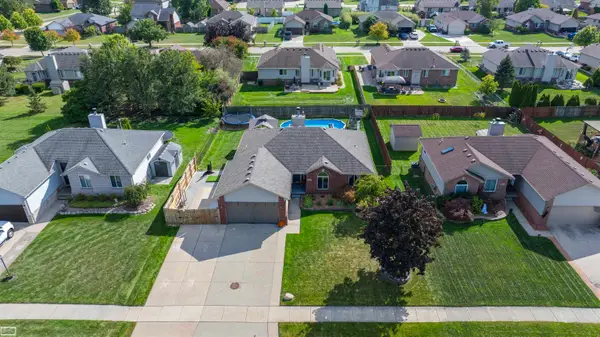 $380,000Active3 beds 3 baths2,004 sq. ft.
31108 Quail Run DR, Chesterfield, MI 48047
MLS# 58050223343Listed by: REALTY EXECUTIVES HOME TOWNE CHESTERFIELD - New
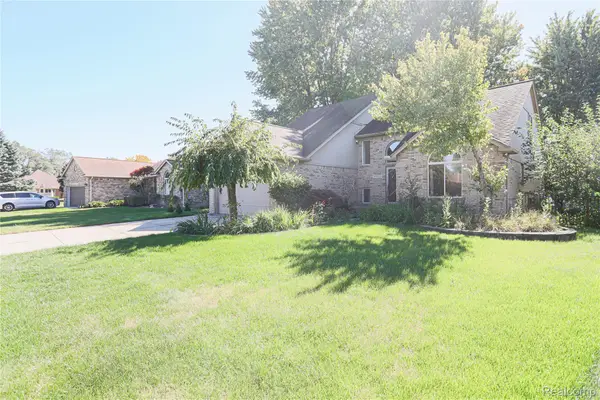 $465,000Active4 beds 4 baths3,789 sq. ft.
49205 Monte Road, Chesterfield, MI 48047
MLS# 20261078110Listed by: BERKSHIRE HATHAWAY HOMESERVICES KEE REALTY SCS - New
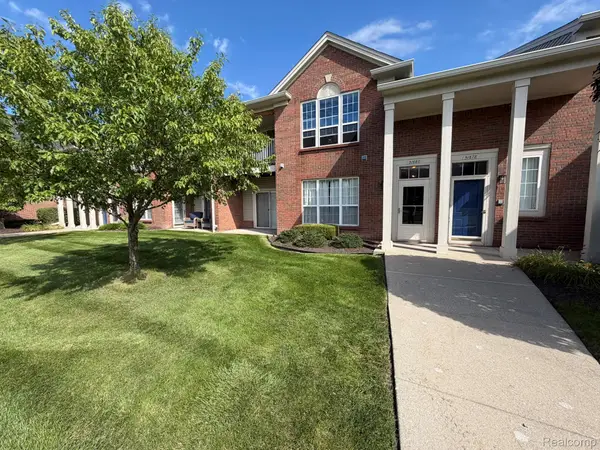 $214,999Active2 beds 2 baths1,400 sq. ft.
51680 Hale Lane, Chesterfield, MI 48051
MLS# 20261078609Listed by: GSA ELITE REALTY - New
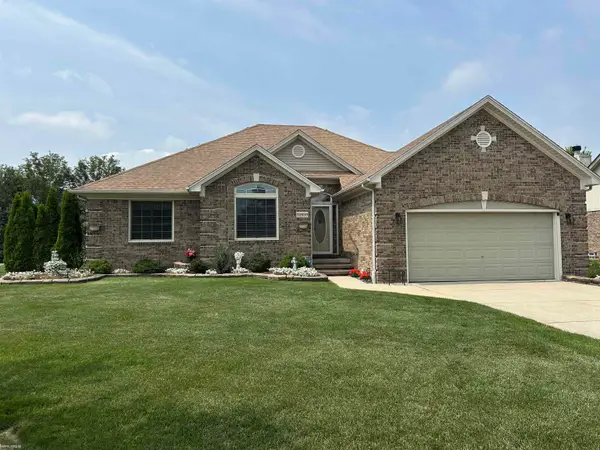 $374,900Active3 beds 3 baths1,876 sq. ft.
51959 Plum Creek DR, Chesterfield, MI 48047
MLS# 58050223258Listed by: KW PLATINUM - New
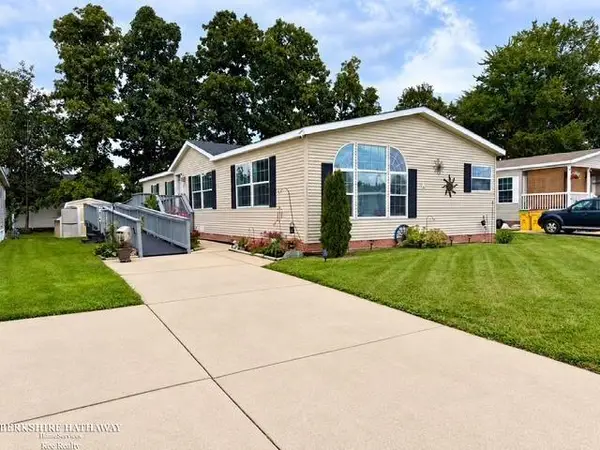 $68,500Active3 beds 2 baths
52211 Landsdowne CIR, Chesterfield, MI 48051
MLS# 58050223196Listed by: BERKSHIRE HATHAWAY HOMESERVICES KEE REALTY SCS - New
 $325,000Active3 beds 2 baths2,195 sq. ft.
48680 Wheatfield Street, Chesterfield, MI 48051
MLS# 81026051644Listed by: REDFIN CORPORATION - New
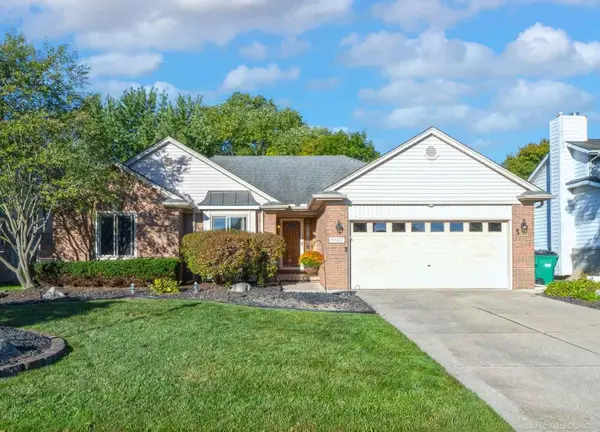 $350,000Active3 beds 3 baths1,496 sq. ft.
51277 Misty Brook DR, Chesterfield, MI 48047
MLS# 58050223128Listed by: CENTURY 21 PROFESSIONALS - New
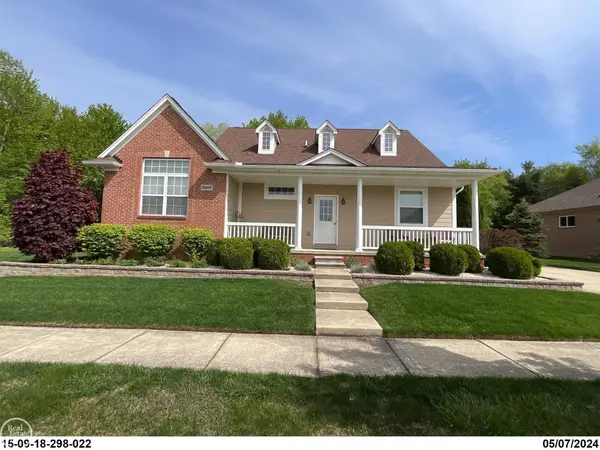 $449,900Active3 beds 4 baths3,606 sq. ft.
26663 BOSTON DR, Chesterfield, MI 48051
MLS# 58050222825Listed by: REAL ESTATE ONE INC -SCS - New
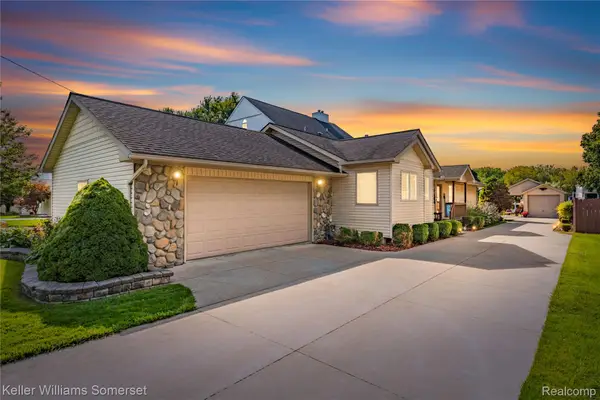 $409,000Active3 beds 2 baths1,624 sq. ft.
32880 Killewald Street, Chesterfield, MI 48047
MLS# 20261075123Listed by: KELLER WILLIAMS SOMERSET - New
 $599,000Active4 beds 3 baths2,700 sq. ft.
29769 Red Fox Lane, Chesterfield, MI 48047
MLS# 20261076871Listed by: EPIQUE REALTY


Protect your home and budget from life's surprises with an Assurant Home Warranty, backed by a partner that supports you through every step of homeownership. Explore Plans.
© 2023 - 2026 ERA Franchise Systems LLC. All rights reserved. ERA Franchise Systems LLC fully supports the principles of the Fair Housing Act and the Equal Opportunity Act. ERA, ERA Real Estate powered, and their respective logos are registered service marks of ERA Franchise Systems LLC. Each office is independently owned and operated.