
51301 Brushford Drive, Chesterfield, MI 48047
Local realty services provided by:ERA Prime Real Estate Group
51301 Brushford Drive,Chesterfield, MI 48047
$440,000
- 4 Beds
- 4 Baths
- 3,742 sq. ft.
- Single family
- Active
Listed by: michael panek, rachel panek
Office: real broker, llc.
MLS#:20261074734
Source:MI_REALCOMP
Price summary
- Price:$440,000
- Price per sq. ft.:$117.58
- Monthly HOA dues:$13.33
About this home
Welcome to 51301 Brushford Drive, a beautifully maintained ranch located in the desirable Wellington Place Estates community and sought-after Anchor Bay School District! Just minutes from downtown New Baltimore so you can enjoy local restaurants, bars, shopping and entertainment, spend summer Sundays at the New Baltimore Farmers Market, or head downtown to enjoy the waterfront, community events and Walter & Mary Burke Park, featuring a beach, boardwalk, fishing, playscapes, picnic areas and more.
The main level features a warm and inviting floor plan with a spacious living area and cozy gas fireplace, a versatile den/home office, comfortable bedrooms, and a primary suite complete with private bath and walk-in closet.
The real showstopper is downstairs! The fully finished basement dramatically expands the home's usable living space and is an entertainer's dream. Featuring a full bar, expansive recreation and entertaining areas, plus additional finished rooms, this space is ready for game days, movie nights, holidays, parties and gatherings with family and friends. Sports enthusiasts will love the opportunity to create the ultimate game-day setup, while the additional rooms offer flexibility for a home gym, office, hobby room, playroom or guest space.
Outside, enjoy a fenced backyard, stamped patio and fire pit, providing another great space for summer barbecues, outdoor entertaining or relaxing on a Michigan evening....
Contact an agent
Home facts
- Year built:2005
- Subdivision & Development:WELLINGTON PLACE ESTATES
- Listing ID #:20261074734
- Added:14 day(s) ago
- Updated:September 30, 2026 at 11:59 PM
Rooms and interior
- Bedrooms:4
- Total bathrooms:4
- Full bathrooms:3
- Half bathrooms:1
- Rooms Total:9
- Basement Description:Finished, Full
- Living area:3,742 sq. ft.
Heating and cooling
- Cooling:Central Air
- Heating:Forced Air, Natural Gas
Structure and exterior
- Roof:Asphalt
- Year built:2005
- Building area:3,742 sq. ft.
- Lot area:0.22 Acres
- Architectural Style:Ranch
- Construction Materials:Brick
- Foundation Description:Basement, Block, Sump Pump
- Levels:One
Utilities
- Water:Public
- Sewer:Public Sewer
Finances and disclosures
- Price:$440,000
- Price per sq. ft.:$117.58
- Tax amount:$7,255
Features and amenities
- Appliances:Bar Fridge, Dishwasher, Disposal, Dryer, Free Standing Gas Range, Free Standing Refrigerator, Microwave, Stainless Steel Appliances, Washer
- Laundry features:Laundry Room
- Amenities:Wet Bar
Parking
- Parking description:Attached, Two Car Garage
- Garage spaces:2

New listings near 51301 Brushford Drive
- New
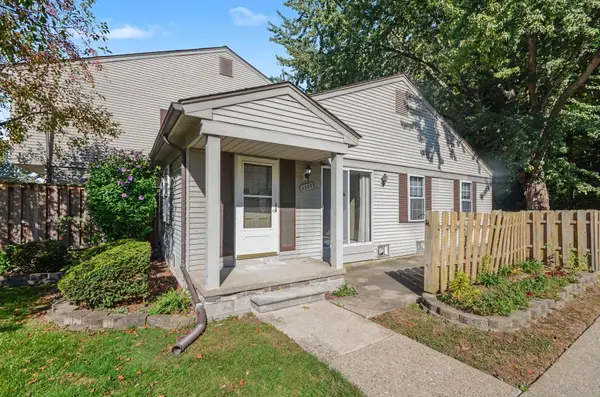 $149,900Active2 beds 2 baths880 sq. ft.
33693 Bayview DR, Chesterfield, MI 48047
MLS# 58050223433Listed by: BERKSHIRE HATHAWAY HOMESERVICES KEE REALTY NB - New
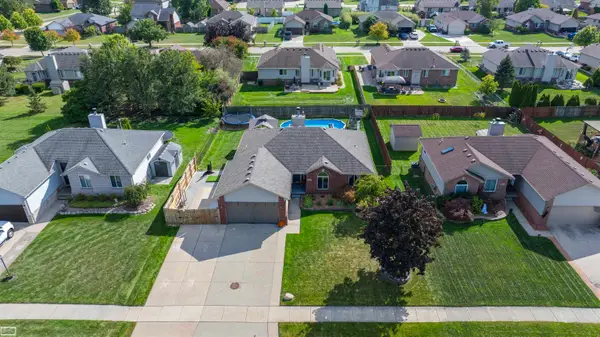 $380,000Active3 beds 3 baths2,004 sq. ft.
31108 Quail Run DR, Chesterfield, MI 48047
MLS# 58050223343Listed by: REALTY EXECUTIVES HOME TOWNE CHESTERFIELD - Open Sun, 2 to 4pmNew
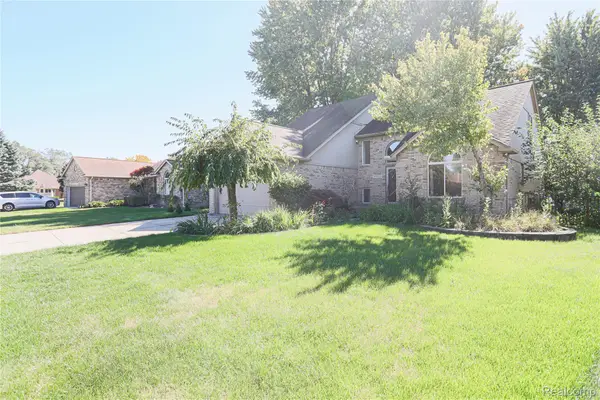 $465,000Active4 beds 4 baths3,789 sq. ft.
49205 Monte Road, Chesterfield, MI 48047
MLS# 20261078110Listed by: BERKSHIRE HATHAWAY HOMESERVICES KEE REALTY SCS - New
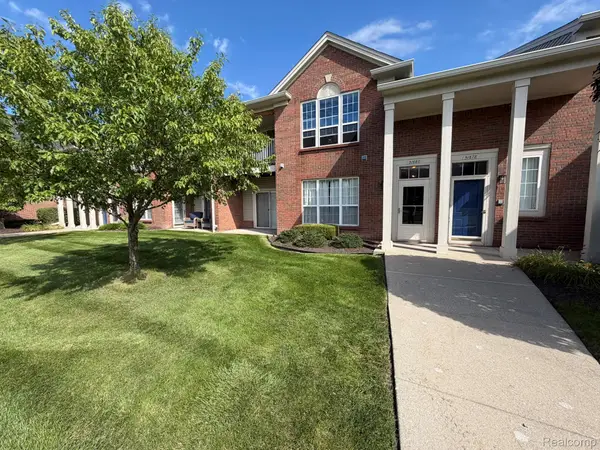 $214,999Active2 beds 2 baths1,400 sq. ft.
51680 Hale Lane, Chesterfield, MI 48051
MLS# 20261078609Listed by: GSA ELITE REALTY - New
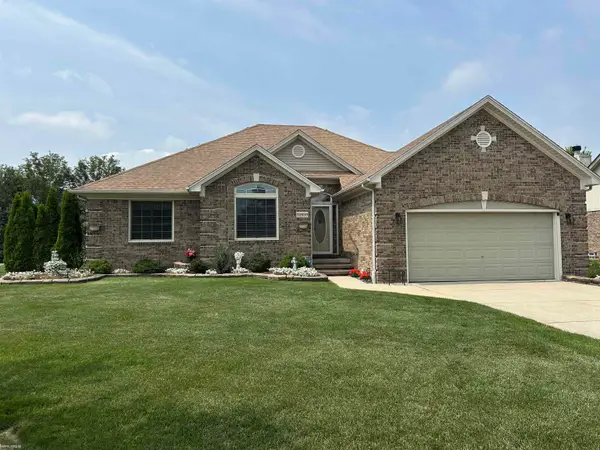 $374,900Active3 beds 3 baths1,876 sq. ft.
51959 Plum Creek DR, Chesterfield, MI 48047
MLS# 58050223258Listed by: KW PLATINUM - New
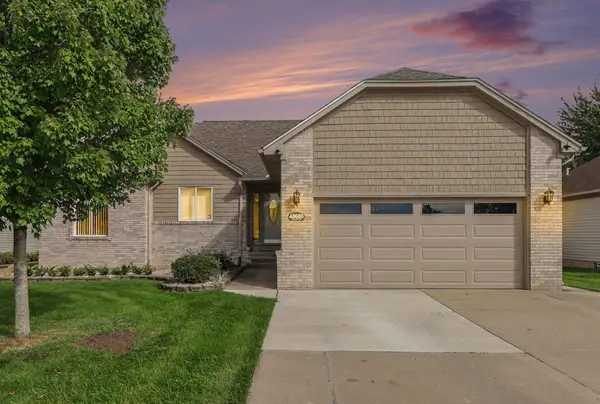 $325,000Active3 beds 2 baths2,195 sq. ft.
48680 Wheatfield Street, Chesterfield, MI 48051
MLS# 26051644Listed by: REDFIN CORPORATION - New
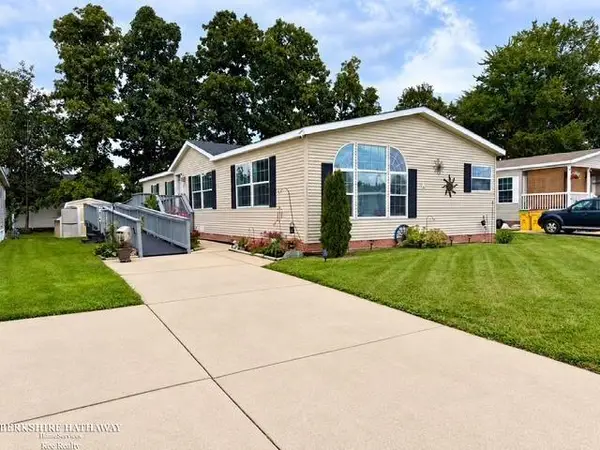 $68,500Active3 beds 2 baths
52211 Landsdowne CIR, Chesterfield, MI 48051
MLS# 58050223196Listed by: BERKSHIRE HATHAWAY HOMESERVICES KEE REALTY SCS - New
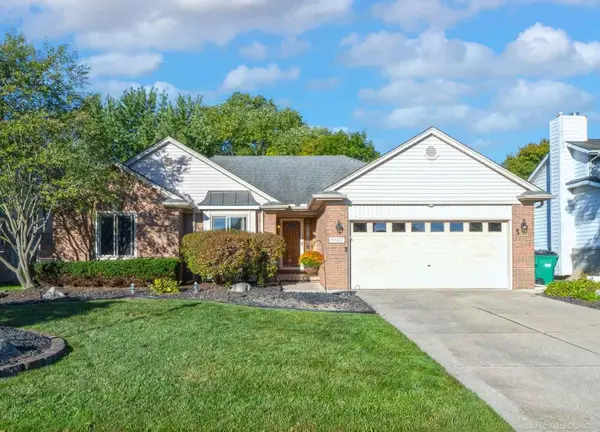 $350,000Active3 beds 3 baths1,496 sq. ft.
51277 Misty Brook DR, Chesterfield, MI 48047
MLS# 58050223128Listed by: CENTURY 21 PROFESSIONALS - New
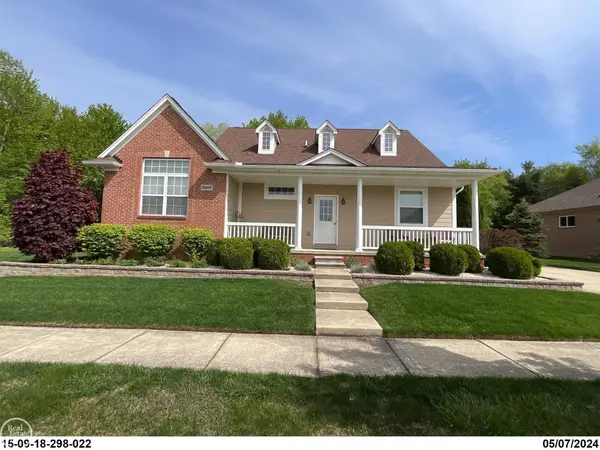 $449,900Active3 beds 4 baths3,606 sq. ft.
26663 BOSTON DR, Chesterfield, MI 48051
MLS# 58050222825Listed by: REAL ESTATE ONE INC -SCS - New
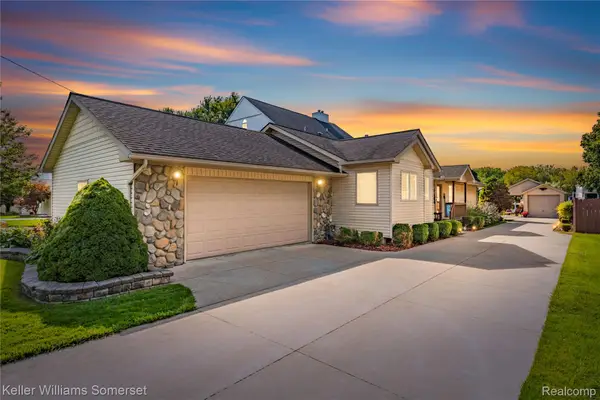 $409,000Active3 beds 2 baths1,624 sq. ft.
32880 Killewald Street, Chesterfield, MI 48047
MLS# 20261075123Listed by: KELLER WILLIAMS SOMERSET


Protect your home and budget from life's surprises with an Assurant Home Warranty, backed by a partner that supports you through every step of homeownership. Explore Plans.
© 2023 - 2026 ERA Franchise Systems LLC. All rights reserved. ERA Franchise Systems LLC fully supports the principles of the Fair Housing Act and the Equal Opportunity Act. ERA, ERA Real Estate powered, and their respective logos are registered service marks of ERA Franchise Systems LLC. Each office is independently owned and operated.