
3416 Round Tree Drive, China, MI 48054
Local realty services provided by:ERA Prime Real Estate Group
3416 Round Tree Drive,Eastchina, MI 48054
$589,900
- 4 Beds
- 3 Baths
- 2,750 sq. ft.
- Single family
- Active
Upcoming open houses
- Sun, Oct 0402:00 pm - 03:30 pm
Listed by: david simpson
Office: kw platinum port huron
MLS#:20261056170
Source:MI_REALCOMP
Price summary
- Price:$589,900
- Price per sq. ft.:$214.51
- Monthly HOA dues:$16.25
About this home
SOD AND SPRINKLERS TO BE INCLUDED AT ASKING PRICE. Special financing available! Qualified buyers may be eligible for a 3-2-1 buydown with a starting rate as low as 4.5% in year 1 (temporary rate; increases annually to 7.5% in year 4; APR 8.018%). Subject to credit approval; rates and terms subject to change. Ask your agent for details.
Be the first to call this stunning new build home! This spacious 2,750 sq ft residence offers 4 bedrooms, 2.5 baths, and a 3-car attached garage. Step inside to find extra-large bedrooms throughout, including a private retreat of a primary suite (16x18) featuring his-and-hers walk-in closets for effortless organization, while the heart of the home is the gourmet kitchen, anchored by a massive 10-foot island perfect for entertaining, meal prep, or casual family dining, plus a generous 7x8 walk-in pantry that keeps everything within easy reach. Set the mood in front of the dramatic floor to ceiling sleek linear fireplace that glows beneath a floating wood mantel — modern, moody, and made for slowing down in the evenings. Step outside to the expansive 12x22 covered back porch for morning coffee or evening relaxation, rain or shine, and enjoy practical touches like a convenient 2nd-floor laundry room and a 1,320 sq ft unfinished basement offering endless potential for storage, a home gym, media room, or future finished living space....
Contact an agent
Home facts
- Year built:2026
- Subdivision & Development:WOODFIELD SUB
- Listing ID #:20261056170
- Added:69 day(s) ago
- Updated:October 01, 2026 at 10:13 AM
Rooms and interior
- Bedrooms:4
- Total bathrooms:3
- Full bathrooms:2
- Half bathrooms:1
- Rooms Total:8
- Basement Description:Unfinished
- Living area:2,750 sq. ft.
Heating and cooling
- Cooling:Central Air
- Heating:Forced Air, Natural Gas
Structure and exterior
- Year built:2026
- Building area:2,750 sq. ft.
- Lot area:0.23 Acres
- Architectural Style:Traditional
- Construction Materials:Brick, Vinyl Siding
- Exterior Features:Covered, Porch
- Foundation Description:Basement, Poured
- Levels:Two
Utilities
- Water:Public
- Sewer:Public Sewer
Finances and disclosures
- Price:$589,900
- Price per sq. ft.:$214.51
- Tax amount:$954
Parking
- Parking description:Attached, Three Car Garage
- Garage spaces:3

New listings near 3416 Round Tree Drive
- New
 $49,900Active2.15 Acres
0 Meinser RD, EastChina, MI 48054
MLS# 58050223366Listed by: JD & ASSOCIATES REALTORS 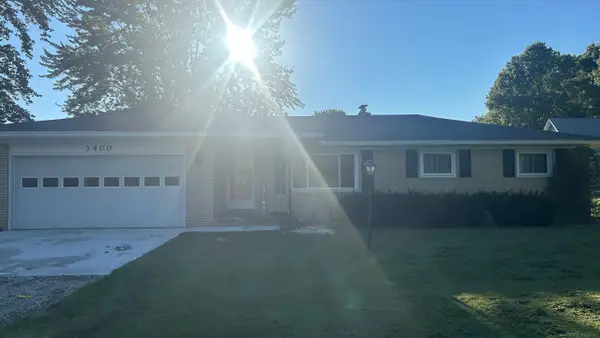 $359,900Active3 beds 2 baths1,680 sq. ft.
3400 King RD, EastChina, MI 48054
MLS# 58050221327Listed by: MY HOME REALTY LLC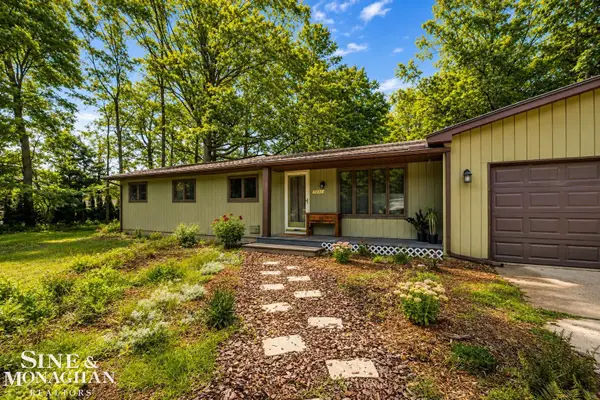 $335,000Pending4 beds 3 baths1,860 sq. ft.
3131 King RD, EastChina, MI 48054
MLS# 58050220064Listed by: SINE & MONAGHAN REALTORS LLC ST CLAIR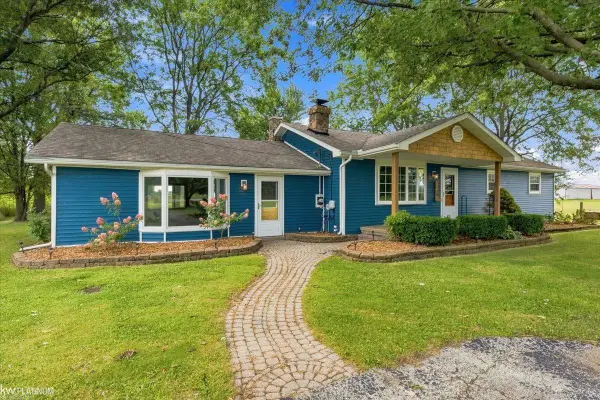 $284,900Pending3 beds 2 baths1,886 sq. ft.
5535 Saint Clair HWY, EastChina, MI 48054
MLS# 58050219600Listed by: KW PLATINUM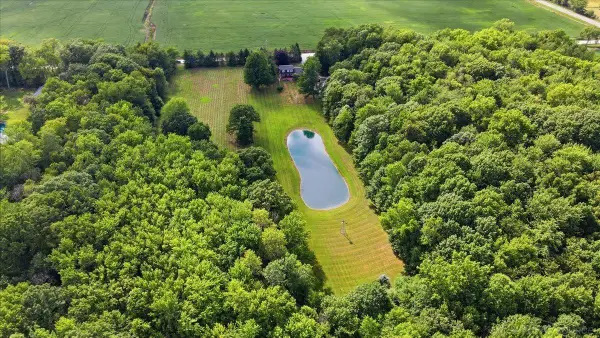 $399,900Pending4 beds 2 baths1,960 sq. ft.
3581 Mayer RD, EastChina, MI 48054
MLS# 58050218824Listed by: MY HOME REALTY LLC $1,500,000Active3 beds 1 baths1,432 sq. ft.
6277 Fred W Moore Highway, EastChina, MI 48054
MLS# 20261064058Listed by: REAL ESTATE ONE-ST CLAIR SHRS $599,900Pending4 beds 4 baths2,865 sq. ft.
6593 Saint Clair HWY, EastChina, MI 48054
MLS# 58050217954Listed by: SINE & MONAGHAN REALTORS LLC ST CLAIR $19,000Active0.76 Acres
0 Meisner RD, EastChina, MI 48054
MLS# 58050217216Listed by: REAL ESTATE ONE WESTRICK-MARINE CITY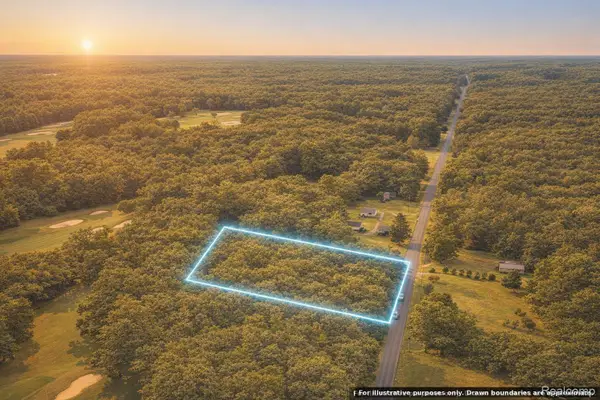 $59,000Pending3.87 Acres
TBD Puttygut Road, China, MI 48054
MLS# 20261060122Listed by: JOSEPH WALTER REALTY, LLC- Open Sun, 2 to 3:30pm
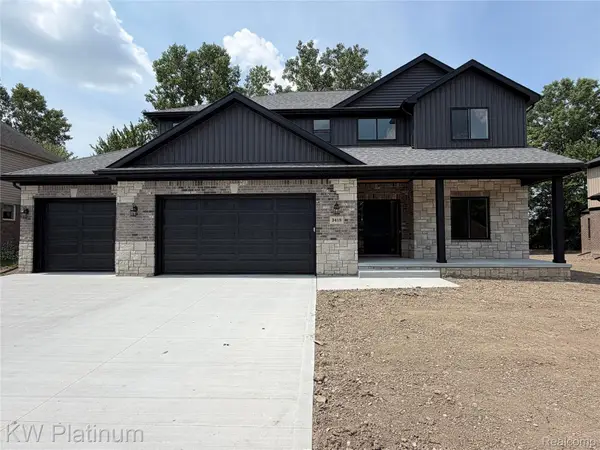 $589,900Active4 beds 3 baths2,750 sq. ft.
3418 Round Tree Drive, EastChina, MI 48054
MLS# 20261056174Listed by: KW PLATINUM PORT HURON


Protect your home and budget from life's surprises with an Assurant Home Warranty, backed by a partner that supports you through every step of homeownership. Explore Plans.
© 2023 - 2026 ERA Franchise Systems LLC. All rights reserved. ERA Franchise Systems LLC fully supports the principles of the Fair Housing Act and the Equal Opportunity Act. ERA, ERA Real Estate powered, and their respective logos are registered service marks of ERA Franchise Systems LLC. Each office is independently owned and operated.