
4730 River Hill Drive, China, MI 48054
Local realty services provided by:ERA Prime Real Estate Group
4730 River Hill Drive,China, MI 48054
$629,900
- 4 Beds
- 3 Baths
- 2,696 sq. ft.
- Single family
- Active
Listed by: bryan currie
Office: household real estate llc.
MLS#:20261058825
Source:MI_REALCOMP
Price summary
- Price:$629,900
- Price per sq. ft.:$233.64
About this home
Experience modern country living on 10 wooded acres in this lovely 2022 custom built ranch-style home located on a private drive. Enjoy peace and serenity sitting on your expansive covered front porch,or relax on your dual-level back deck while enjoying the abundant wildlife. This thoughtfully designed 4-bedroom, 2.5-bath residence blends comfort, efficiency, and convenient living in a peaceful rural setting. With nearly 2700 square feet of finished living space, this home features three spacious main-floor bedrooms, each with generous closets, lighted ceiling fans, and large custom blind windows. The primary bedroom showcases a custom-designed granite bathroom with a dual vanity and oversized double shower, complemented by large his and her walk-in closets. The entire main floor is equipped with LVP flooring and boasts 9' ceilings and a stunning gas log living room fireplace, flanked by custom floor-to-ceiling built-ins. The kitchen is outfitted with quartz countertops, subway tile backsplash, a walk-in pantry, and ample oversized cabinetry. Storage is plentiful with linen closets in both full baths, an additional half bath off the kitchen, and a large main floor laundry room. The lower level is planned as an extension of the main floor and has been prepped for a full bath, a utility sink, and a wet bar entertainment area. Abundant natural light from the walk out basement includes a finished home office, a fourth bedroom with walk-in closet, and substantial storage providing endless opportunities to create recreational or daily living space. Home mechanicals include an instant-on water heater, natural gas furnace/central air, water filtration, and a 200 amp electrical panel. This beautiful property also features a massive 52x28 four car attached garage with an overhead loft. Conveniently located just minutes from the downtown areas of St. Clair and Marine City. Property is move in ready, so schedule your showing today and make this exceptional home yours....
Contact an agent
Home facts
- Year built:2022
- Subdivision & Development:SUPERVISORS
- Listing ID #:20261058825
- Added:99 day(s) ago
- Updated:October 13, 2026 at 10:02 AM
Rooms and interior
- Bedrooms:4
- Total bathrooms:3
- Full bathrooms:2
- Half bathrooms:1
- Rooms Total:9
- Basement Description:Bath Stubbed, Partially Finished, Walk-Out Access, Walk-Up Access
- Living area:2,696 sq. ft.
Heating and cooling
- Cooling:Central Air
- Heating:Forced Air, Natural Gas
Structure and exterior
- Roof:Asphalt
- Year built:2022
- Building area:2,696 sq. ft.
- Lot area:10 Acres
- Architectural Style:Ranch
- Construction Materials:Vinyl Siding
- Exterior Features:Patio, Porch
- Foundation Description:Basement, Insulated Concrete Forms, Sump Pump
- Levels:One
Utilities
- Water:Well
- Sewer:Septic Tank
Finances and disclosures
- Price:$629,900
- Price per sq. ft.:$233.64
- Tax amount:$6,575
Features and amenities
- Appliances:Dishwasher, Disposal, Dryer, Microwave, Plumbed For Ice Maker, Vented Exhaust Fan, Water Purifier Owned
- Laundry features:Gas Dryer Hookup, Laundry Room, Washer Hookup
- Amenities:Entrance Foyer, Programmable Thermostat
Parking
- Parking description:Attached, Four Car Garage
- Garage spaces:4

New listings near 4730 River Hill Drive
- New
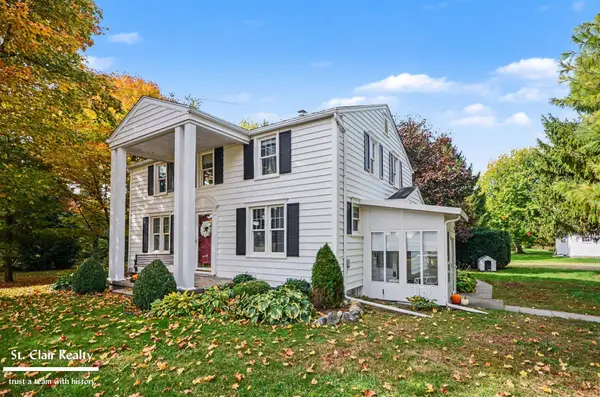 $459,000Active4 beds 1 baths1,921 sq. ft.
3294 Allington RD, EastChina, MI 48054
MLS# 58050224654Listed by: ST. CLAIR REALTY - New
 $344,900Active3 beds 2 baths1,680 sq. ft.
3400 King RD, EastChina, MI 48054
MLS# 58050223982Listed by: MY HOME REALTY LLC - New
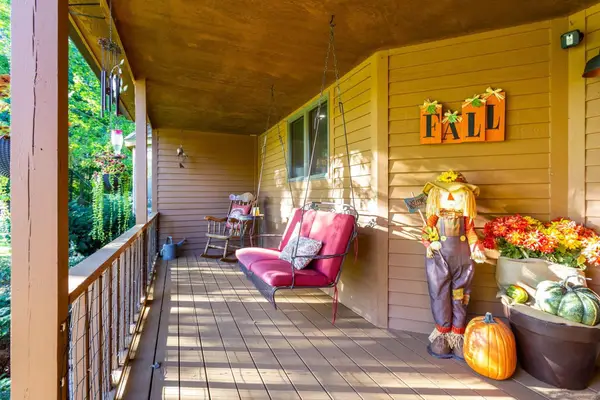 $584,900Active3 beds 2 baths2,000 sq. ft.
3940 Wadhams RD, EastChina, MI 48054
MLS# 58050223966Listed by: ISLES REALTY, INC  $49,900Pending2.15 Acres
0 Meinser RD, EastChina, MI 48054
MLS# 58050223366Listed by: JD & ASSOCIATES REALTORS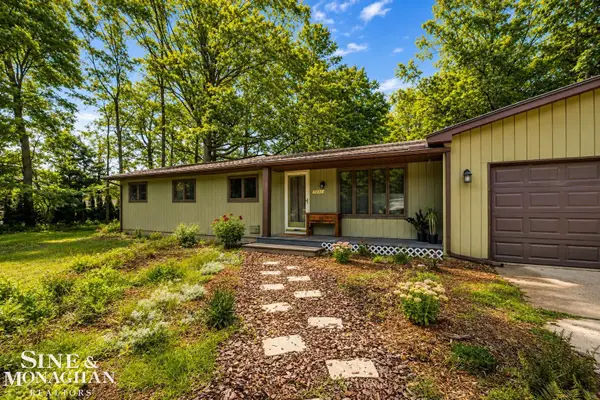 $335,000Active4 beds 3 baths1,860 sq. ft.
3131 King RD, EastChina, MI 48054
MLS# 58050220064Listed by: SINE & MONAGHAN REALTORS LLC ST CLAIR $1,500,000Active3 beds 1 baths1,432 sq. ft.
6277 Fred W Moore Highway, EastChina, MI 48054
MLS# 20261064058Listed by: REAL ESTATE ONE-ST CLAIR SHRS $19,000Active0.76 Acres
0 Meisner RD, EastChina, MI 48054
MLS# 58050217216Listed by: REAL ESTATE ONE WESTRICK-MARINE CITY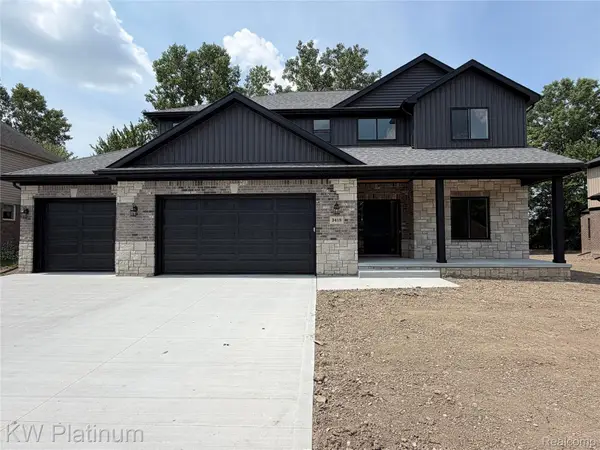 $579,900Active4 beds 3 baths2,750 sq. ft.
3418 Round Tree Drive, EastChina, MI 48054
MLS# 20261056174Listed by: KW PLATINUM PORT HURON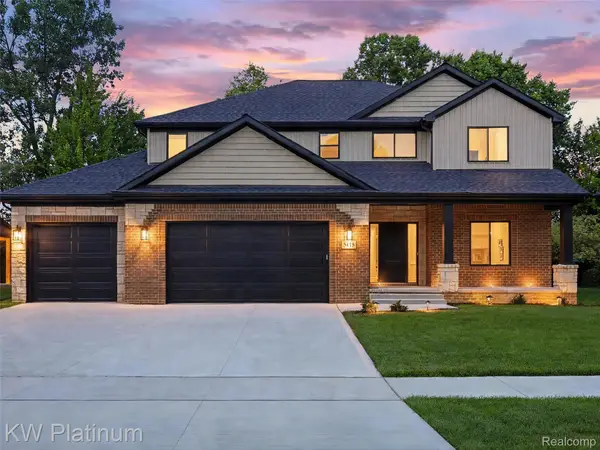 $579,900Active4 beds 3 baths2,750 sq. ft.
3416 Round Tree Drive, EastChina, MI 48054
MLS# 20261056170Listed by: KW PLATINUM PORT HURON- Open Sun, 12 to 2pm
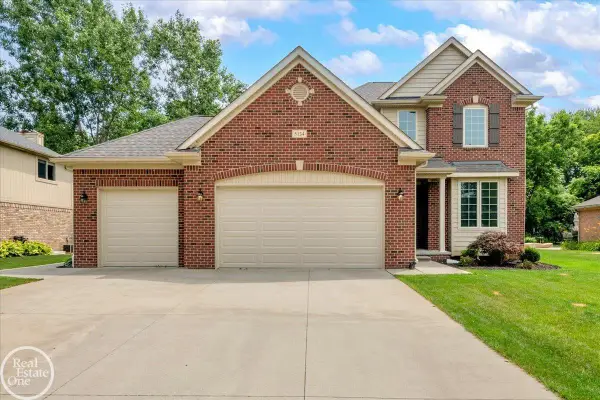 $449,900Active4 beds 3 baths1,962 sq. ft.
5134 Ivy LN, EastChina, MI 48054
MLS# 58050215689Listed by: REAL ESTATE ONE PORT HURON


Protect your home and budget from life's surprises with an Assurant Home Warranty, backed by a partner that supports you through every step of homeownership. Explore Plans.
© 2023 - 2026 ERA Franchise Systems LLC. All rights reserved. ERA Franchise Systems LLC fully supports the principles of the Fair Housing Act and the Equal Opportunity Act. ERA, ERA Real Estate powered, and their respective logos are registered service marks of ERA Franchise Systems LLC. Each office is independently owned and operated.