
5315 Remer Road, China, MI 48054
Local realty services provided by:ERA Prime Real Estate Group
5315 Remer Road,China, MI 48054
- 4 Beds
- 4 Baths
- - sq. ft.
- Single family
- Sold
Listed by: arthur rucinski, nikki owen
Office: national realty centers, inc
MLS#:20261052342
Source:MI_REALCOMP
Sorry, we are unable to map this address
Price summary
- Price:
About this home
***Offer deadline 10PM on 7/14/26***
Nestled on over 12 private wooded acres with 377 feet of Belle River frontage, this exceptional full-brick ranch offers the perfect blend of comfort, craftsmanship, and country living. The home features hickory hardwood flooring throughout, solid oak trim, cathedral ceilings, and a stunning stone fireplace in the great room. The spacious primary suite includes a walk-in closet and a private bath with a jetted soaking tub and separate shower.
The finished basement adds incredible versatility with a full second kitchen, bar area, two additional rooms, one with an egress window, a full bathroom, and plenty of space for entertaining, guests, or multi-generational living. An attached three-car garage provides direct access to the basement and main floor for added convenience.
Step outside to enjoy the expansive deck with hot tub overlooking the peaceful wooded setting. The 30' x 40' pole barn is fully equipped with a half bath, wood-burning stove, and abundant storage and workspace—perfect for vehicles, recreational equipment, hobbies, or a workshop. There are also manicured trails throughout the property that lead to the river.
Enjoy the privacy of country living while still being just a short drive from everyday conveniences. This rare riverfront property offers endless opportunities for outdoor recreation, entertaining, and making lasting memories....
Contact an agent
Home facts
- Year built:2003
- Listing ID #:20261052342
- Added:55 day(s) ago
- Updated:September 03, 2026 at 06:55 AM
Rooms and interior
- Bedrooms:4
- Total bathrooms:4
- Full bathrooms:4
- Rooms Total:9
- Bathrooms Description:Jetted Tub
- Basement Description:Finished
Heating and cooling
- Heating:Forced Air, Natural Gas
Structure and exterior
- Year built:2003
- Architectural Style:Ranch
- Construction Materials:Brick
- Exterior Features:Deck, Spa/Hot-tub
- Foundation Description:Basement, Poured
- Levels:One
Utilities
- Water:Well
- Sewer:Septic Tank
Finances and disclosures
- Price:
- Tax amount:$6,103
Features and amenities
- Appliances:Built-In Electric Range, Dishwasher, Dryer, Free Standing Gas Range, Free Standing Refrigerator, Microwave, Washer
- Laundry features:Gas Dryer Hookup, Washer Hookup
- Pool features:Above Ground
Parking
- Parking description:Attached, Three Car Garage
- Garage spaces:3

New listings near 5315 Remer Road
- New
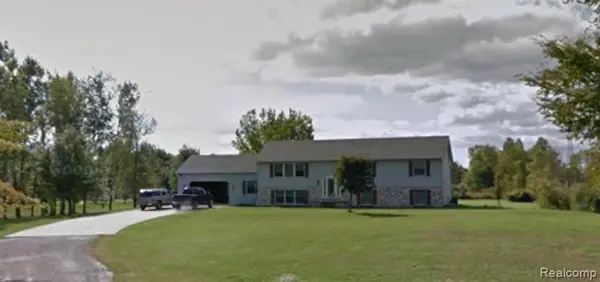 $399,999Active5 beds 3 baths2,436 sq. ft.
4142 Radike Road, EastChina, MI 48054
MLS# 20261070772Listed by: THE AGENCY OF GATEWAY 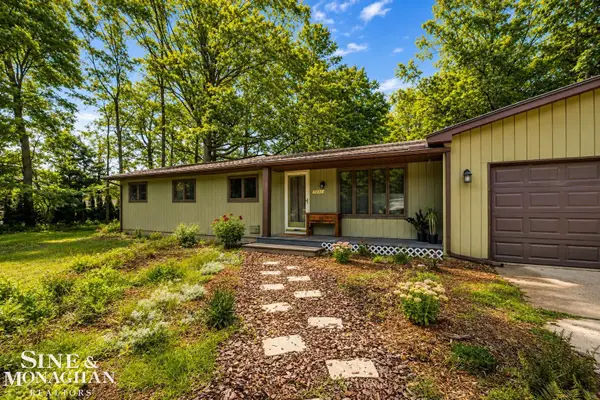 $335,000Pending4 beds 3 baths1,860 sq. ft.
3131 King RD, EastChina, MI 48054
MLS# 58050220064Listed by: SINE & MONAGHAN REALTORS LLC ST CLAIR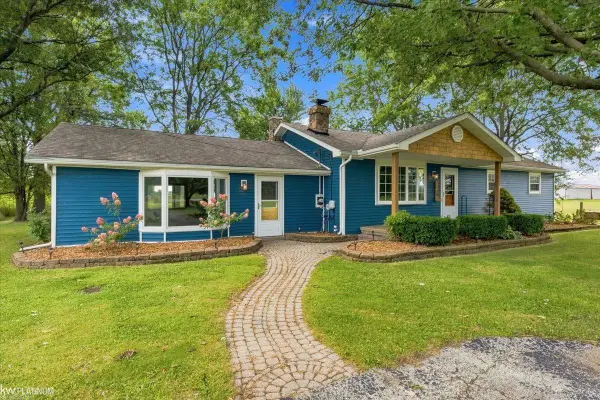 $299,900Pending3 beds 2 baths1,886 sq. ft.
5535 Saint Clair HWY, EastChina, MI 48054
MLS# 58050219600Listed by: KW PLATINUM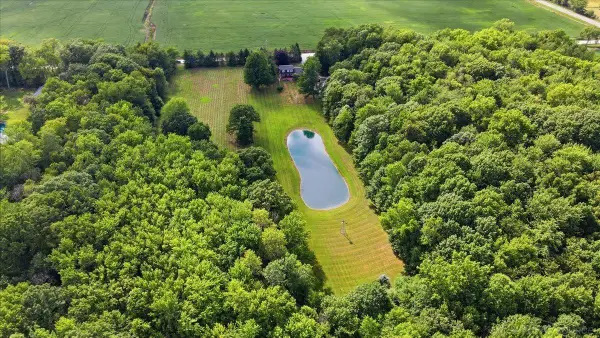 $399,900Pending4 beds 2 baths1,960 sq. ft.
3581 Mayer RD, EastChina, MI 48054
MLS# 58050218824Listed by: MY HOME REALTY LLC $1,500,000Active3 beds 1 baths1,432 sq. ft.
6277 Fred W Moore Highway, EastChina, MI 48054
MLS# 20261064058Listed by: REAL ESTATE ONE-ST CLAIR SHRS $599,900Active4 beds 4 baths2,865 sq. ft.
6593 Saint Clair HWY, EastChina, MI 48054
MLS# 58050217954Listed by: SINE & MONAGHAN REALTORS LLC ST CLAIR $19,000Active0.76 Acres
0 Meisner RD, EastChina, MI 48054
MLS# 58050217216Listed by: REAL ESTATE ONE WESTRICK-MARINE CITY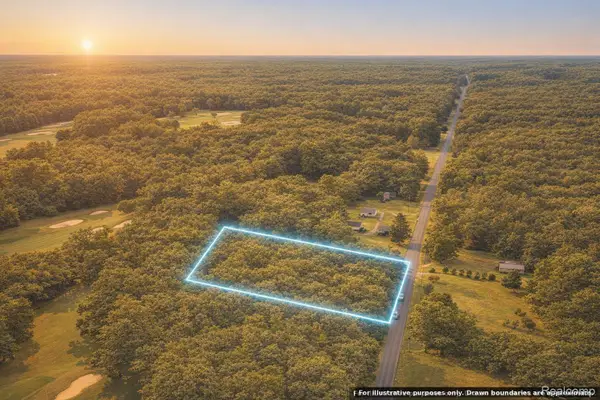 $59,000Pending3.87 Acres
TBD Puttygut Road, China, MI 48054
MLS# 20261060122Listed by: JOSEPH WALTER REALTY, LLC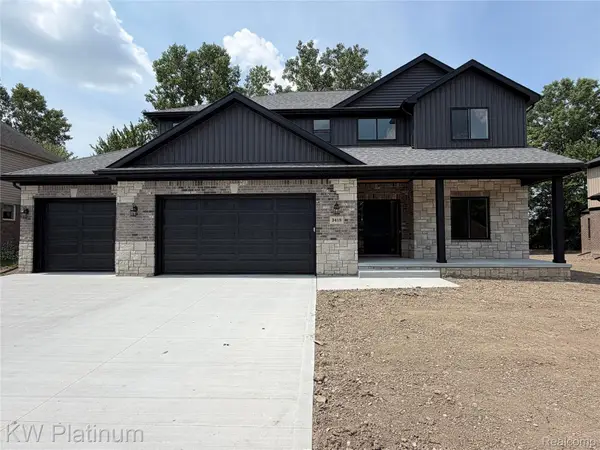 $594,900Active3 beds 3 baths2,750 sq. ft.
3418 Round Tree Drive, EastChina, MI 48054
MLS# 20261056174Listed by: KW PLATINUM PORT HURON $375,000Pending3 beds 2 baths2,288 sq. ft.
6076 Saint Clair Highway, EastChina, MI 48054
MLS# 20261043485Listed by: EXP REALTY ROMEO


Protect your home and budget from life's surprises with an Assurant Home Warranty, backed by a partner that supports you through every step of homeownership. Explore Plans.
© 2023 - 2026 ERA Franchise Systems LLC. All rights reserved. ERA Franchise Systems LLC fully supports the principles of the Fair Housing Act and the Equal Opportunity Act. ERA, ERA Real Estate powered, and their respective logos are registered service marks of ERA Franchise Systems LLC. Each office is independently owned and operated.