
5535 Saint Clair HWY, China, MI 48054
Local realty services provided by:ERA Prime Real Estate Group
5535 Saint Clair HWY,Eastchina, MI 48054
- 3 Beds
- 2 Baths
- - sq. ft.
- Single family
- Sold
Listed by: nagib zindani
Office: kw platinum
MLS#:58050219600
Source:MI_REALCOMP
Sorry, we are unable to map this address
Price summary
- Price:
About this home
Welcome to this 3-bedroom, 1.5-bath China Township home offering plenty of space, character, and opportunity to make it your own. Inside, you'll find two separate living areas, including a cozy living room featuring a floor-to-ceiling natural stone fireplace with a wood-burning stove insert, built-in shelving, and plenty of natural light, along with a bright and spacious family room offering even more natural light, backyard access, and a convenient half bath. Several big-ticket updates have already been completed, including the roof (2011), siding, gutters, gutter guards, storm doors, and a new window in the back bedroom (2020), along with a newer boiler system (2025). The home also features an indirect water heater and water softener. Outside, enjoy the deck, concrete porch, partially fenced yard, carport, and storage shed, all sitting on a full acre with plenty of room to spread out and endless possibilities for how you use the extra space. With key updates already taken care of and plenty of opportunity to add your own personal touches, this home is ready for its next owner to make it their own....
Contact an agent
Home facts
- Year built:1965
- Subdivision & Development:N/A
- Listing ID #:58050219600
- Added:48 day(s) ago
- Updated:October 12, 2026 at 07:04 AM
Rooms and interior
- Bedrooms:3
- Total bathrooms:2
- Full bathrooms:1
- Half bathrooms:1
- Rooms Total:9
Heating and cooling
- Cooling:Ceiling Fans, Window Units
- Heating:Natural Gas, Steam
Structure and exterior
- Year built:1965
- Architectural Style:Ranch
- Construction Materials:Vinyl Siding
- Exterior Features:Deck, Porch
- Foundation Description:Crawl Space
- Levels:One
Utilities
- Water:Well
- Sewer:Septic Tank
Finances and disclosures
- Price:
- Tax amount:$1,759
Features and amenities
- Appliances:Dishwasher, Dryer, Microwave, Oven, Range, Refrigerator, Washer
Parking
- Parking description:Carport, One Car Garage
- Garage spaces:1

New listings near 5535 Saint Clair HWY
- New
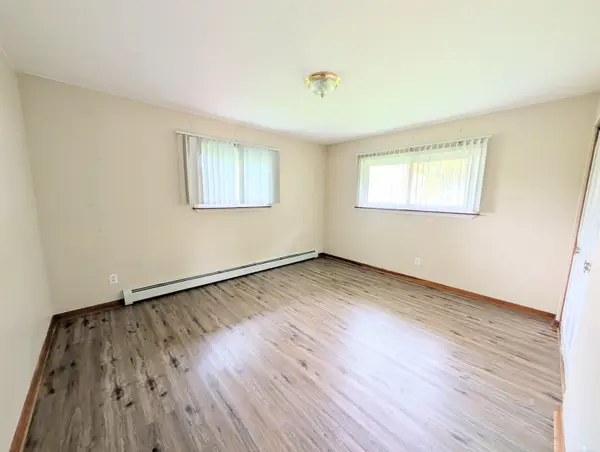 $359,900Active3 beds 2 baths1,680 sq. ft.
3400 King RD, EastChina, MI 48054
MLS# 58050223982Listed by: MY HOME REALTY LLC - New
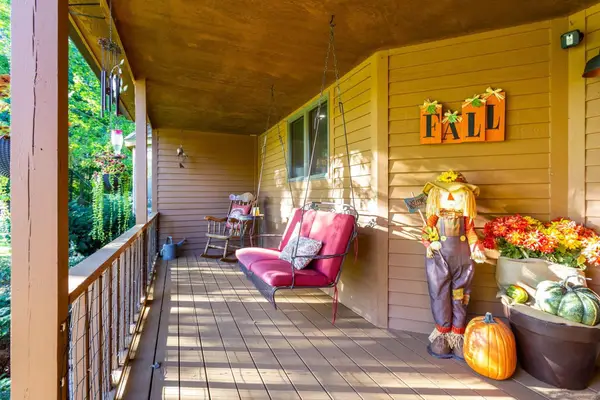 $584,900Active3 beds 2 baths2,000 sq. ft.
3940 Wadhams RD, EastChina, MI 48054
MLS# 58050223966Listed by: ISLES REALTY, INC  $49,900Pending2.15 Acres
0 Meinser RD, EastChina, MI 48054
MLS# 58050223366Listed by: JD & ASSOCIATES REALTORS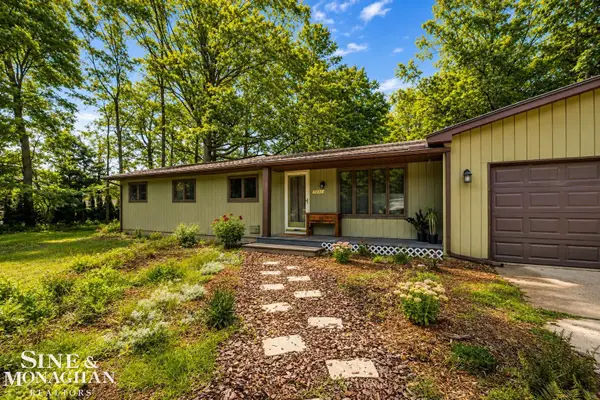 $335,000Active4 beds 3 baths1,860 sq. ft.
3131 King RD, EastChina, MI 48054
MLS# 58050220064Listed by: SINE & MONAGHAN REALTORS LLC ST CLAIR $1,500,000Active3 beds 1 baths1,432 sq. ft.
6277 Fred W Moore Highway, EastChina, MI 48054
MLS# 20261064058Listed by: REAL ESTATE ONE-ST CLAIR SHRS $19,000Active0.76 Acres
0 Meisner RD, EastChina, MI 48054
MLS# 58050217216Listed by: REAL ESTATE ONE WESTRICK-MARINE CITY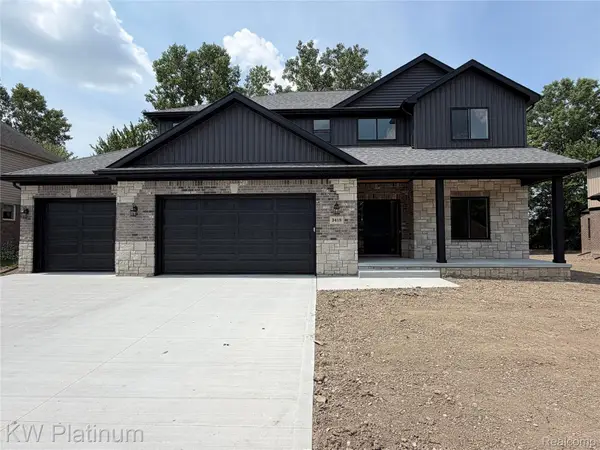 $579,900Active4 beds 3 baths2,750 sq. ft.
3418 Round Tree Drive, EastChina, MI 48054
MLS# 20261056174Listed by: KW PLATINUM PORT HURON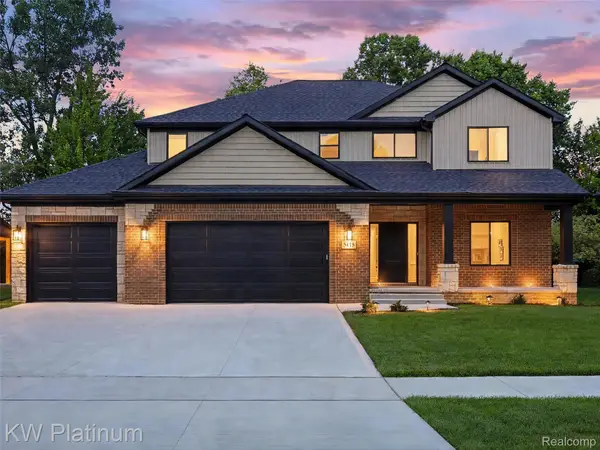 $579,900Active4 beds 3 baths2,750 sq. ft.
3416 Round Tree Drive, EastChina, MI 48054
MLS# 20261056170Listed by: KW PLATINUM PORT HURON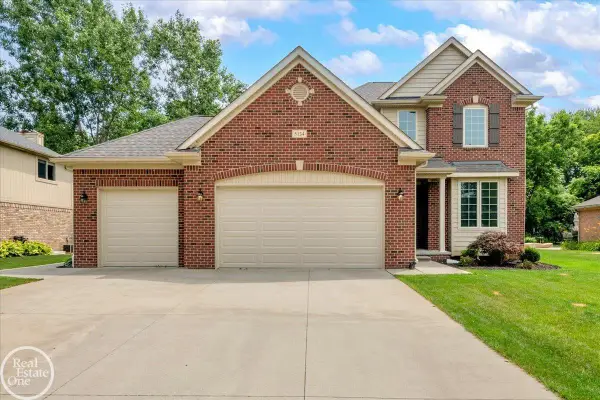 $449,900Active4 beds 3 baths1,962 sq. ft.
5134 Ivy LN, EastChina, MI 48054
MLS# 58050215689Listed by: REAL ESTATE ONE PORT HURON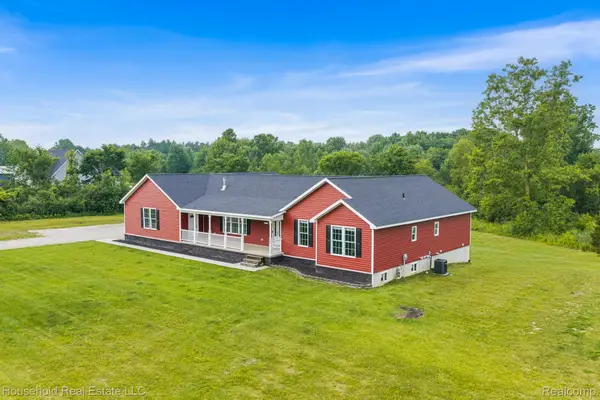 $629,900Active4 beds 3 baths2,696 sq. ft.
4730 River Hill Drive, China, MI 48054
MLS# 20261058825Listed by: HOUSEHOLD REAL ESTATE LLC


Protect your home and budget from life's surprises with an Assurant Home Warranty, backed by a partner that supports you through every step of homeownership. Explore Plans.
© 2023 - 2026 ERA Franchise Systems LLC. All rights reserved. ERA Franchise Systems LLC fully supports the principles of the Fair Housing Act and the Equal Opportunity Act. ERA, ERA Real Estate powered, and their respective logos are registered service marks of ERA Franchise Systems LLC. Each office is independently owned and operated.