
3759 Delta, Chums Corner, MI 49685
Local realty services provided by:ERA Prime Real Estate Group
3759 Delta,Traversecity, MI 49685
$435,000
- 3 Beds
- 2 Baths
- 1,372 sq. ft.
- Single family
- Active
Listed by: janel brown, taylor brown
Office: reo-tcfront-233021
MLS#:78080073885
Source:MI_REALCOMP
Price summary
- Price:$435,000
- Price per sq. ft.:$317.06
About this home
Brand New Construction! Welcome home to this 3 bedroom, 2 bath ranch, offering approximately 1,400 square feet of comfortable main floor living space and a thoughtful split bedroom floor plan designed for both privacy and everyday living. Step inside to a bright, open concept layout featuring modern finishes and quality construction throughout. The inviting kitchen offers plenty of counter space, a center island, and durable solid surface countertops, making it a natural gathering spot. A convenient main floor laundry adds to the home's functionality. The spacious full basement provides endless possibilities for future expansion, with egress windows for additional bedrooms or living space, room for a recreation area, and plumbing already in place for a third bathroom. Outside, enjoy the attached 24' x 24' two-car garage, along with a deck overlooking the large backyard which is perfect for relaxing, entertaining, or enjoying the surrounding space. Located just south of Traverse City, this home combines the appeal of new construction with convenient access to the area. County-maintained roads and municipal water add to the ease of ownership. With its modern design, quality finishes, generous future living potential, and convenient location, this home is ready for its first owner!...
Contact an agent
Home facts
- Year built:2026
- Subdivision & Development:BELVEDERE
- Listing ID #:78080073885
- Added:7 day(s) ago
- Updated:October 02, 2026 at 10:07 AM
Rooms and interior
- Bedrooms:3
- Total bathrooms:2
- Full bathrooms:2
- Rooms Total:7
- Basement Description:Concrete, Daylight, Full
- Living area:1,372 sq. ft.
Heating and cooling
- Cooling:Central Air
- Heating:Forced Air, Natural Gas
Structure and exterior
- Year built:2026
- Building area:1,372 sq. ft.
- Lot area:0.37 Acres
- Architectural Style:Ranch
- Construction Materials:Vinyl Siding
- Exterior Features:Deck
- Foundation Description:Basement
- Levels:One
Utilities
- Water:Public
- Sewer:Septic Tank
Finances and disclosures
- Price:$435,000
- Price per sq. ft.:$317.06
Features and amenities
- Appliances:Microwave
- Amenities:Walk-in Closets
Parking
- Parking description:Attached, Garage, Two Car Garage
- Garage spaces:2

New listings near 3759 Delta
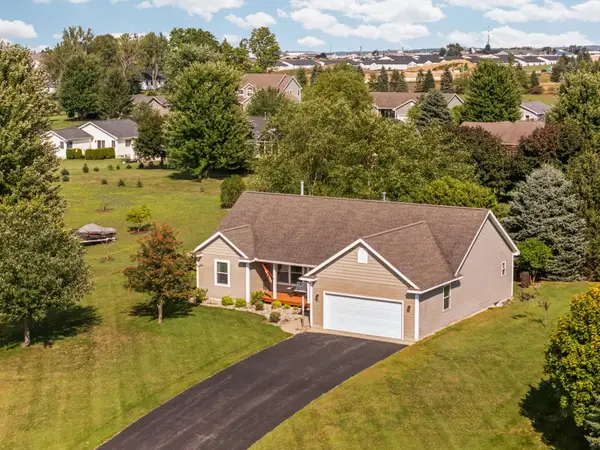 $437,900Active3 beds 2 baths1,428 sq. ft.
391 Farmstead, TraverseCity, MI 49685
MLS# 78080073240Listed by: REMAX BAYSHORE - UNION ST TC $95,000Active1.02 Acres
Lot 31 Ridgewater, TraverseCity, MI 49685
MLS# 78080072740Listed by: FIVE STAR REAL ESTATE (LAKE CITY) $89,000Active11.88 Acres
00 US-31, FifeLake, MI 49633
MLS# 78080072447Listed by: REMAX BAYSHORE - UNION ST TC $1,600,000Active5 beds 4 baths3,557 sq. ft.
720 S East Silver Lake RD, TraverseCity, MI 49685
MLS# 78080072184Listed by: BLUE LAKES REAL ESTATE GROUP TC LLC $2,600,000Active5 beds 4 baths3,585 sq. ft.
4790 S Sunset Ski, TraverseCity, MI 49685
MLS# 77080071049Listed by: KERMATH REALTY LLC $1,450,000Active3 beds 1 baths1,700 sq. ft.
60 Park ST, TraverseCity, MI 49685
MLS# 78080070197Listed by: REO-TCRANDOLPH-233022 $450,000Active3 beds 2 baths1,716 sq. ft.
570 Michael, TraverseCity, MI 49685
MLS# 78080068708Listed by: REO-TCRANDOLPH-233022 $55,000Active0.51 Acres
570 Michael, TraverseCity, MI 49685
MLS# 78080067084Listed by: REO-TCRANDOLPH-233022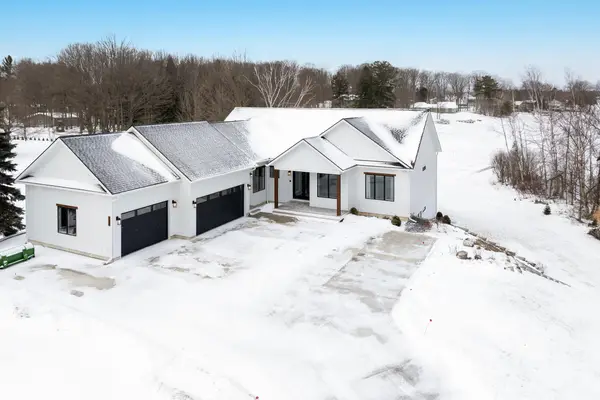 $2,200,000Active5 beds 4 baths4,265 sq. ft.
504 S East Silver Lake Road, Traverse City, MI 49685
MLS# 26001993Listed by: REAL ESTATE ONE BEULAH


Protect your home and budget from life's surprises with an Assurant Home Warranty, backed by a partner that supports you through every step of homeownership. Explore Plans.
© 2023 - 2026 ERA Franchise Systems LLC. All rights reserved. ERA Franchise Systems LLC fully supports the principles of the Fair Housing Act and the Equal Opportunity Act. ERA, ERA Real Estate powered, and their respective logos are registered service marks of ERA Franchise Systems LLC. Each office is independently owned and operated.