
60 Park, Chums Corner, MI 49685
Local realty services provided by:ERA Prime Real Estate Group
Upcoming open houses
- Thu, Oct 1501:00 pm - 02:00 pm
Listed by: jay j sluiter
Office: reo-tcrandolph-233022
MLS#:78080070197
Source:MI_REALCOMP
Price summary
- Price:$1,450,000
- Price per sq. ft.:$852.94
About this home
Imagine finally living everyday on the waterfront they way you always wanted it when you design and personalize here at 60 Park St, just minutes from downtown Traverse City, dreams can come true! This charming mid-century modern ranch features 80 feet of private frontage on all-sports Silver Lake, making it an ideal spot for water enthusiasts or those seeking serenity and privacy. Set on two large spacious lots, this expandable home includes three bedrooms, one bathroom, and a walk-out basement offering an inviting atmosphere that is short term rental friendly. This Northern Michigan property checks all the boxes for friends, family, fishing and boating. Enjoy sunsets by the water or explore nearby trails and local attractions in surrounding neighboring community. This is a rare opportunity to own a legacy property on Silver Lake. Schedule your showing today to explore the potential this home has to offer.
Contact an agent
Home facts
- Year built:1954
- Subdivision & Development:4500 SILVER LAKE
- Listing ID #:78080070197
- Added:109 day(s) ago
- Updated:October 12, 2026 at 09:56 AM
Rooms and interior
- Bedrooms:3
- Total bathrooms:1
- Full bathrooms:1
- Rooms Total:7
- Basement Description:Block, Exterior Entry, Interior Entry, Walk-Out Access
- Living area:1,700 sq. ft.
Heating and cooling
- Cooling:Ceiling Fans, Central Air
- Heating:Forced Air, Natural Gas
Structure and exterior
- Year built:1954
- Building area:1,700 sq. ft.
- Lot area:0.54 Acres
- Lot Features:Sloped, Water View, Wooded
- Architectural Style:Ranch
- Construction Materials:Cement Siding, Stone
- Exterior Features:Deck
- Foundation Description:Block, Michigan Basement
- Levels:One
Utilities
- Water:Well
- Sewer:Septic Tank
Finances and disclosures
- Price:$1,450,000
- Price per sq. ft.:$852.94
Features and amenities
- Appliances:Dryer, Oven, Range, Refrigerator, Washer
Parking
- Parking description:Attached, Carport, Garage, One Car Garage
- Garage spaces:1

New listings near 60 Park
- New
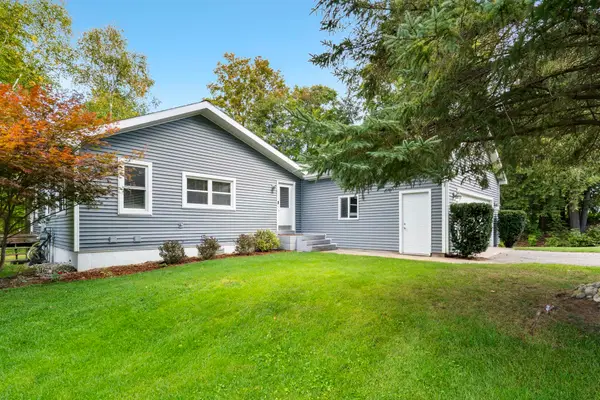 $399,900Active3 beds 2 baths2,051 sq. ft.
711 Brakel Point, TraverseCity, MI 49685
MLS# 78080074242Listed by: COLDWELL BANKER SCHMIDT TRAVERSE CITY - New
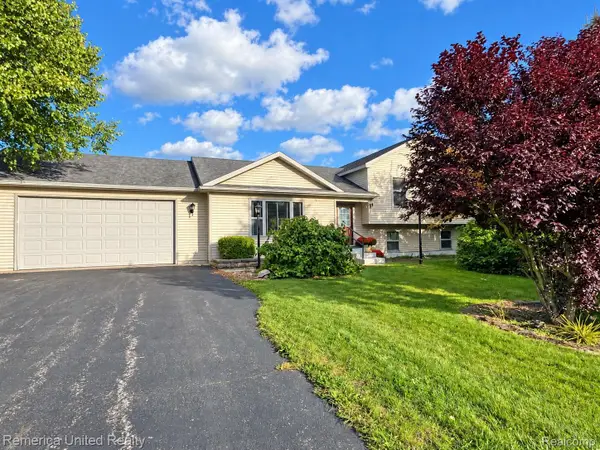 $399,900Active3 beds 2 baths1,821 sq. ft.
849 Denie Lane, TraverseCity, MI 49685
MLS# 20261080294Listed by: REMERICA UNITED REALTY  $435,000Active3 beds 2 baths1,372 sq. ft.
3759 Delta, TraverseCity, MI 49685
MLS# 78080073885Listed by: REO-TCFRONT-233021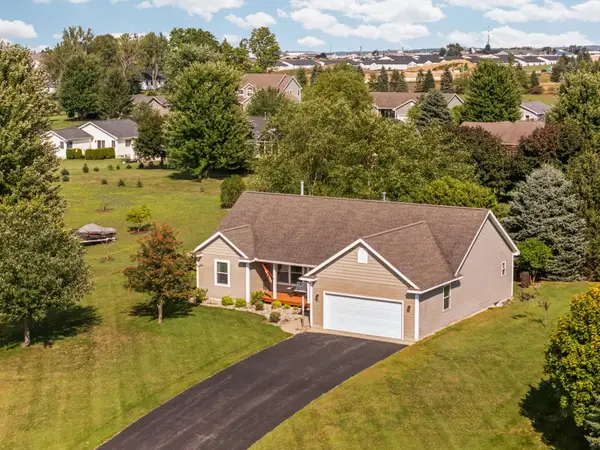 $437,900Active3 beds 2 baths1,428 sq. ft.
391 Farmstead LN, TraverseCity, MI 49685
MLS# 78080073240Listed by: REMAX BAYSHORE - UNION ST TC $95,000Active1.02 Acres
Lot 31 Ridgewater, TraverseCity, MI 49685
MLS# 78080072740Listed by: FIVE STAR REAL ESTATE (LAKE CITY) $89,000Active11.88 Acres
00 US-31, FifeLake, MI 49633
MLS# 78080072447Listed by: REMAX BAYSHORE - UNION ST TC $1,600,000Active5 beds 4 baths3,557 sq. ft.
720 S East Silver Lake RD, TraverseCity, MI 49685
MLS# 78080072184Listed by: BLUE LAKES REAL ESTATE GROUP TC LLC $2,600,000Active5 beds 4 baths3,585 sq. ft.
4790 S Sunset Ski, TraverseCity, MI 49685
MLS# 77080071049Listed by: KERMATH REALTY LLC $450,000Active3 beds 2 baths1,716 sq. ft.
570 Michael, TraverseCity, MI 49685
MLS# 78080068708Listed by: REO-TCRANDOLPH-233022


Protect your home and budget from life's surprises with an Assurant Home Warranty, backed by a partner that supports you through every step of homeownership. Explore Plans.
© 2023 - 2026 ERA Franchise Systems LLC. All rights reserved. ERA Franchise Systems LLC fully supports the principles of the Fair Housing Act and the Equal Opportunity Act. ERA, ERA Real Estate powered, and their respective logos are registered service marks of ERA Franchise Systems LLC. Each office is independently owned and operated.