
711 Brackel Point DR, Chums Corner, MI 49685
Local realty services provided by:ERA Prime Real Estate Group
Listed by: barton c ford
Office: coldwell banker schmidt traverse city
MLS#:78080074242
Source:MI_REALCOMP
Price summary
- Price:$399,900
- Price per sq. ft.:$194.98
About this home
Attention first time home buyers and investors! Welcome to 711 Brakel Point Rd. in beautiful Traverse City. This ranch style home features gorgeous wooded views, tons of natural light, open floor plan on the main level, "in-law suite" in walkout lower level w/ full kitchen and laundry room, over-sized two car attached garage, and large back yard for entertaining. Close proximity to schools, shopping, restaurants, places of worship, and jobs make this home the total package!
Contact an agent
Home facts
- Year built:1960
- Subdivision & Development:NA
- Listing ID #:78080074242
- Added:1 day(s) ago
- Updated:October 05, 2026 at 10:20 PM
Rooms and interior
- Bedrooms:3
- Total bathrooms:2
- Full bathrooms:2
- Rooms Total:8
- Basement Description:Concrete, Daylight, Full, Partially Finished, Walk-Out Access
- Living area:2,051 sq. ft.
Heating and cooling
- Cooling:Central Air, Exhaust Fan
- Heating:Forced Air, Natural Gas
Structure and exterior
- Year built:1960
- Building area:2,051 sq. ft.
- Lot area:0.59 Acres
- Lot Features:Sloped, Sprinklers, Wooded
- Architectural Style:Ranch
- Construction Materials:Vinyl Siding
- Exterior Features:Porch
- Foundation Description:Basement
- Levels:One
Utilities
- Water:Well
- Sewer:Septic Tank
Finances and disclosures
- Price:$399,900
- Price per sq. ft.:$194.98
Features and amenities
- Appliances:Dishwasher, Dryer, Microwave, Oven, Range, Refrigerator, Washer, Water Softener Owned
- Amenities:Entrance Foyer
Parking
- Parking description:Attached, Garage, Garage Door Opener, Two Car Garage
- Garage spaces:2

New listings near 711 Brackel Point DR
- Open Sun, 12 to 2pmNew
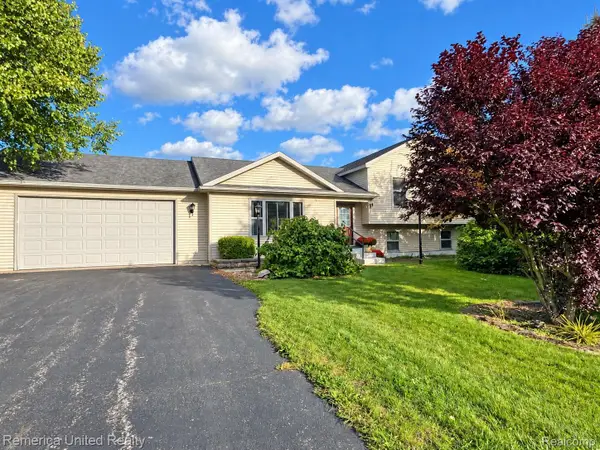 $419,900Active3 beds 2 baths1,821 sq. ft.
849 Denie Lane, TraverseCity, MI 49685
MLS# 20261080294Listed by: REMERICA UNITED REALTY  $435,000Active3 beds 2 baths1,372 sq. ft.
3759 Delta, TraverseCity, MI 49685
MLS# 78080073885Listed by: REO-TCFRONT-233021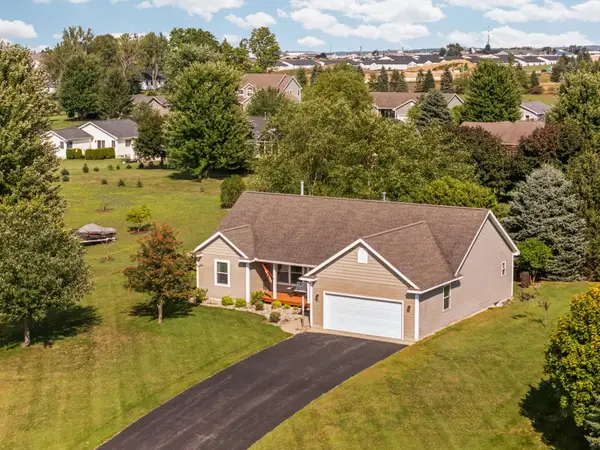 $437,900Active3 beds 2 baths1,428 sq. ft.
391 Farmstead, TraverseCity, MI 49685
MLS# 78080073240Listed by: REMAX BAYSHORE - UNION ST TC $95,000Active1.02 Acres
Lot 31 Ridgewater, TraverseCity, MI 49685
MLS# 78080072740Listed by: FIVE STAR REAL ESTATE (LAKE CITY) $89,000Active11.88 Acres
00 US-31, FifeLake, MI 49633
MLS# 78080072447Listed by: REMAX BAYSHORE - UNION ST TC $1,600,000Active5 beds 4 baths3,557 sq. ft.
720 S East Silver Lake RD, TraverseCity, MI 49685
MLS# 78080072184Listed by: BLUE LAKES REAL ESTATE GROUP TC LLC $2,600,000Active5 beds 4 baths3,585 sq. ft.
4790 S Sunset Ski, TraverseCity, MI 49685
MLS# 77080071049Listed by: KERMATH REALTY LLC $1,450,000Active3 beds 1 baths1,700 sq. ft.
60 Park, TraverseCity, MI 49685
MLS# 78080070197Listed by: REO-TCRANDOLPH-233022 $450,000Active3 beds 2 baths1,716 sq. ft.
570 Michael, TraverseCity, MI 49685
MLS# 78080068708Listed by: REO-TCRANDOLPH-233022


Protect your home and budget from life's surprises with an Assurant Home Warranty, backed by a partner that supports you through every step of homeownership. Explore Plans.
© 2023 - 2026 ERA Franchise Systems LLC. All rights reserved. ERA Franchise Systems LLC fully supports the principles of the Fair Housing Act and the Equal Opportunity Act. ERA, ERA Real Estate powered, and their respective logos are registered service marks of ERA Franchise Systems LLC. Each office is independently owned and operated.