
720 S East Silver Lake, Chums Corner, MI 49685
Local realty services provided by:ERA Prime Real Estate Group
720 S East Silver Lake,Traversecity, MI 49685
$1,650,000
- 5 Beds
- 4 Baths
- 3,557 sq. ft.
- Single family
- Active
Listed by: christina ballard, jennifer hastings
Office: blue lakes real estate group tc llc.
MLS#:78080070692
Source:MI_REALCOMP
Price summary
- Price:$1,650,000
- Price per sq. ft.:$463.87
About this home
Where architecture meets the shoreline, a new standard of waterfront living emerges. Set along 140 feet of one of Silver Lake's most peaceful and naturally preserved shorelines, this newly completed luxury residence was thoughtfully designed for those who believe a home should be as timeless as the landscape it occupies. Surrounded by towering hardwoods and commanding breathtaking water views, the setting offers a rare sense of privacy while providing effortless access to the lake's open waters. Inside, five bedrooms and three-and-a-half baths unfold within an architectural masterpiece where every detail has been specifically curated. Expansive windows capture ever-changing lake views, flooding the home with natural light and creating a seamless dialogue between refined interiors and the beauty beyond. Rich textures, premium materials, bespoke finishes, and impeccable craftsmanship define every space, resulting in a home that feels both sophisticated and inviting. Designed without compromise, the open living spaces flow effortlessly for intimate evenings or grand entertaining, while private retreats throughout the home offer moments of quiet reflection against a backdrop of water, woods, and sky. Outside, the experience is equally extraordinary. Whether enjoying the stillness of an early morning on the shoreline, afternoons exploring Silver Lake, or sunsets that paint the horizon in brilliant color, every day is shaped by the rhythm of the water and the serenity of an irreplaceable setting. This is more than a newly constructed waterfront home. It is a legacy property designed to stand apart from passing trends and endure for generations. For those who understand that true luxury is defined not by excess, but by craftsmanship, privacy, and a location that can never be duplicated, this is an opportunity rarely offered and even more rarely found....
Contact an agent
Home facts
- Year built:2026
- Subdivision & Development:NONE
- Listing ID #:78080070692
- Added:37 day(s) ago
- Updated:August 08, 2026 at 11:13 AM
Rooms and interior
- Bedrooms:5
- Total bathrooms:4
- Full bathrooms:3
- Half bathrooms:1
- Rooms Total:11
- Kitchen Description:Pantry
- Basement Description:Daylight, Exterior Entry, Partially Finished, Walk-Out Access
- Living area:3,557 sq. ft.
Heating and cooling
- Cooling:Ceiling Fans, Central Air
- Heating:Forced Air, Hot Water, Humidity Control, Natural Gas
Structure and exterior
- Year built:2026
- Building area:3,557 sq. ft.
- Lot area:1.84 Acres
- Lot Features:Cleared, Sloped, Sprinklers, Water View
- Architectural Style:Craftsman
- Exterior Features:Porch
- Foundation Description:Basement
Utilities
- Water:Well
- Sewer:Septic Tank
Finances and disclosures
- Price:$1,650,000
- Price per sq. ft.:$463.87
- Tax amount:$19,835
Features and amenities
- Appliances:Dishwasher, Disposal, Freezer, Oven, Range, Refrigerator, Water Softener Owned
- Amenities:Cathedral Ceilings, Entrance Foyer, Pantry, Walk-in Closets
Parking
- Parking description:Attached, Garage, Three Car Garage
- Garage spaces:3

New listings near 720 S East Silver Lake
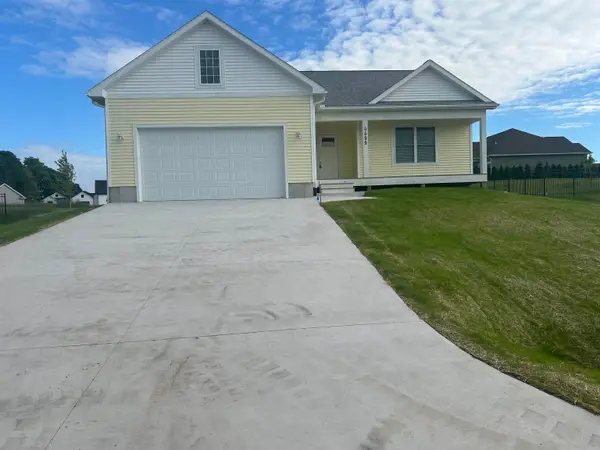 $475,000Active3 beds 2 baths1,840 sq. ft.
4499 LaMarche, TraverseCity, MI 49685
MLS# 78080071185Listed by: AAA REAL ESTATE $2,700,000Active5 beds 4 baths3,585 sq. ft.
4790 S Sunset Ski, TraverseCity, MI 49685
MLS# 77080071049Listed by: KERMATH REALTY LLC $1,450,000Active3 beds 1 baths1,700 sq. ft.
60 Park, TraverseCity, MI 49685
MLS# 78080070197Listed by: REO-TCRANDOLPH-233022 $95,000Active1.02 Acres
Lot 31 Ridgewater, TraverseCity, MI 49685
MLS# 78080070101Listed by: FIVE STAR REAL ESTATE (LAKE CITY) $425,000Active3 beds 2 baths1,959 sq. ft.
358 Sierra DR, TraverseCity, MI 49685
MLS# 78080069386Listed by: REO-TCFRONT-233021 $450,000Active3 beds 2 baths1,716 sq. ft.
570 Michael, TraverseCity, MI 49685
MLS# 78080068708Listed by: REO-TCRANDOLPH-233022 $55,000Active0.51 Acres
570 Michael, TraverseCity, MI 49685
MLS# 78080067084Listed by: REO-TCRANDOLPH-233022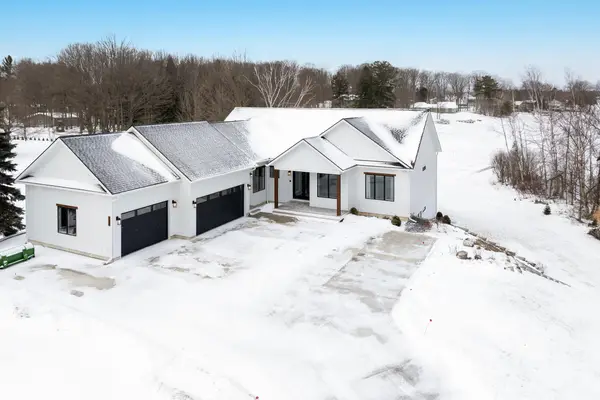 $2,275,000Active5 beds 4 baths4,265 sq. ft.
504 S East Silver Lake Road, Traverse City, MI 49685
MLS# 26001993Listed by: REAL ESTATE ONE BEULAH $114,900Active0.56 Acres
Lot 2 Fox Run, TraverseCity, MI 49685
MLS# 78001334548Listed by: REO-TCRANDOLPH-233022


Protect your home and budget from life's surprises with an Assurant Home Warranty, backed by a partner that supports you through every step of homeownership. Explore Plans.
© 2023 - 2026 ERA Franchise Systems LLC. All rights reserved. ERA Franchise Systems LLC fully supports the principles of the Fair Housing Act and the Equal Opportunity Act. ERA, ERA Real Estate powered, and their respective logos are registered service marks of ERA Franchise Systems LLC. Each office is independently owned and operated.