
1558 Fawn Lake DR, Churchill, MI 48661
Local realty services provided by:ERA Prime Real Estate Group
1558 Fawn Lake DR,Westbranch, MI 48661
$310,000
- 3 Beds
- 2 Baths
- 1,496 sq. ft.
- Single family
- Active
Listed by: pauline morrison
Office: morris-richardson re
MLS#:77080074427
Source:MI_REALCOMP
Price summary
- Price:$310,000
- Price per sq. ft.:$207.22
About this home
Welcome to Fawn Lake! This charming, move-in-ready 3-bedroom, 1.5-bath home sits on a desirable corner lot with a fenced yard, covered front porch, and relaxing back deck. Enjoy a spacious kitchen, large primary bedroom, attached 2-car garage, and heated 24x32 pole barn. Recent updates include a asphalt driveway, a new septic tank, well pump, 16-kW Generac generator, vinyl flooring, remodeled half bath, and more! With plenty of storage and outdoor space, this home is perfect for year-round living. Enjoy lake access, nearby Rifle River fishing and kayaking, and endless recreation on surrounding State Land. A wonderful place to call home!
Contact an agent
Home facts
- Year built:1978
- Subdivision & Development:FAWN LAKE SUBDIVIDSION
- Listing ID #:77080074427
- Added:1 day(s) ago
- Updated:October 10, 2026 at 09:16 PM
Rooms and interior
- Bedrooms:3
- Total bathrooms:2
- Full bathrooms:1
- Half bathrooms:1
- Rooms Total:8
- Basement Description:Exterior Entry, Partial, Unfinished
- Living area:1,496 sq. ft.
Heating and cooling
- Cooling:Exhaust Fan
- Heating:Baseboard, Hot Water, Natural Gas
Structure and exterior
- Year built:1978
- Building area:1,496 sq. ft.
- Lot area:0.4 Acres
- Lot Features:Corner Lot, Water View
- Construction Materials:Vinyl Siding
- Exterior Features:Deck, Porch, Spa/Hot-tub
- Foundation Description:Basement
- Levels:Two
Utilities
- Water:Well
- Sewer:Septic Tank
Finances and disclosures
- Price:$310,000
- Price per sq. ft.:$207.22
- Tax amount:$2,933
Features and amenities
- Appliances:Dishwasher, Disposal, Dryer, Microwave, Oven, Range, Refrigerator, Washer
Parking
- Parking description:Attached, Garage, Two Car Garage
- Garage spaces:2

New listings near 1558 Fawn Lake DR
 $525,900Active2 beds 2 baths2,308 sq. ft.
1019 E M-55 RD, WestBranch, MI 48661
MLS# 61050222498Listed by: BERKSHIRE HATHAWAY HOMESERVICES $49,900Active10 Acres
2751 Boughner Lake, Prescott, MI 48756
MLS# 77080073479Listed by: C.A.HANES REALTY-WB $249,900Active3 beds 2 baths1,252 sq. ft.
2655 W Caribou, WestBranch, MI 48661
MLS# 78080073378Listed by: EXP REALTY $375,000Active3 beds 2 baths1,404 sq. ft.
2000 Seneca, WestBranch, MI 48661
MLS# 77080073230Listed by: KEY REALTY-WB $309,000Active3 beds 1 baths1,040 sq. ft.
2940 Arrowhead, WestBranch, MI 48661
MLS# 77080073113Listed by: C.A.HANES REALTY-WB $549,000Active3 beds 2 baths1,164 sq. ft.
3075 Rifle River, WestBranch, MI 48661
MLS# 77080072834Listed by: KEY REALTY-WB $135,000Pending1 beds 1 baths625 sq. ft.
978 E M-55, WestBranch, MI 48661
MLS# 79080072712Listed by: THOMPSON STATE WIDE REAL ESTATE $299,000Active3 beds 2 baths2,500 sq. ft.
1741 N Ogemaw, WestBranch, MI 48661
MLS# 77080072552Listed by: KEY REALTY-WB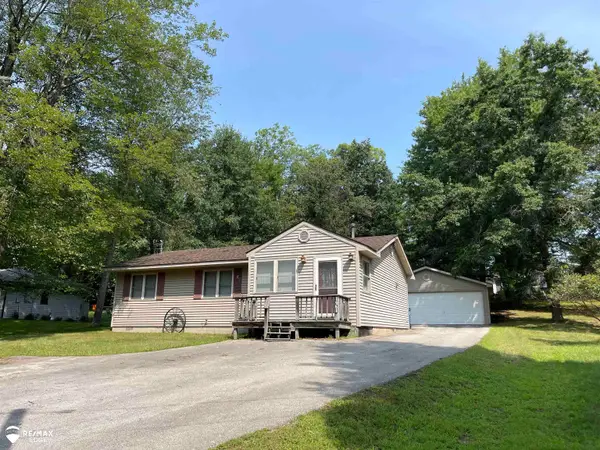 $175,000Pending3 beds 1 baths1,072 sq. ft.
1961 N Ogemaw TRL, WestBranch, MI 48661
MLS# 5050218590Listed by: REMAX EDGE


Protect your home and budget from life's surprises with an Assurant Home Warranty, backed by a partner that supports you through every step of homeownership. Explore Plans.
© 2023 - 2026 ERA Franchise Systems LLC. All rights reserved. ERA Franchise Systems LLC fully supports the principles of the Fair Housing Act and the Equal Opportunity Act. ERA, ERA Real Estate powered, and their respective logos are registered service marks of ERA Franchise Systems LLC. Each office is independently owned and operated.