
978 E M-55, Churchill, MI 48661
Local realty services provided by:ERA Prime Real Estate Group
978 E M-55,Westbranch, MI 48661
$135,000
- 1 Beds
- 1 Baths
- 625 sq. ft.
- Single family
- Active
Listed by: jeffrey d thompson
Office: thompson state wide real estate
MLS#:79080072712
Source:MI_REALCOMP
Price summary
- Price:$135,000
- Price per sq. ft.:$216
About this home
Unique 2025-built property just minutes from West Branch offering a move-in-ready home plus a substantial unfinished second structure with excellent future potential. The approximately 625 sq. ft. main residence is a fully finished one-bedroom, one-bath home featuring an inviting open layout, LifeProof laminate flooring throughout, recessed lighting, a full kitchen with newer appliances and ample cabinetry, a comfortable living area, separate bedroom, full bath, and dedicated utility/laundry room. Natural gas forced-air heat, along with supplemental mini-split heating and cooling, provides year-round comfort. The home also features low-maintenance steel siding and roofing, vinyl windows, and is being offered fully furnished. A new 5-inch well and 1,000-gallon septic system service the property. New concrete sidewalks provide convenient access around the grounds and connect the two structures. The second structure was also built in 2025 and measures approximately 14x40 with an additional approximately 12x12 section. It features a metal roof, T1-11 siding, vinyl windows, concrete floor and plumbing already in place. The interior remains unfinished, giving the next owner the opportunity to complete the space to suit their needs. The structure is currently classified as a shed and may offer potential for future living space subject to all applicable zoning, permits and governmental approvals. Convenient access from M-55, a horseshoe-style driveway and a location between the West Branch and Prescott areas make this an appealing year-round home, Up North getaway, or unique property for someone looking for newer construction with substantial additional space and possibilities....
Contact an agent
Home facts
- Year built:1960
- Subdivision & Development:SUPERVISOR'S PLAT OF RICHWAY
- Listing ID #:79080072712
- Added:14 day(s) ago
- Updated:September 07, 2026 at 10:26 AM
Rooms and interior
- Bedrooms:1
- Total bathrooms:1
- Full bathrooms:1
- Rooms Total:4
- Living area:625 sq. ft.
Heating and cooling
- Cooling:Window Units
- Heating:Forced Air, Natural Gas
Structure and exterior
- Year built:1960
- Building area:625 sq. ft.
- Lot area:0.34 Acres
- Lot Features:Cleared
- Architectural Style:Ranch
- Construction Materials:Wood Siding
- Foundation Description:Slab
- Levels:One
Utilities
- Water:Well
- Sewer:Septic Tank
Finances and disclosures
- Price:$135,000
- Price per sq. ft.:$216
- Tax amount:$1,139
Features and amenities
- Appliances:Dryer, Oven, Range, Refrigerator, Washer

New listings near 978 E M-55
- New
 $375,000Active3 beds 2 baths1,404 sq. ft.
2000 Seneca, WestBranch, MI 48661
MLS# 77080073230Listed by: KEY REALTY-WB - New
 $309,000Active3 beds 1 baths1,040 sq. ft.
2940 Arrowhead, WestBranch, MI 48661
MLS# 77080073113Listed by: C.A.HANES REALTY-WB  $549,000Active3 beds 2 baths1,164 sq. ft.
3075 Rifle River, WestBranch, MI 48661
MLS# 77080072834Listed by: KEY REALTY-WB $299,000Active3 beds 2 baths2,500 sq. ft.
1741 N Ogemaw, WestBranch, MI 48661
MLS# 77080072552Listed by: KEY REALTY-WB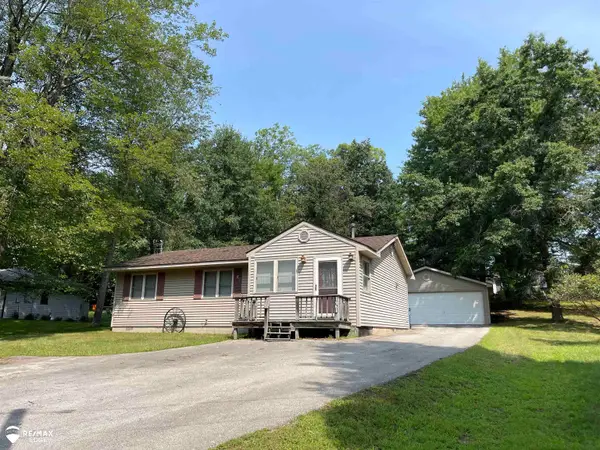 $175,000Active3 beds 1 baths1,072 sq. ft.
1961 N Ogemaw TRL, WestBranch, MI 48661
MLS# 5050218590Listed by: REMAX EDGE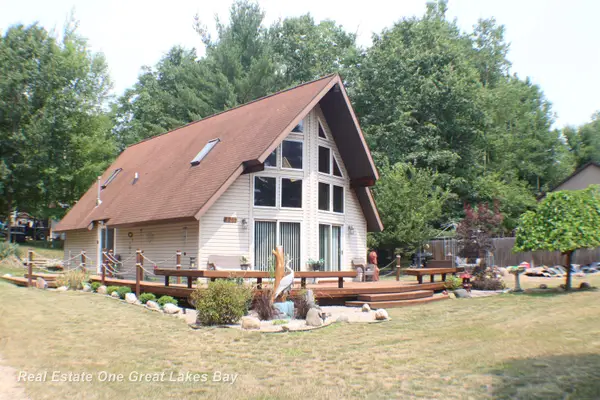 $200,000Active3 beds 2 baths1,410 sq. ft.
1911 N Ogemaw Trail TRL, WestBranch, MI 48661
MLS# 61050216234Listed by: REAL ESTATE ONE GREAT LAKES BAY $249,000Active3 beds 2 baths1,560 sq. ft.
1816 Onondaga, WestBranch, MI 48661
MLS# 79080070652Listed by: THOMPSON STATE WIDE REAL ESTATE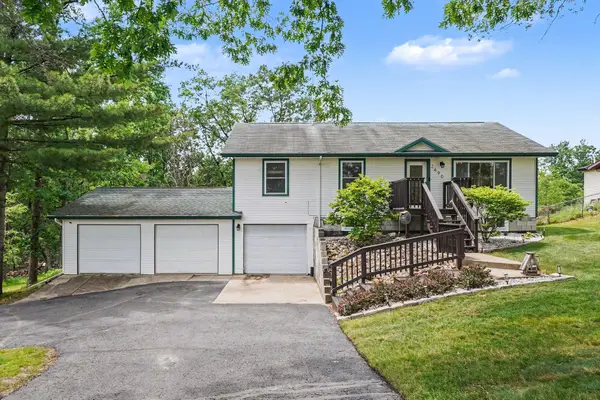 $268,500Pending4 beds 2 baths1,144 sq. ft.
2690 W Caribou Trail, West Branch, MI 48661
MLS# 201840830Listed by: CENTURY 21 SIGNATURE $285,000Active2 beds 1 baths912 sq. ft.
1998 N Ogemaw TRL, WestBranch, MI 48661
MLS# 77080068075Listed by: KEY REALTY-WB


Protect your home and budget from life's surprises with an Assurant Home Warranty, backed by a partner that supports you through every step of homeownership. Explore Plans.
© 2023 - 2026 ERA Franchise Systems LLC. All rights reserved. ERA Franchise Systems LLC fully supports the principles of the Fair Housing Act and the Equal Opportunity Act. ERA, ERA Real Estate powered, and their respective logos are registered service marks of ERA Franchise Systems LLC. Each office is independently owned and operated.