
2186 Rifle River, Churchill, MI 48661
Local realty services provided by:ERA Prime Real Estate Group
2186 Rifle River,Westbranch, MI 48661
$349,900
- 3 Beds
- 2 Baths
- 1,891 sq. ft.
- Single family
- Active
Listed by: tina casanova
Office: carole wilson real estate
MLS#:77080075282
Source:MI_REALCOMP
Price summary
- Price:$349,900
- Price per sq. ft.:$185.03
About this home
Enjoy peaceful country living on 5 acres in this clean, well-maintained home offering comfortable one-level living and plenty of natural light! The spacious kitchen features an abundance of oak cabinetry, a center island with seating, and plenty of counter space for preparing meals and gathering with family and friends. A separate dining area provides additional room for family meals and entertaining. Convenient main-floor laundry adds to the ease of everyday living. The spacious primary suite features a walk-in closet and private bath with a relaxing garden soaking tub, separate shower, and double vanity. Natural gas, central air, and a Generac whole-house generator provide year-round comfort, efficiency, and peace of mind. Step outside to the inviting covered front porch, the perfect place to enjoy your morning coffee or unwind after a long day. The impressive 36x40 pole barn features electricity, concrete floors with a drain, and three overhead doors-two 8-foot doors and one 12-foot door. Whether you need room for your RV, boat, vehicles, workshop, or all your toys, there's plenty of space! Enjoy the privacy and room to roam on 5 acres, all while being just 10 minutes from West Branch for shopping, dining, medical facilities, entertainment, and easy access to I-75. Plus, you're only 30 minutes from Tawas and the beautiful shores of Lake Huron. Country living with the convenience of town just minutes away!...
Contact an agent
Home facts
- Year built:2004
- Subdivision & Development:NONE
- Listing ID #:77080075282
- Added:1 day(s) ago
- Updated:November 11, 2026 at 12:24 AM
Rooms and interior
- Bedrooms:3
- Total bathrooms:2
- Full bathrooms:2
- Rooms Total:4
- Basement Description:Block, Exterior Entry
- Living area:1,891 sq. ft.
Heating and cooling
- Cooling:Ceiling Fans, Central Air
- Heating:Forced Air, Natural Gas
Structure and exterior
- Year built:2004
- Building area:1,891 sq. ft.
- Lot area:5 Acres
- Lot Features:Wooded
- Architectural Style:Ranch
- Construction Materials:Vinyl Siding
- Exterior Features:Porch
- Foundation Description:Block, Crawl Space
- Levels:One
Utilities
- Water:Well
- Sewer:Septic Tank
Finances and disclosures
- Price:$349,900
- Price per sq. ft.:$185.03
Features and amenities
- Appliances:Dishwasher, Disposal, Dryer, Microwave, Oven, Range, Refrigerator, Washer
- Amenities:Entrance Foyer, Walk-in Closets
Parking
- Parking description:Detached, Garage, Six or More Car Garage
- Garage spaces:6

New listings near 2186 Rifle River
- New
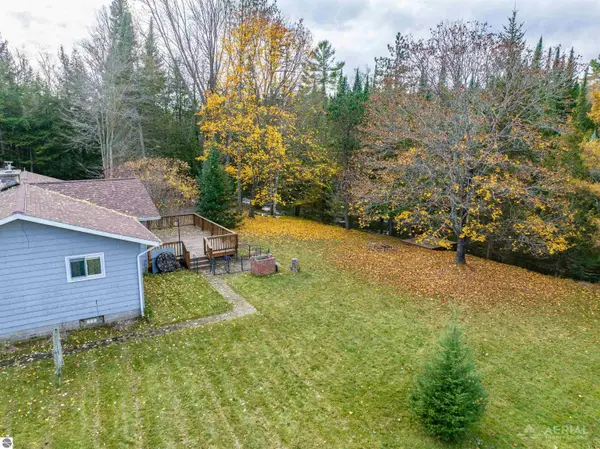 $249,900Active3 beds 1 baths1,344 sq. ft.
1482 Stalker Drive, West Branch, MI 48661
MLS# 1952361Listed by: KEY REALTY-WB - New
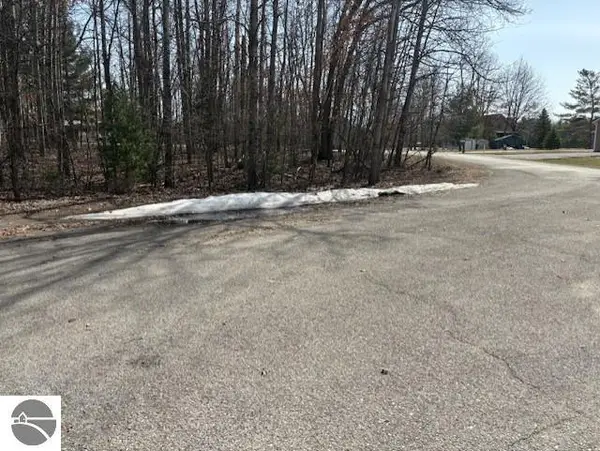 $19,900Active0.4 Acres
0 Whitetail Court, West Branch, MI 48661
MLS# 1946819Listed by: C.A.HANES REALTY-WB - New
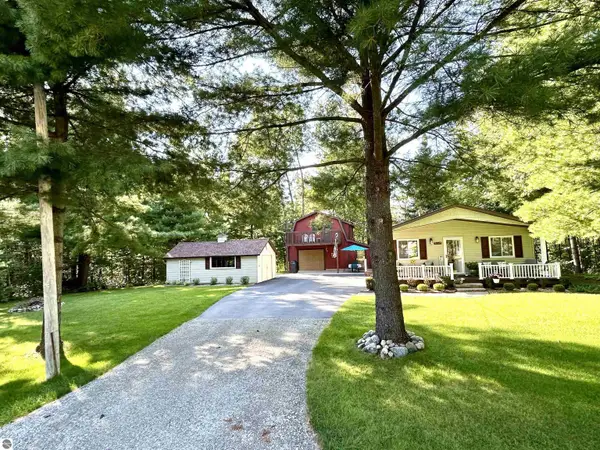 $309,000Active3 beds 1 baths1,040 sq. ft.
2940 Arrowhead, West Branch, MI 48661
MLS# 1950092Listed by: C.A.HANES REALTY-WB 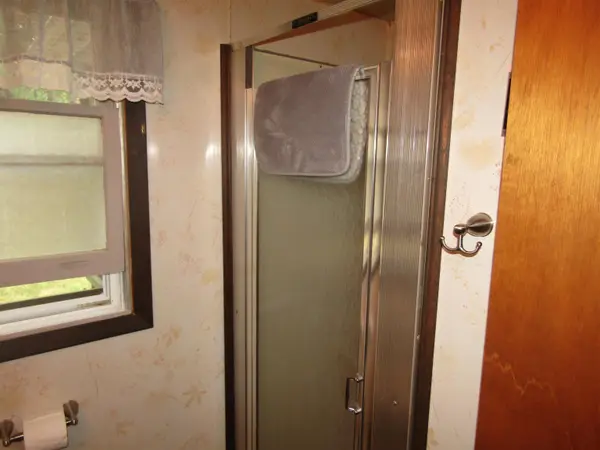 $157,900Pending2 beds 1 baths1,040 sq. ft.
2755 Menominee TRL, WestBranch, MI 48661
MLS# 77080074941Listed by: KEY REALTY-WB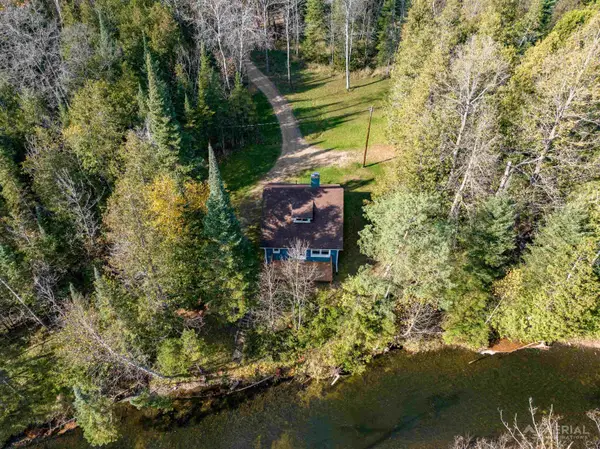 $184,999Pending2 beds 1 baths720 sq. ft.
2217 Bedtelyon RD, WestBranch, MI 48661
MLS# 77080074879Listed by: 31 REALTY $275,000Active3 beds 1 baths1,361 sq. ft.
2166 Rifle River, WestBranch, MI 48661
MLS# 77080074731Listed by: BENJAMIN REALTY $240,000Pending2 beds 1 baths1,008 sq. ft.
3721 Northern Pine TRL, WestBranch, MI 48661
MLS# 58050224619Listed by: KW PLATINUM PORT HURON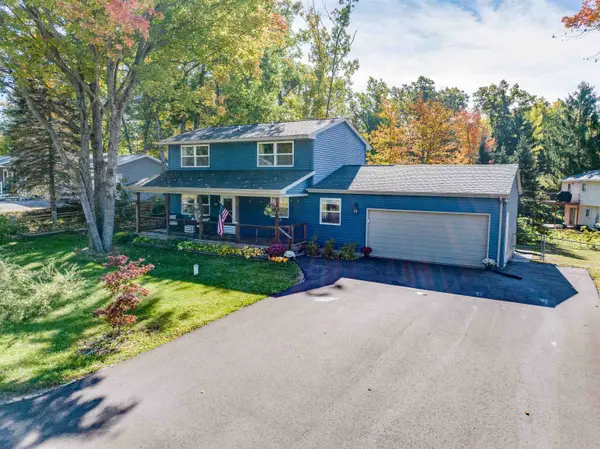 $280,000Active3 beds 2 baths1,496 sq. ft.
1558 Fawn Lake, WestBranch, MI 48661
MLS# 77080074427Listed by: MORRIS-RICHARDSON RE $500,000Active2 beds 2 baths2,308 sq. ft.
1019 E M-55 RD, WestBranch, MI 48661
MLS# 61050222498Listed by: BERKSHIRE HATHAWAY HOMESERVICES


Protect your home and budget from life's surprises with an Assurant Home Warranty, backed by a partner that supports you through every step of homeownership. Explore Plans.
© 2023 - 2026 ERA Franchise Systems LLC. All rights reserved. ERA Franchise Systems LLC fully supports the principles of the Fair Housing Act and the Equal Opportunity Act. ERA, ERA Real Estate powered, and their respective logos are registered service marks of ERA Franchise Systems LLC. Each office is independently owned and operated.