
9080 Pere Marquette RD, Clare, MI 48617
Local realty services provided by:ERA Prime Real Estate Group
9080 Pere Marquette RD,Clare, MI 48617
$230,000
- 2 Beds
- 1 Baths
- 1,190 sq. ft.
- Single family
- Active
Listed by: allison thurston
Office: century 21 signature realty
MLS#:61050226672
Source:MI_REALCOMP
Price summary
- Price:$230,000
- Price per sq. ft.:$193.28
About this home
Enjoy the perfect combination of privacy, convenience, and functionality with this unique property! Featuring 2 bedrooms, 1 full bathroom, and an additional bonus room that could serve as a potential third bedroom, this home offers a flexible layout to fit your needs. The galley-style kitchen provides an efficient use of space, while recent updates include flooring, fresh paint throughout, and new bathroom fixtures. The furnace was replaced in 2016. Outside, you'll find an impressive detached garage with 4 bays and the ability to comfortably accommodate up to 6 vehicles. Also included is an impressive insulated outbuilding featuring partial heat, four doors (two overhead doors and two sliders), and 10-foot sidewalls, offering endless possibilities for storage, hobbies, equipment, or business use. Enjoy the privacy of the property while remaining less than 10 minutes from everything Clare has to offer and approximately 2 minutes from highway access. A rare opportunity with space, versatility, and convenience all in one!...
Contact an agent
Home facts
- Year built:1941
- Subdivision & Development:NA
- Listing ID #:61050226672
- Added:10 day(s) ago
- Updated:November 14, 2026 at 11:15 AM
Rooms and interior
- Bedrooms:2
- Total bathrooms:1
- Full bathrooms:1
- Rooms Total:7
- Living area:1,190 sq. ft.
Heating and cooling
- Heating:Forced Air, Propane
Structure and exterior
- Year built:1941
- Building area:1,190 sq. ft.
- Lot area:0.4 Acres
- Architectural Style:Ranch
- Construction Materials:Vinyl Siding
- Foundation Description:Crawl Space
- Levels:One
Utilities
- Water:Well
- Sewer:Septic Tank
Finances and disclosures
- Price:$230,000
- Price per sq. ft.:$193.28
- Tax amount:$2,466
Parking
- Parking description:Detached, Six or More Car Garage
- Garage spaces:6

New listings near 9080 Pere Marquette RD
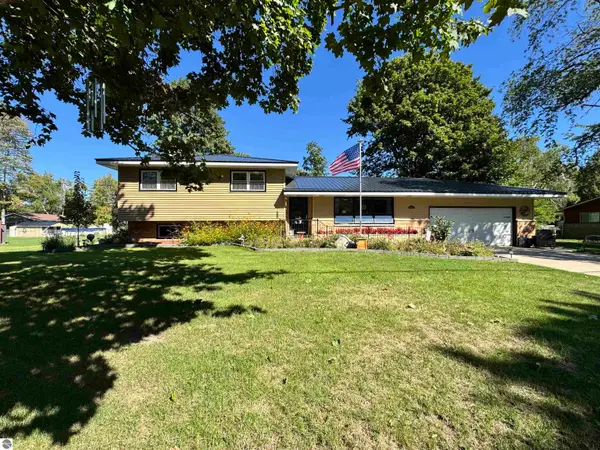 $267,000Pending3 beds 2 baths1,774 sq. ft.
401 Orchard Avenue, Clare, MI 48617
MLS# 1950453Listed by: CENTURY 21 SIGNATURE REALTY - CLARE- New
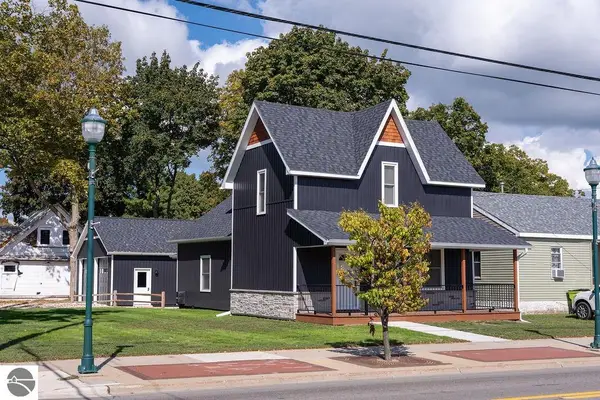 $350,000Active3 beds 2 baths1,617 sq. ft.
216 W Fifth Street, Clare, MI 48617
MLS# 1939184Listed by: KELLER WILLIAMS OF NM SIGNATURE GROUP - New
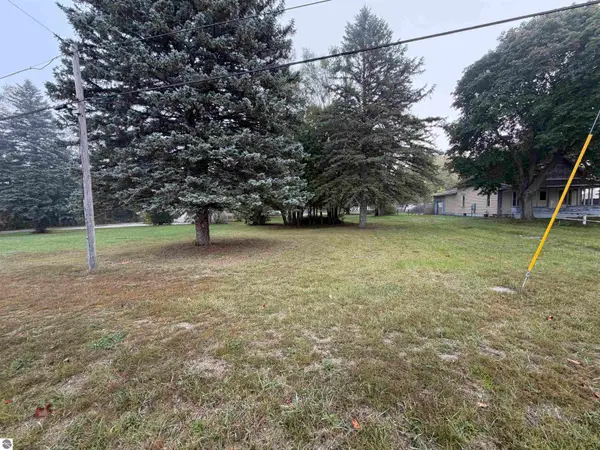 $20,000Active0.64 Acres
11253 Deer Lake Road, Clare, MI 48617
MLS# 1951765Listed by: CENTURY 21 SIGNATURE REALTY - CLARE - New
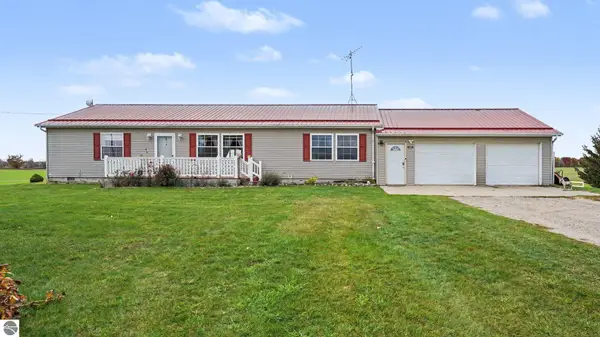 $225,000Active3 beds 2 baths1,456 sq. ft.
9147 N Isabella Road, Clare, MI 48617
MLS# 1952159Listed by: CENTURY 21 SIGNATURE REALTY - CLARE 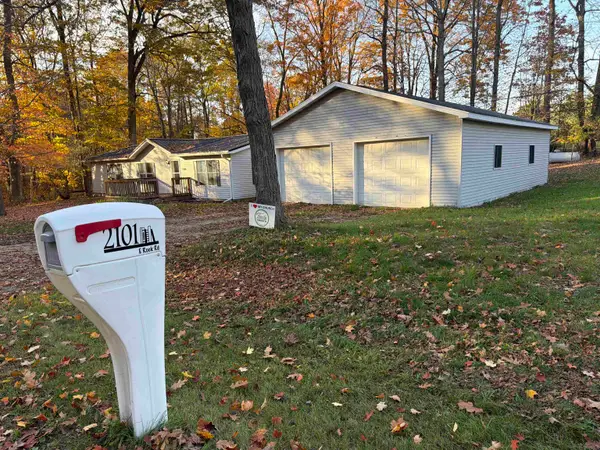 $189,900Active3 beds 2 baths1,248 sq. ft.
2101 E Rock, Clare, MI 48617
MLS# 79080074942Listed by: CENTURY 21 LEE-MAC REALTY $209,000Pending40 Acres
000 E Washington Road, Clare, MI 48617
MLS# 26055974Listed by: WHITETAIL PROPERTIES REAL ESTATE, LLC $20,000Active0.64 Acres
11253 Deer Lake RD, Clare, MI 48617
MLS# 79080074673Listed by: CENTURY 21 SIGNATURE REALTY - CLARE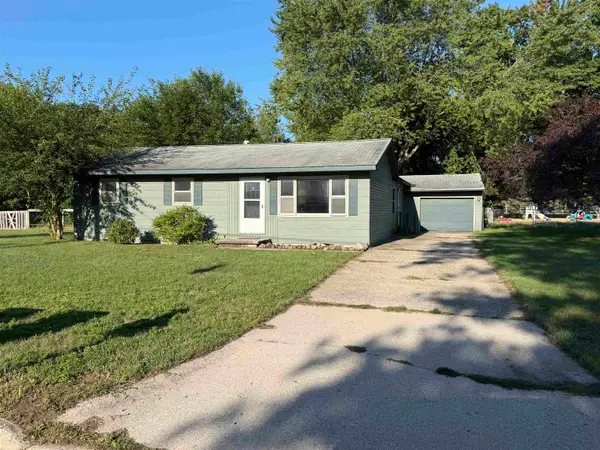 $165,000Active3 beds 2 baths1,180 sq. ft.
1115 Park, Clare, MI 48617
MLS# 79080073055Listed by: CENTURY 21 SIGNATURE REALTY - CLARE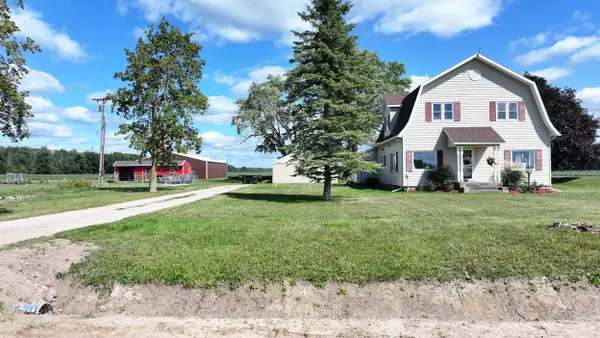 $255,000Active4 beds 2 baths2,170 sq. ft.
7652 N Wise, Clare, MI 48617
MLS# 79080072967Listed by: CENTURY 21 SIGNATURE - MT. PLEASANT


Protect your home and budget from life's surprises with an Assurant Home Warranty, backed by a partner that supports you through every step of homeownership. Explore Plans.
© 2023 - 2026 ERA Franchise Systems LLC. All rights reserved. ERA Franchise Systems LLC fully supports the principles of the Fair Housing Act and the Equal Opportunity Act. ERA, ERA Real Estate powered, and their respective logos are registered service marks of ERA Franchise Systems LLC. Each office is independently owned and operated.