
1812 Liberty Woods Road, Clarklake, MI 49234
Local realty services provided by:ERA Greater North Properties
1812 Liberty Woods Road,Clarklake, MI 49234
$409,900
- 3 Beds
- 2 Baths
- 1,607 sq. ft.
- Single family
- Active
Listed by: tony pruitt
Office: exp realty
MLS#:26045851
Source:MI_MICHRIC
Price summary
- Price:$409,900
- Price per sq. ft.:$255.07
About this home
Welcome to this beautiful 3-bedroom, 2-bath ranch home offering over 1600 sq ft of comfortable, open-concept living on 1.25 acres in a desirable subdivision. The spacious kitchen features granite countertops and a pantry, flowing seamlessly into the dining and living areas. The vaulted living room ceiling and gas fireplace create a warm, inviting space. Sliding glass doors off the dining area lead to a sunroom overlooking the backyard—perfect for relaxing or entertaining. The primary suite offers a private bath and walk-in closet, while main-floor laundry adds convenience. The unfinished basement provides excellent potential for additional living or storage space. Outside, enjoy a 24x12 outbuilding with a 24x10 covered deck and large overhead door, ideal for hobbies, projects, or extra storage. A wonderful blend of space, comfort, and privacy!
Contact an agent
Home facts
- Year built:2004
- Listing ID #:26045851
- Added:57 day(s) ago
- Updated:October 25, 2026 at 03:54 PM
Rooms and interior
- Bedrooms:3
- Total bathrooms:2
- Full bathrooms:2
- Rooms Total:7
- Kitchen Description:Dishwasher, Microwave, Range, Refrigerator
- Basement:Yes
- Basement Description:Crawl Space
- Living area:1,607 sq. ft.
Heating and cooling
- Heating:Forced Air
- Central air:Yes
Structure and exterior
- Year built:2004
- Building area:1,607 sq. ft.
- Lot area:1.25 Acres
- Construction Materials:Vinyl Siding
Utilities
- Water:Well
Finances and disclosures
- Price:$409,900
- Price per sq. ft.:$255.07
- Tax amount:$3,145 (2025)
Parking
- Garage:Yes
- Garage spaces:2
New listings near 1812 Liberty Woods Road
- New
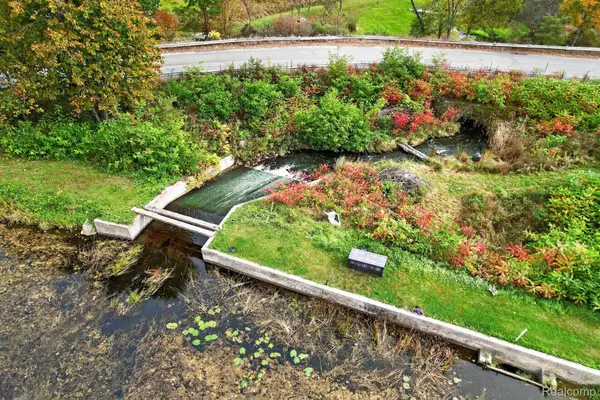 $39,900Active1.03 Acres
11005 Patch RD, Clarklake, MI 49234
MLS# 20261084051Listed by: COLDSTONE GROUP LLC
- New
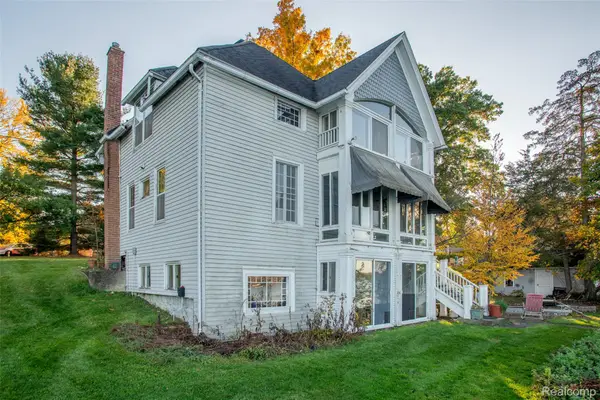 $1,900,000Active5 beds 3 baths1,600 sq. ft.
1776 Eagle Point RD, Clarklake, MI 49234
MLS# 20261086144Listed by: KW PROFESSIONALS 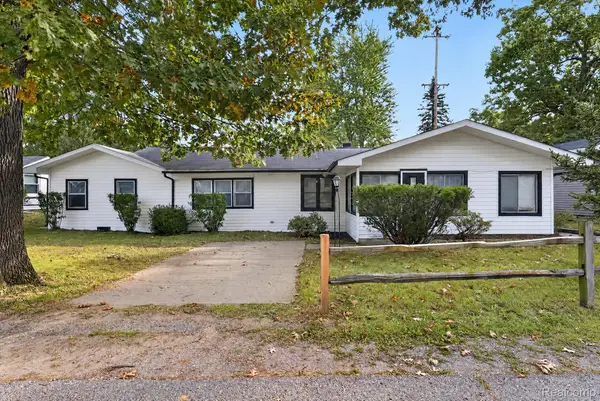 $279,900Active5 beds 1 baths1,640 sq. ft.
2929 Russell CT, Clarklake, MI 49234
MLS# 20261082433Listed by: PATRIOT HOMES MICHIGAN REAL ESTATE LLC $64,900Active3.07 Acres
0 Crispell Road, Horton, MI 49246
MLS# 26046440Listed by: RE/MAX MID-MICHIGAN-BROOKLYN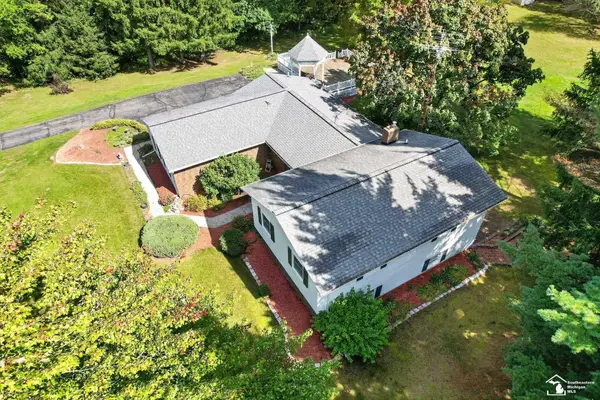 $699,900Active3 beds 4 baths2,576 sq. ft.
355 Sandy Beach DR, Clarklake, MI 49234
MLS# 57050223539Listed by: SERENITY REALTY LLC- Open Sun, 12 to 2pm
 $445,000Active2 beds 1 baths1,054 sq. ft.
12 Hyde Road, Clarklake, MI 49234
MLS# 26051842Listed by: HOWARD HANNA REAL ESTATE SERVICES  $129,900Active7.04 Acres
VL Skiff Lake Road, Clarklake, MI 49234
MLS# 26049515Listed by: HOWARD HANNA REAL ESTATE SERVICES $630,000Active3 beds 4 baths2,182 sq. ft.
1865 Lindsey Road, Jackson, MI 49201
MLS# 26046291Listed by: RE/MAX MID-MICHIGAN R.E. $425,000Active4 beds 3 baths2,126 sq. ft.
3396 Cook Road, Clarklake, MI 49234
MLS# 20261066900Listed by: KW REALTY LIVINGSTON


Protect your home and budget from life's surprises with an Assurant Home Warranty, backed by a partner that supports you through every step of homeownership. Explore Plans.
© 2023 - 2026 ERA Franchise Systems LLC. All rights reserved. ERA Franchise Systems LLC fully supports the principles of the Fair Housing Act and the Equal Opportunity Act. ERA, ERA Real Estate powered, and their respective logos are registered service marks of ERA Franchise Systems LLC. Each office is independently owned and operated.