
3396 Cook Road, Clarklake, MI 49234
Local realty services provided by:ERA Prime Real Estate Group
3396 Cook Road,Clarklake, MI 49234
$425,000
- 4 Beds
- 3 Baths
- 2,126 sq. ft.
- Single family
- Active
Listed by: sheila olivio
Office: kw realty livingston
MLS#:20261066900
Source:MI_REALCOMP
Price summary
- Price:$425,000
- Price per sq. ft.:$199.91
About this home
Welcome to this meticulously maintained 4 bedroom, 3 bathroom log home nestled on over 6.5 acres of private, wooded land in Clarklake! Offering the perfect blend of privacy, low-maintenance living, and energy efficiency, this beautiful retreat is designed for both comfort and entertaining. Inside, the inviting open-concept living space features gorgeous wood flooring throughout. The spacious living room boasts vaulted ceilings and flows seamlessly into the dining area and kitchen, where sliding glass doors provide easy access to the newly refinished back deck (2026), the perfect spot to enjoy the peaceful wooded setting. The kitchen offers ample storage with the custom made cabinets with slide-out shelving, granite countertops, and stainless steel appliances. The spacious primary suite features a large walk-in closet and private ensuite bathroom, while two additional generously sized bedrooms and a full bathroom complete the main level. The finished walk-out basement provides an abundance of additional living and entertaining space, featuring a large family room with a cozy wood-burning stove, a fourth non-conforming bedroom, full bathroom, and laundry room with additional storage. Outside, the property offers plenty of room to enjoy the privacy of the surrounding acreage, along with a spacious 2.5-car garage. Notable updates and features include new furnace and A/C, new bladder tank, custom blinds in the bedrooms, a whole-home generator with warranty, whole-home water filtration system, and transferable lifetime warranty on the windows, sliders, and screens. With its beautiful log-home character, expansive wooded acreage, and thoughtful updates, this Clarklake retreat offers a rare opportunity to enjoy privacy and comfort without sacrificing convenience. Don't miss your chance to make it home!...
Contact an agent
Home facts
- Year built:1998
- Listing ID #:20261066900
- Added:61 day(s) ago
- Updated:October 25, 2026 at 10:01 AM
Rooms and interior
- Bedrooms:4
- Total bathrooms:3
- Full bathrooms:3
- Rooms Total:9
- Basement Description:Finished, Full, Walk-Out Access
- Living area:2,126 sq. ft.
Heating and cooling
- Cooling:Ceiling Fans, Central Air
- Heating:Forced Air, Propane
Structure and exterior
- Roof:Asphalt
- Year built:1998
- Building area:2,126 sq. ft.
- Lot area:6.65 Acres
- Architectural Style:Log Home
- Construction Materials:Log
- Exterior Features:Covered, Deck
- Foundation Description:Basement, Poured
- Levels:Two
Utilities
- Water:Well
- Sewer:Septic Tank
Finances and disclosures
- Price:$425,000
- Price per sq. ft.:$199.91
- Tax amount:$3,320
Features and amenities
- Appliances:Dishwasher, Disposal, Dryer, Free Standing Gas Range, Free Standing Refrigerator, Ice Maker, Microwave, Self Cleaning Oven, Stainless Steel Appliances, Washer, Water Softener Owned
- Laundry features:Gas Dryer Hookup, Laundry Room, Washer Hookup
- Amenities:High Speed Internet, Programmable Thermostat
Parking
- Parking description:Detached, Electricity In Garage, Garage Door Opener, Garage Faces Front, Two and Half Car Garage
- Garage spaces:2.5

New listings near 3396 Cook Road
- New
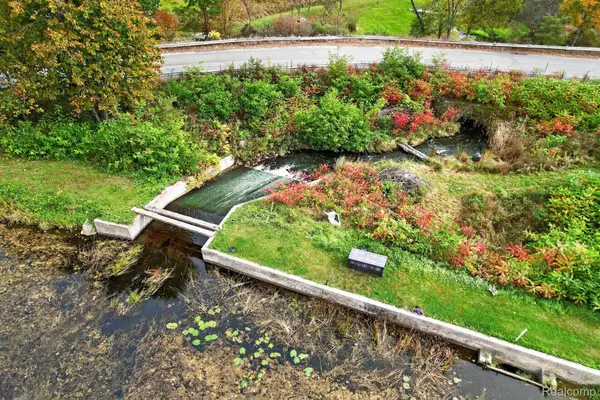 $39,900Active1.03 Acres
11005 Patch RD, Clarklake, MI 49234
MLS# 20261084051Listed by: COLDSTONE GROUP LLC - New
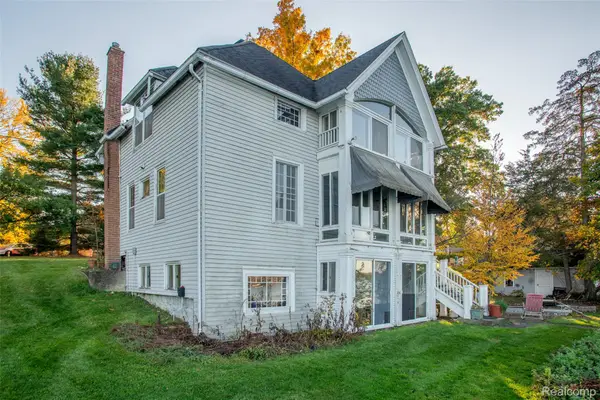 $1,900,000Active5 beds 3 baths1,600 sq. ft.
1776 Eagle Point RD, Clarklake, MI 49234
MLS# 20261086144Listed by: KW PROFESSIONALS 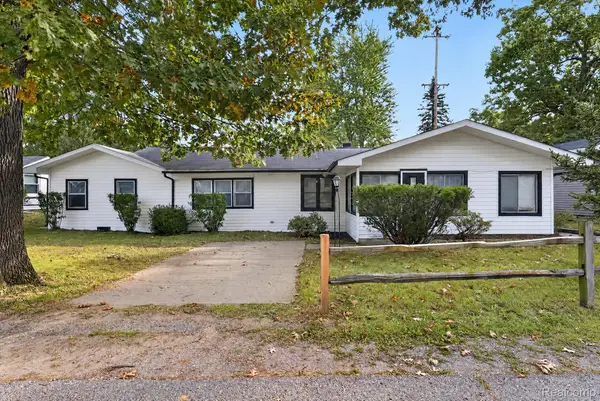 $279,900Active5 beds 1 baths1,640 sq. ft.
2929 Russell CT, Clarklake, MI 49234
MLS# 20261082433Listed by: PATRIOT HOMES MICHIGAN REAL ESTATE LLC $64,900Active3.07 Acres
0 Crispell Road, Horton, MI 49246
MLS# 26046440Listed by: RE/MAX MID-MICHIGAN-BROOKLYN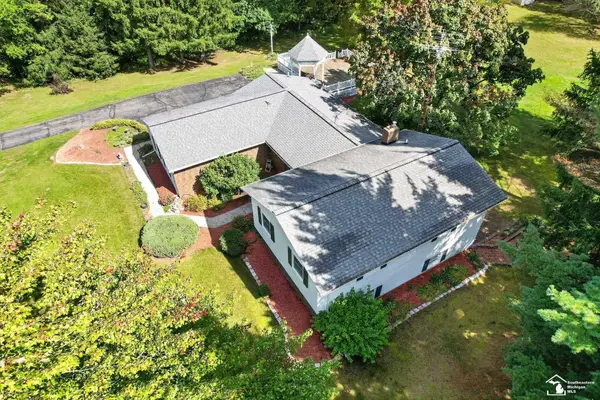 $699,900Active3 beds 4 baths2,576 sq. ft.
355 Sandy Beach DR, Clarklake, MI 49234
MLS# 57050223539Listed by: SERENITY REALTY LLC- Open Sun, 12 to 2pm
 $445,000Active2 beds 1 baths1,054 sq. ft.
12 Hyde Road, Clarklake, MI 49234
MLS# 55026051842Listed by: HOWARD HANNA REAL ESTATE SERVICES  $129,900Active7.04 Acres
VL Skiff Lake Road, Clarklake, MI 49234
MLS# 26049515Listed by: HOWARD HANNA REAL ESTATE SERVICES $630,000Active3 beds 4 baths2,182 sq. ft.
1865 Lindsey Road, Jackson, MI 49201
MLS# 26046291Listed by: RE/MAX MID-MICHIGAN R.E. $409,900Active3 beds 2 baths1,607 sq. ft.
1812 Liberty Woods Road, Clarklake, MI 49234
MLS# 55026045851Listed by: EXP REALTY


Protect your home and budget from life's surprises with an Assurant Home Warranty, backed by a partner that supports you through every step of homeownership. Explore Plans.
© 2023 - 2026 ERA Franchise Systems LLC. All rights reserved. ERA Franchise Systems LLC fully supports the principles of the Fair Housing Act and the Equal Opportunity Act. ERA, ERA Real Estate powered, and their respective logos are registered service marks of ERA Franchise Systems LLC. Each office is independently owned and operated.