
3055 Montclair Drive, Clarkston, MI 48348
Local realty services provided by:ERA Prime Real Estate Group
3055 Montclair Drive,Clarkston, MI 48348
$559,999
- 4 Beds
- 3 Baths
- 2,729 sq. ft.
- Single family
- Active
Listed by: leila modetz
Office: exp realty main
MLS#:20261078737
Source:MI_REALCOMP
Price summary
- Price:$559,999
- Price per sq. ft.:$205.2
- Monthly HOA dues:$79
About this home
Pond and nature preserve views, a brand-new composite deck, and designer finishes throughout! This 4-bedroom, 2.5-bath two-story home in Clarkston has been updated by the current owners and is ready to enjoy. The main level is made for daily living and entertaining, with an open kitchen, dining, and living room featuring a gas fireplace and sliding door to the new deck overlooking the water. Crown molding and wainscoting dress up the flex room, while a private office and a separate bonus room give everyone their own space. First-floor laundry, a half bath, and a 2-car attached garage complete the main level. Upstairs, retreat to the spacious primary suite with vaulted ceilings, his-and-hers walk-in closets, and an updated bath with dual sinks and a walk-in shower. The remodeled full bath showcases a freestanding soaking tub plus a walk-in shower, and the three additional bedrooms are all nicely sized. Need more space? The open basement with egress window is ready to finish and works great today as a gym and storage. Peace of mind with a high-efficiency furnace and A/C (2018), 75-gallon water heater (2017), and water softener, in-line filter, and reverse osmosis system (2017). Enjoy sidewalks throughout the neighborhood, private walking trails to the Oakhurst community, and optional Oakhurst Golf & Country Club memberships for golf, pool, tennis, fitness, and dining. Lake Orion Schools. Just minutes to downtown Clarkston and Lake Orion, about 15 minutes to downtown Oxford, and roughly 5 minutes to the mall, Target, Costco, and Sam’s Club. Originally built in 2002 and move-in ready!...
Contact an agent
Home facts
- Year built:2002
- Subdivision & Development:OAKHURST CONDO
- Listing ID #:20261078737
- Added:7 day(s) ago
- Updated:October 18, 2026 at 01:19 AM
Rooms and interior
- Bedrooms:4
- Total bathrooms:3
- Full bathrooms:2
- Half bathrooms:1
- Rooms Total:10
- Basement Description:Daylight, Full, Unfinished
- Living area:2,729 sq. ft.
Heating and cooling
- Cooling:Ceiling Fans, Central Air
- Heating:Forced Air, Natural Gas
Structure and exterior
- Roof:Asphalt
- Year built:2002
- Building area:2,729 sq. ft.
- Lot area:0.24 Acres
- Architectural Style:Colonial
- Construction Materials:Brick, Vinyl Siding
- Exterior Features:Covered, Deck, Lighting, Porch
- Foundation Description:Basement, Poured, Sump Pump
- Levels:Two
Utilities
- Water:Community
- Sewer:Public Sewer
Finances and disclosures
- Price:$559,999
- Price per sq. ft.:$205.2
- Tax amount:$7,725
Features and amenities
- Appliances:Dishwasher, Disposal, Dryer, Free Standing Gas Oven, Free Standing Gas Range, Free Standing Refrigerator, Humidifier, Microwave, Stainless Steel Appliances, Washer, Water Softener Owned
- Laundry features:Gas Dryer Hookup, Laundry Room, Washer Hookup
- Amenities:High Speed Internet, Programmable Thermostat
Parking
- Parking description:Attached, Direct Access, Electricity In Garage, Garage Door Opener, Two Car Garage
- Garage spaces:2

New listings near 3055 Montclair Drive
- Coming Soon
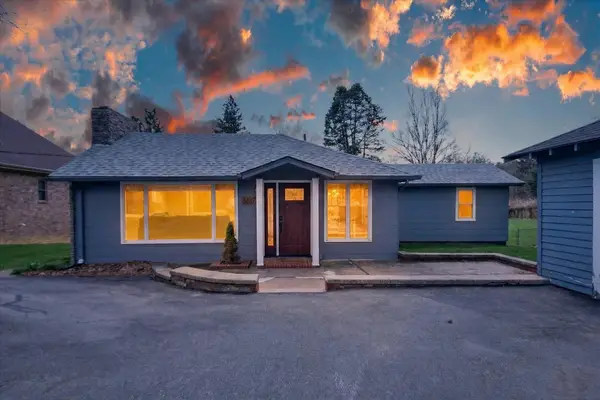 $375,000Coming Soon2 beds 2 baths1,355 sq. ft.
6337 Maybee Road, Clarkston, MI 48346
MLS# 26055584Listed by: KW REALTY LIVING - New
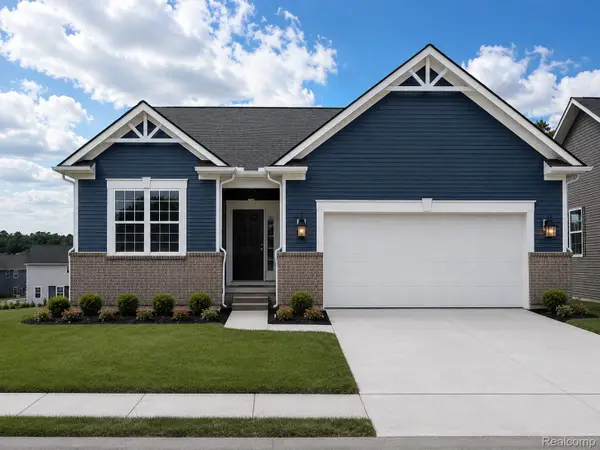 $624,990Active2 beds 2 baths1,812 sq. ft.
3032 Sheffield CIR, Clarkston, MI 48346
MLS# 20261082638Listed by: PH RELOCATION SERVICES LLC - New
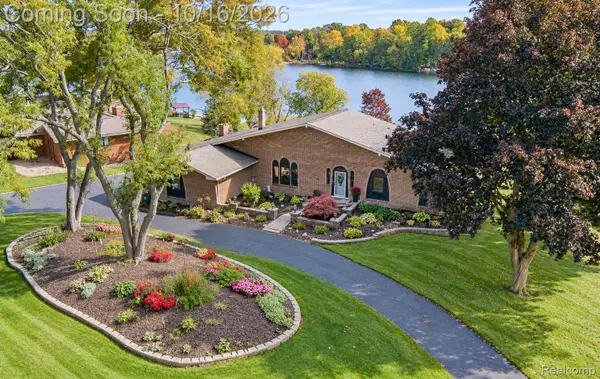 $599,900Active4 beds 3 baths3,245 sq. ft.
7555 Little Walters Court, Clarkston, MI 48348
MLS# 20261080481Listed by: RE/MAX ECLIPSE CLARKSTON - New
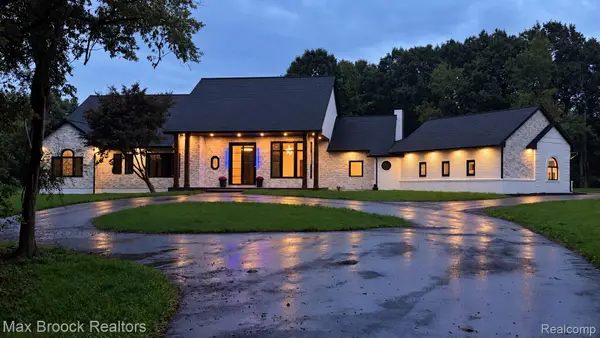 $1,259,999Active4 beds 6 baths6,200 sq. ft.
4597 Clarkston RD, Clarkston, MI 48348
MLS# 20261082191Listed by: MAX BROOCK REALTORS - New
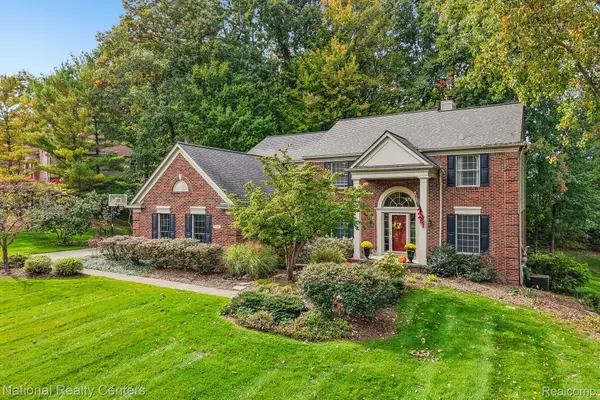 $725,000Active5 beds 4 baths4,267 sq. ft.
7480 Wyngate DR, Clarkston, MI 48348
MLS# 20261082284Listed by: NATIONAL REALTY CENTERS, INC - New
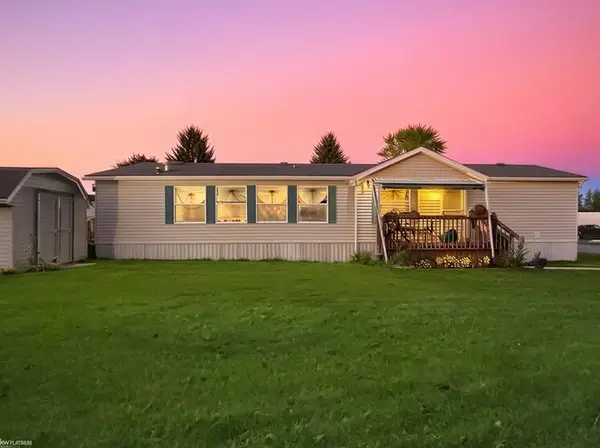 $50,000Active3 beds 2 baths
3684 Hawthorne ST, Clarkston, MI 48348
MLS# 58050224496Listed by: KW PLATINUM - New
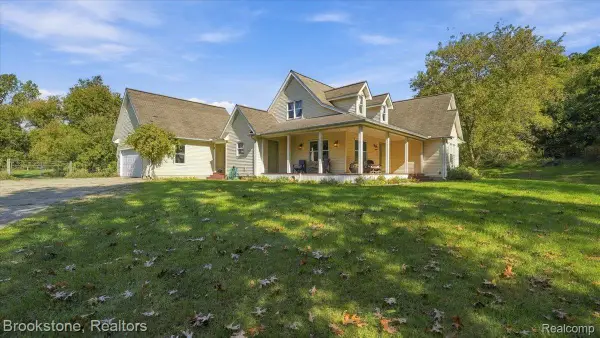 $500,000Active5 beds 3 baths2,066 sq. ft.
8208 Rattalee Lake RD, Clarkston, MI 48348
MLS# 20261082122Listed by: BROOKSTONE, REALTORS LLC - New
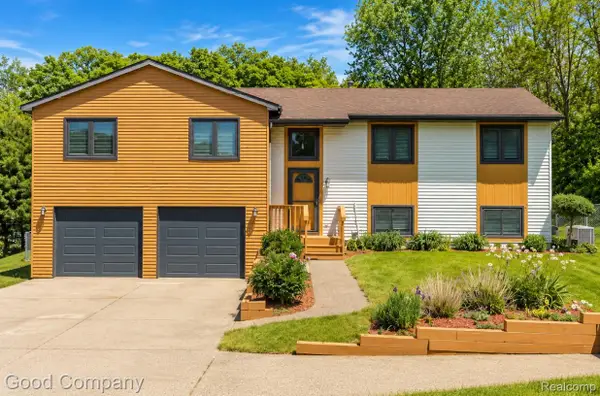 $435,000Active5 beds 3 baths2,266 sq. ft.
5410 Edgar RD, Clarkston, MI 48346
MLS# 20261082128Listed by: GOOD COMPANY 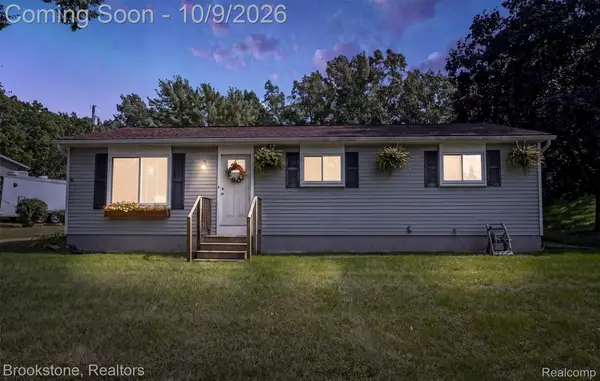 $275,000Active3 beds 1 baths1,078 sq. ft.
4895 Clarkston RD, Clarkston, MI 48348
MLS# 20261081792Listed by: BROOKSTONE, REALTORS LLC


Protect your home and budget from life's surprises with an Assurant Home Warranty, backed by a partner that supports you through every step of homeownership. Explore Plans.
© 2023 - 2026 ERA Franchise Systems LLC. All rights reserved. ERA Franchise Systems LLC fully supports the principles of the Fair Housing Act and the Equal Opportunity Act. ERA, ERA Real Estate powered, and their respective logos are registered service marks of ERA Franchise Systems LLC. Each office is independently owned and operated.