
7555 Little Walters Court, Clarkston, MI 48348
Local realty services provided by:ERA Prime Real Estate Group
7555 Little Walters Court,Clarkston, MI 48348
$599,900
- 4 Beds
- 3 Baths
- 3,245 sq. ft.
- Single family
- Active
Listed by: randy miller, jennifer l miller
Office: re/max eclipse clarkston
MLS#:20261080481
Source:MI_REALCOMP
Price summary
- Price:$599,900
- Price per sq. ft.:$184.87
- Monthly HOA dues:$29.17
About this home
Phenomenal brick ranch with a walkout lower level & private beach on Little Walters Lake in Clarkston! This beautifully maintained, move-in-ready home offers great curb appeal and a desirable circle drive. With tons of natural light throughout, this home is both charming and comfortable. The dining room offers lake views and deck access. The updated kitchen features an island with quartz countertops, newer stainless-steel appliances including a double oven and electric cooktop (2020), recessed lighting and wide-plank wood floors. You’ll also appreciate the convenience of pull-out drawers in the cabinets. The wood flooring continues into the cozy family room, highlighted by a brick wall and fireplace. The primary bedroom offers a generous walk-in closet and dual access to the expansive full bath featuring a gorgeous granite vanity, soaking tub and walk-in shower. Two additional bedrooms are located on the main floor, with one currently being used as a sensational walk-in closet. Enjoy incredible outdoor living with new upper & lower composite decks (2024), perfect for relaxing and taking in the lake views. The walkout lower level is designed for entertaining with a wet bar, huge family room, bedroom or office, full bath, workshop and abundant storage. Little Walters Lake is a private, non-motorized lake offering peaceful lake living and excellent fishing for perch, bass and bluegill. The permanent dock with a new front platform makes enjoying the water easy and stress-free. Additional features include a 2.5-car garage with a massive storage area in the attic, new chimney & garage door opener (2025), A/C & water softener (2024), roof (2021), washer & dryer (2020), Pella windows w/ integrated blinds (2011), and reverse osmosis at the kitchen sink and refrigerator. Just 2 minutes from downtown Clarkston w/ easy I-75 access. See the 3D tour for a virtual walkthrough. Don’t miss this exceptional opportunity to enjoy private lake living in a prime Clarkston location!...
Contact an agent
Home facts
- Year built:1972
- Subdivision & Development:CRANBERRY LAKE ESTATES 4
- Listing ID #:20261080481
- Added:5 day(s) ago
- Updated:October 18, 2026 at 01:19 AM
Rooms and interior
- Bedrooms:4
- Total bathrooms:3
- Full bathrooms:2
- Half bathrooms:1
- Rooms Total:12
- Basement Description:Finished, Walk-Out Access
- Living area:3,245 sq. ft.
Heating and cooling
- Cooling:Ceiling Fans, Central Air
- Heating:Forced Air, Natural Gas
Structure and exterior
- Roof:Asphalt
- Year built:1972
- Building area:3,245 sq. ft.
- Lot area:0.64 Acres
- Lot Features:Dead End Street, Sprinklers, Water View
- Architectural Style:Ranch
- Construction Materials:Brick, Vinyl Siding
- Exterior Features:Covered, Deck, Lighting, Patio, Porch
- Foundation Description:Basement, Block, Sump Pump
- Levels:One
Utilities
- Water:Well
- Sewer:Public Sewer, Sewer at Street
Finances and disclosures
- Price:$599,900
- Price per sq. ft.:$184.87
- Tax amount:$5,075
Features and amenities
- Appliances:Bar Fridge, Built-In Electric Range, Dishwasher, Disposal, Electric Cooktop, Free Standing Refrigerator, Microwave
- Laundry features:Laundry Room
- Amenities:High Speed Internet, Wet Bar
Parking
- Parking description:Attached, Direct Access, Garage Door Opener, Garage Faces Side, Side Entrance, Two Car Garage
- Garage spaces:2

New listings near 7555 Little Walters Court
- New
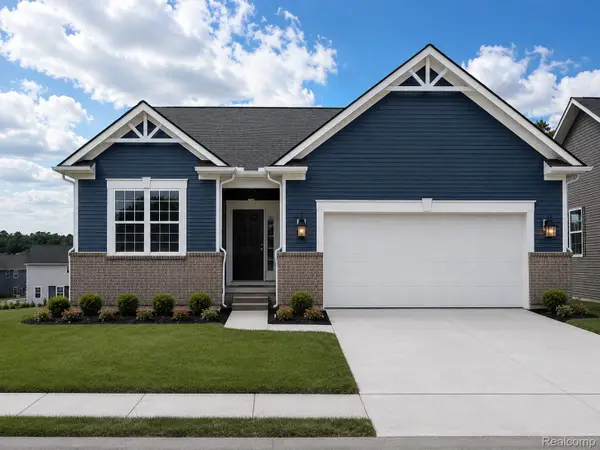 $624,990Active2 beds 2 baths1,812 sq. ft.
3032 Sheffield CIR, Clarkston, MI 48346
MLS# 20261082638Listed by: PH RELOCATION SERVICES LLC - New
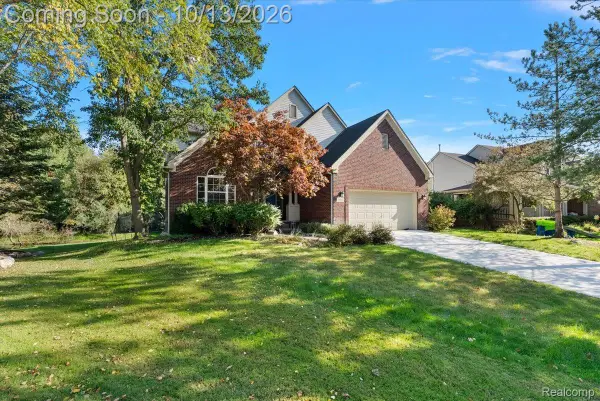 $559,999Active4 beds 3 baths2,729 sq. ft.
3055 Montclair Drive, Clarkston, MI 48348
MLS# 20261078737Listed by: EXP REALTY MAIN - New
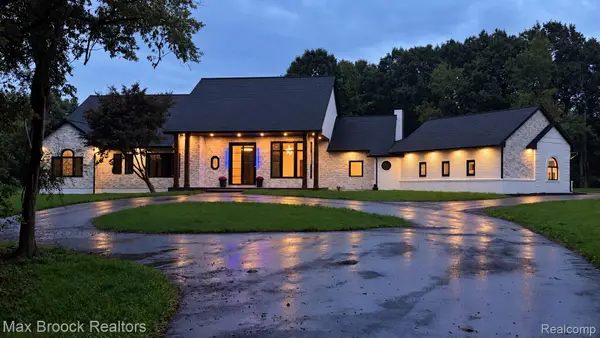 $1,259,999Active4 beds 6 baths6,200 sq. ft.
4597 Clarkston RD, Clarkston, MI 48348
MLS# 20261082191Listed by: MAX BROOCK REALTORS - New
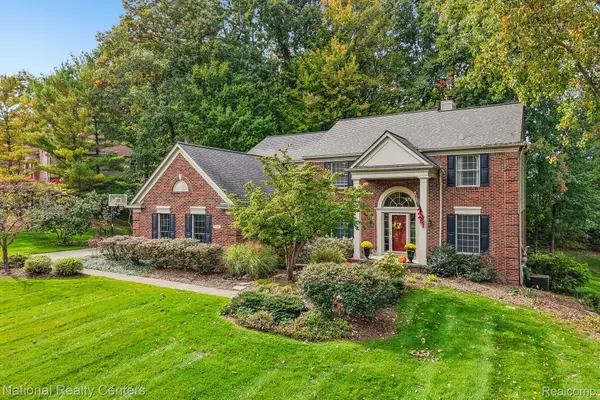 $725,000Active5 beds 4 baths4,267 sq. ft.
7480 Wyngate DR, Clarkston, MI 48348
MLS# 20261082284Listed by: NATIONAL REALTY CENTERS, INC - New
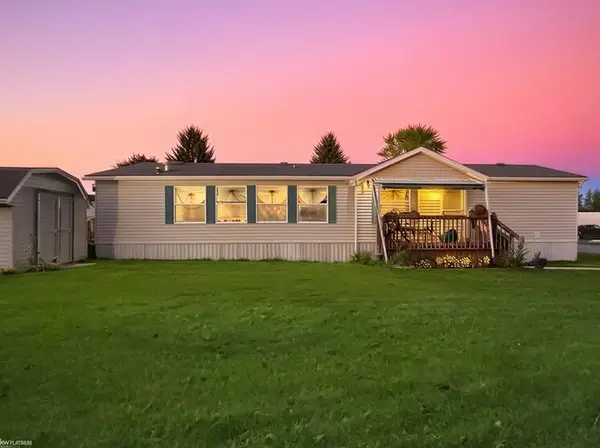 $50,000Active3 beds 2 baths
3684 Hawthorne ST, Clarkston, MI 48348
MLS# 58050224496Listed by: KW PLATINUM - New
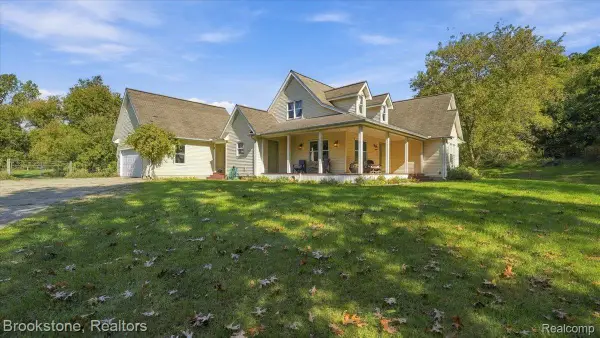 $500,000Active5 beds 3 baths2,066 sq. ft.
8208 Rattalee Lake RD, Clarkston, MI 48348
MLS# 20261082122Listed by: BROOKSTONE, REALTORS LLC - New
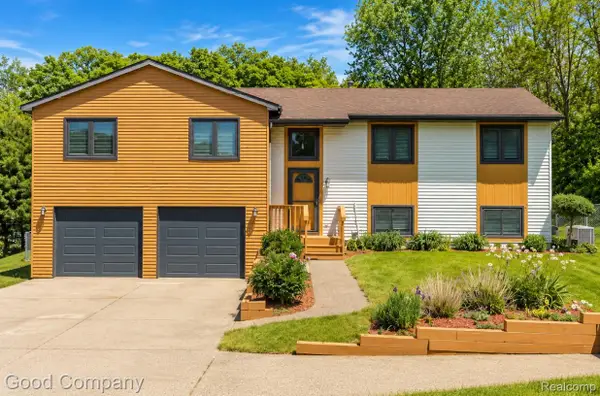 $435,000Active5 beds 3 baths2,266 sq. ft.
5410 Edgar RD, Clarkston, MI 48346
MLS# 20261082128Listed by: GOOD COMPANY - New
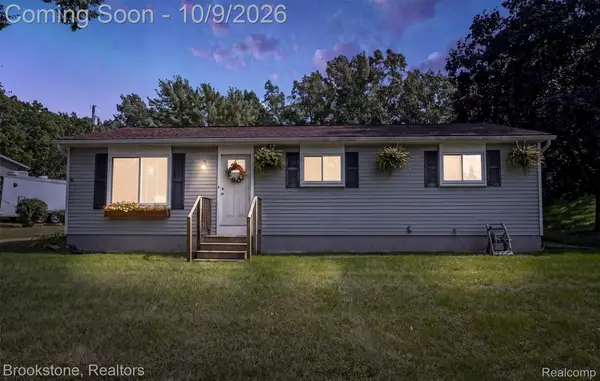 $275,000Active3 beds 1 baths1,078 sq. ft.
4895 Clarkston RD, Clarkston, MI 48348
MLS# 20261081792Listed by: BROOKSTONE, REALTORS LLC - New
 $550,000Active3 beds 3 baths2,707 sq. ft.
5000 Paula AVE, Clarkston, MI 48346
MLS# 20261081796Listed by: RE/MAX SHOWCASE HOMES


Protect your home and budget from life's surprises with an Assurant Home Warranty, backed by a partner that supports you through every step of homeownership. Explore Plans.
© 2023 - 2026 ERA Franchise Systems LLC. All rights reserved. ERA Franchise Systems LLC fully supports the principles of the Fair Housing Act and the Equal Opportunity Act. ERA, ERA Real Estate powered, and their respective logos are registered service marks of ERA Franchise Systems LLC. Each office is independently owned and operated.