
3251 Mann Road, Clarkston, MI 48346
Local realty services provided by:ERA Prime Real Estate Group
3251 Mann Road,Clarkston, MI 48346
$819,000
- 4 Beds
- 2 Baths
- 2,950 sq. ft.
- Single family
- Active
Listed by: sheri keljo
Office: century 21 professionals clarkston
MLS#:20261065241
Source:MI_REALCOMP
Price summary
- Price:$819,000
- Price per sq. ft.:$277.63
About this home
** A FRESH NEW LOOK AT LAKE OAKLAND! **
The home has been NEWLY PAINTED for a fresh, updated look, and you won't want to miss the transformation! Come see the updates for yourself—you may be pleasantly surprised by the difference! Whether you're returning for another look or seeing it for the first time, now is the perfect opportunity to experience everything this Lake Oakland lakefront home has to offer. With 116 feet of frontage, an electric boat lift, boat docks, and so much more, your lakefront lifestyle is waiting! Come see what's new, fall in love with the fresh look, and imagine your summer on Lake Oakland! Start your mornings with coffee on the lakeside deck, spend afternoons boating, swimming, and fishing, or gather with friends at the sandbar. Enjoy the year-round recreation and vibrant community that make Lake Oakland a sought-after all-sports lake. This inviting 4-bedroom, 2-bath ranch with a walkout basement combines comfortable living with exceptional space for recreation and entertaining. The spacious 3-car garage offers room for vehicles, watercraft, and all your lake-life essentials. The walkout lower level extends your living space with a dedicated gym area and a private sauna included with the home, creating your own personal wellness retreat.
Inside, kitchen features distinctive concrete countertops, and all bedrooms feature new carpet installed in 2026. Two sets of washers and dryers, conveniently located on the main and lower levels, add everyday practicality. Two sump pumps provide additional peace of mind. New roof in 2025, Hot water heater in 2023, Furnace in 2020. Enjoy the Lake Oakland lifestyle with its legendary Fourth of July fireworks, Poker Run, end-of-season boat tie-off, sandbar gatherings, ski shows, boat parades, and Friday live music at the Legion. Whether you're looking for a year round lakefront home, weekend getaway, this property offers an opportunity to embrace lake living and make the most of every season....
Contact an agent
Home facts
- Year built:1946
- Subdivision & Development:LAKE ACRESNO 2
- Listing ID #:20261065241
- Added:60 day(s) ago
- Updated:October 26, 2026 at 07:15 PM
Rooms and interior
- Bedrooms:4
- Total bathrooms:2
- Full bathrooms:2
- Rooms Total:8
- Bathrooms Description:Jetted Tub
- Basement Description:Partially Finished, Walk-Out Access
- Living area:2,950 sq. ft.
Heating and cooling
- Cooling:Ceiling Fans, Central Air
- Heating:Forced Air, Natural Gas
Structure and exterior
- Roof:Asphalt
- Year built:1946
- Building area:2,950 sq. ft.
- Lot area:0.9 Acres
- Architectural Style:Ranch
- Construction Materials:Vinyl Siding
- Exterior Features:Balcony, Deck
- Foundation Description:Basement, Block, Poured, Sump Pump
- Levels:One
Utilities
- Water:Public
- Sewer:Public Sewer
Finances and disclosures
- Price:$819,000
- Price per sq. ft.:$277.63
- Tax amount:$7,594
Features and amenities
- Appliances:Dishwasher, Disposal, Dryer, Free Standing Electric Oven, Free Standing Electric Range, Free Standing Refrigerator, Microwave, Stainless Steel Appliances, Washer, Water Softener Owned
- Laundry features:Gas Dryer Hookup, Laundry Room, Washer Hookup
- Amenities:Entrance Foyer, High Speed Internet
Parking
- Parking description:Attached, Direct Access, Electricity In Garage, Garage Door Opener, Heated Garage, Oversized, Three Car Garage
- Garage spaces:3

New listings near 3251 Mann Road
- New
 $638,990Active2 beds 2 baths1,812 sq. ft.
3070 Sheffield CIR, Clarkston, MI 48346
MLS# 20261086612Listed by: PH RELOCATION SERVICES LLC - New
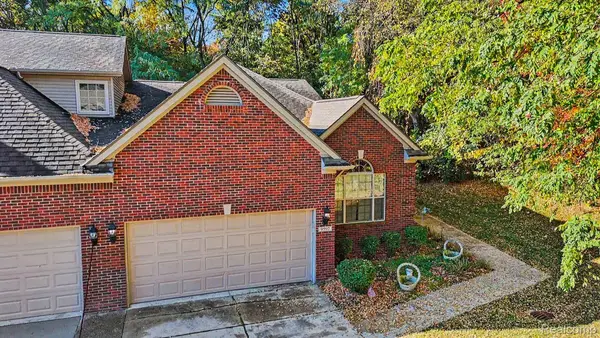 $429,900Active2 beds 2 baths1,811 sq. ft.
9597 Kingsway CIR, Clarkston, MI 48348
MLS# 20261084297Listed by: @PROPERTIES CHRISTIE'S INT'L R E CLARKSTON - New
 $399,000Active3 beds 3 baths2,886 sq. ft.
8743 Cedar CT 1 # 3, Clarkston, MI 48348
MLS# 20261085845Listed by: NATIONAL REALTY CENTERS, INC - New
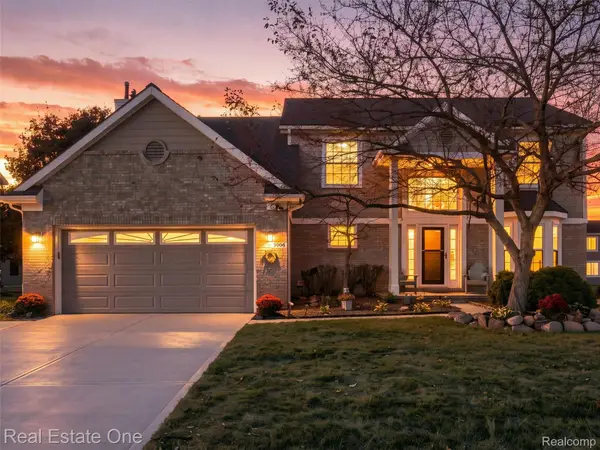 $464,900Active4 beds 4 baths3,333 sq. ft.
5606 Adderstone DR, Clarkston, MI 48346
MLS# 20261084503Listed by: REAL ESTATE ONE-WB/FH - New
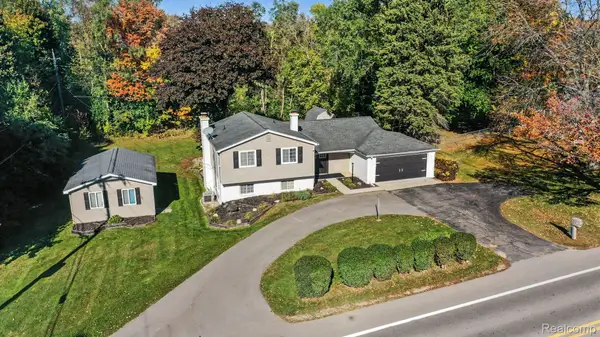 $395,000Active4 beds 2 baths2,121 sq. ft.
6490 Waldon RD, Clarkston, MI 48346
MLS# 20261085695Listed by: @PROPERTIES CHRISTIE'S INT'L R E CLARKSTON - New
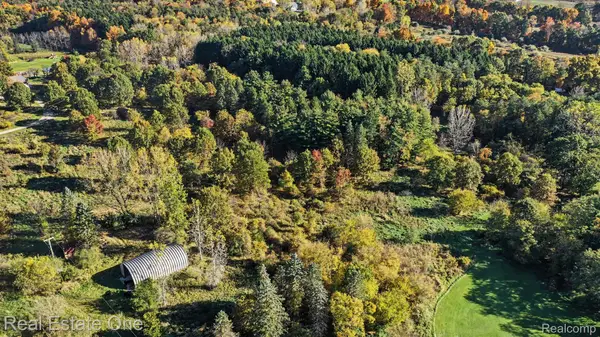 $149,900Active5.52 Acres
9500 Bridge Lake RD S, Clarkston, MI 48348
MLS# 20261085430Listed by: REAL ESTATE ONE - New
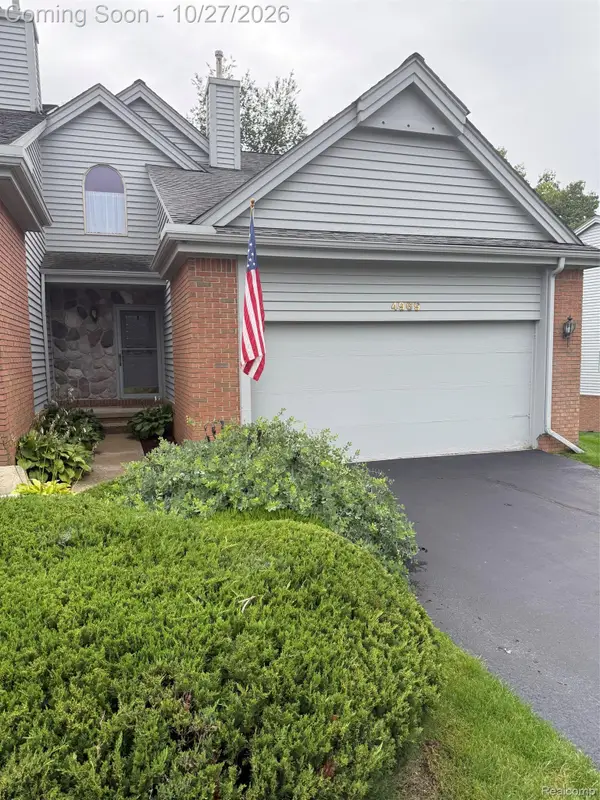 $325,000Active3 beds 4 baths2,599 sq. ft.
4969 Timberway Trail #91, Clarkston, MI 48346
MLS# 20261076897Listed by: MARK LAMPHIER REALTY INC - New
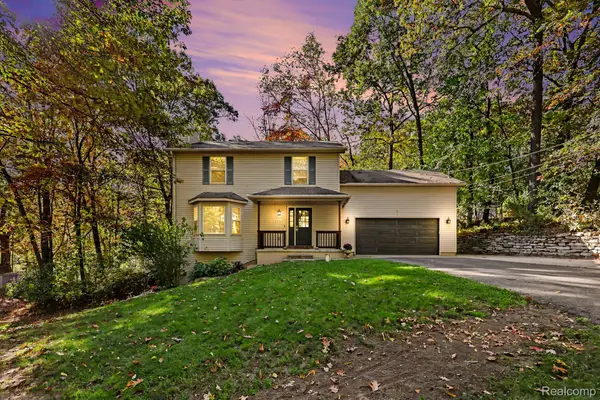 $448,000Active4 beds 4 baths2,914 sq. ft.
8915 Onandaga RD, Clarkston, MI 48348
MLS# 20261085564Listed by: @PROPERTIES CHRISTIE'S INT'L R E CLARKSTON - New
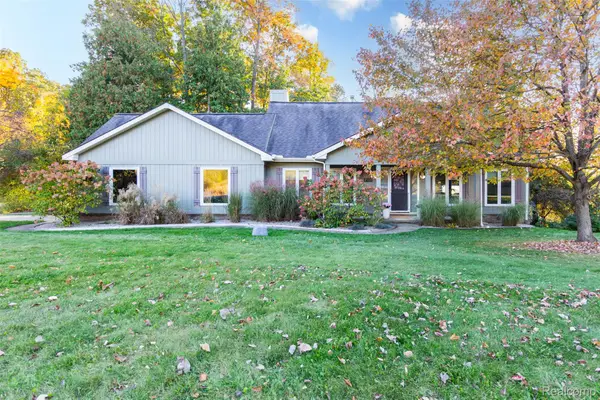 $569,000Active3 beds 4 baths3,580 sq. ft.
7101 Dark Lake DR, Clarkston, MI 48346
MLS# 20261084688Listed by: DISCOVER REAL ESTATE - New
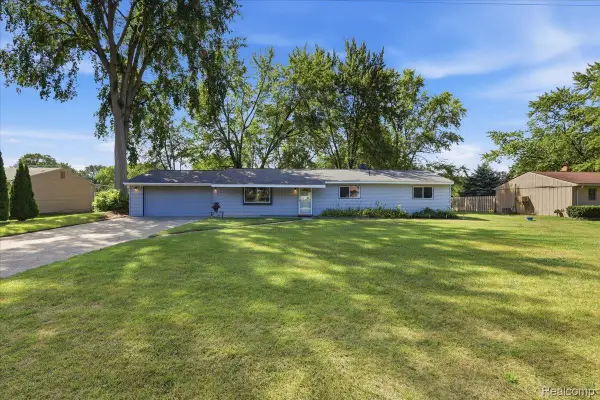 $269,500Active3 beds 1 baths1,242 sq. ft.
4845 Pelton RD, Clarkston, MI 48346
MLS# 20261085515Listed by: BERKSHIRE HATHAWAY HOMESERVICES MICHIGAN REAL EST


Protect your home and budget from life's surprises with an Assurant Home Warranty, backed by a partner that supports you through every step of homeownership. Explore Plans.
© 2023 - 2026 ERA Franchise Systems LLC. All rights reserved. ERA Franchise Systems LLC fully supports the principles of the Fair Housing Act and the Equal Opportunity Act. ERA, ERA Real Estate powered, and their respective logos are registered service marks of ERA Franchise Systems LLC. Each office is independently owned and operated.