
3651 Juniper Street, Clarkston, MI 48348
Local realty services provided by:ERA Prime Real Estate Group
Listed by: nathan d gross
Office: real estate for a cause
MLS#:20261056593
Source:MI_REALCOMP
Price summary
- Price:$49,999
- Price per sq. ft.:$30.3
- Monthly HOA dues:$895
About this home
Welcome home to Sashabaw Meadows, where this beautifully updated 3-bedroom, 2-bath Skyline double-wide awaits! The spacious open floor plan features an oversized primary suite with a private bath, whirlpool tub, and separate shower. The sellers have brought residential-quality finishes to this manufactured home with an impressive kitchen remodel featuring Corian countertops, a stainless farmhouse sink, updated cabinetry, and luxury vinyl flooring. Additional updates include new skylights (2025), water heater (2021), furnace (2017), roof (2017), and a whole-house generator (2017). Outside, enjoy a spacious yard with a fire pit, front deck, and 10' x 10' storage shed. Monthly lot rent is $895. Purchase is subject to park approval. Schedule your private tour today!
Contact an agent
Home facts
- Year built:1996
- Listing ID #:20261056593
- Added:59 day(s) ago
- Updated:September 22, 2026 at 10:14 AM
Rooms and interior
- Bedrooms:3
- Total bathrooms:2
- Full bathrooms:2
- Rooms Total:6
- Living area:1,650 sq. ft.
Heating and cooling
- Cooling:Ceiling Fans, Central Air
- Heating:Forced Air, Natural Gas
Structure and exterior
- Year built:1996
- Building area:1,650 sq. ft.
- Lot area:0.01 Acres
- Architectural Style:Manufactured w/o Land
- Construction Materials:Vinyl Siding
- Foundation Description:Crawl Space, Pillar/Post/Pier
- Levels:One
Utilities
- Water:Community
- Sewer:Public Sewer
Finances and disclosures
- Price:$49,999
- Price per sq. ft.:$30.3
- Tax amount:$2
Features and amenities
- Appliances:Dishwasher, Dryer, Free Standing Gas Oven, Free Standing Gas Range, Free Standing Refrigerator, Microwave, Washer
Parking
- Parking description:No Garage

New listings near 3651 Juniper Street
- New
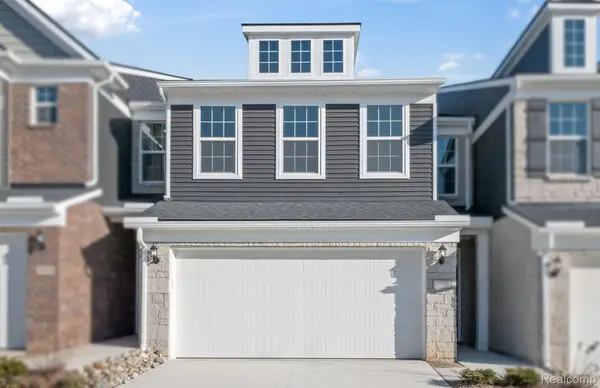 $399,990Active3 beds 3 baths1,991 sq. ft.
4133 Nottingham Circle, Clarkston, MI 48346
MLS# 20261076729Listed by: PH RELOCATION SERVICES LLC - New
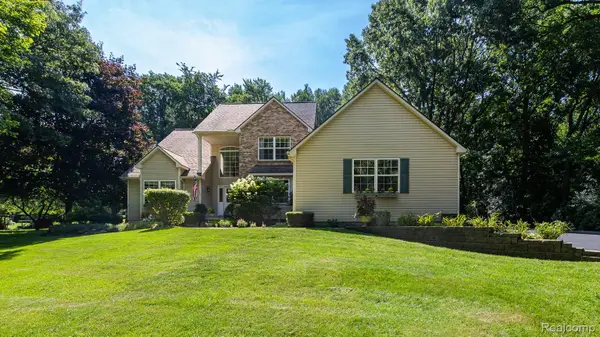 $624,500Active4 beds 3 baths3,223 sq. ft.
4430 Sedona Drive, Clarkston, MI 48348
MLS# 20261076430Listed by: RE/MAX ECLIPSE - New
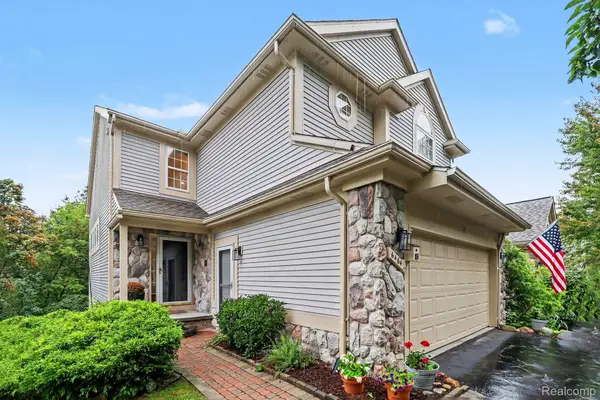 $415,000Active2 beds 4 baths2,900 sq. ft.
6464 Waters Edge Way, Clarkston, MI 48346
MLS# 20261075172Listed by: @PROPERTIES CHRISTIE'S INT'L R E CLARKSTON - New
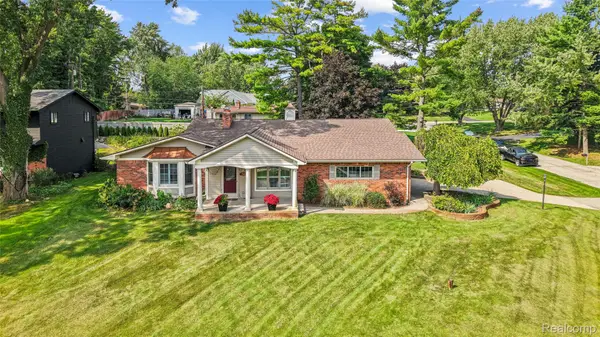 $449,900Active4 beds 4 baths3,116 sq. ft.
7510 Greene Haven Drive, Clarkston, MI 48348
MLS# 20261075837Listed by: ROCK CITY MANAGEMENT - New
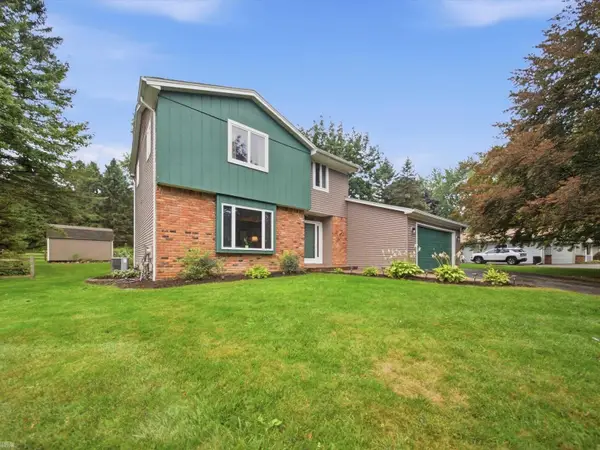 $415,000Active3 beds 3 baths2,991 sq. ft.
4533 Hillview SHRS, Clarkston, MI 48348
MLS# 58050222283Listed by: REALTEAM REAL ESTATE - New
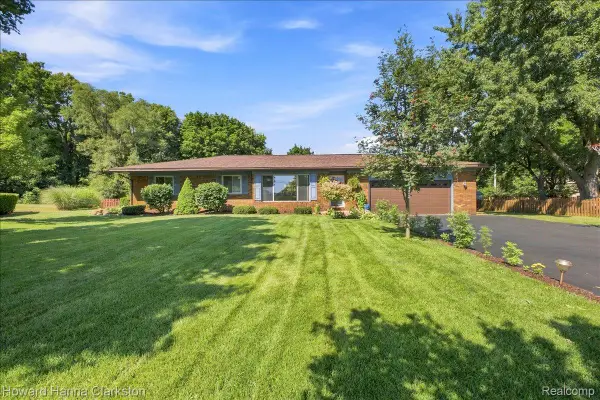 $380,000Active3 beds 2 baths1,890 sq. ft.
5029 Bronco Drive, Clarkston, MI 48346
MLS# 20261075690Listed by: HOWARD HANNA CLARKSTON - New
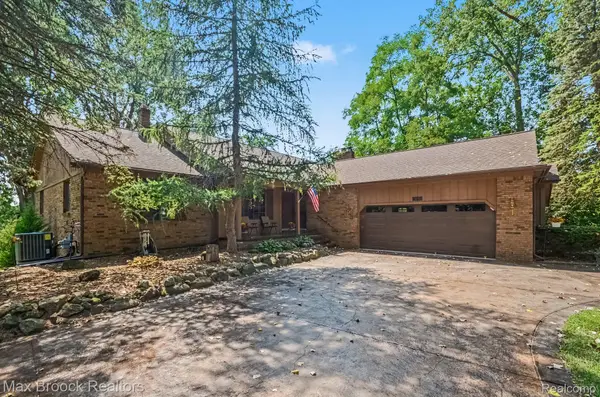 $636,900Active5 beds 4 baths4,802 sq. ft.
6925 W Church Street, Clarkston, MI 48346
MLS# 20261075568Listed by: MAX BROOCK, REALTORS-CLARKSTON - New
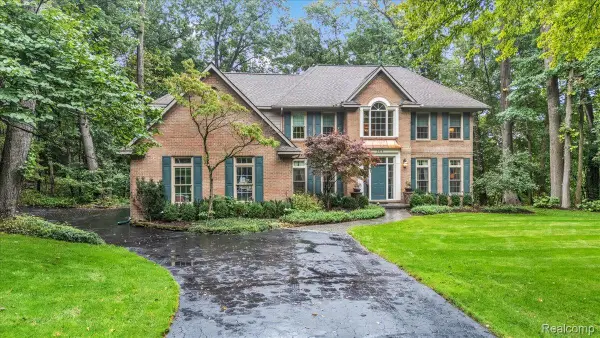 $735,000Active5 beds 5 baths4,682 sq. ft.
8818 Morning Mist Drive, Clarkston, MI 48348
MLS# 20261075489Listed by: RE/MAX ECLIPSE CLARKSTON - New
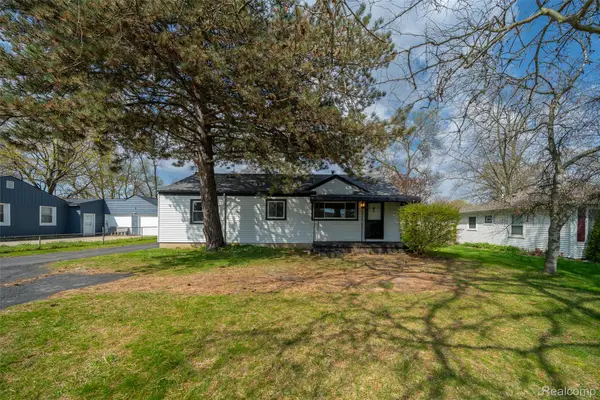 $250,000Active3 beds 1 baths1,032 sq. ft.
5357 Sashabaw Road, Clarkston, MI 48346
MLS# 20261075394Listed by: KELLER WILLIAMS PREMIER - New
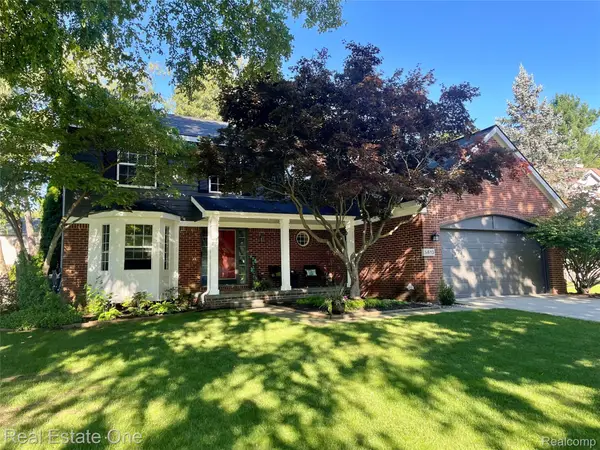 $474,900Active4 beds 3 baths3,342 sq. ft.
5613 Adderstone Drive, Clarkston, MI 48346
MLS# 20261074529Listed by: REAL ESTATE ONE


Protect your home and budget from life's surprises with an Assurant Home Warranty, backed by a partner that supports you through every step of homeownership. Explore Plans.
© 2023 - 2026 ERA Franchise Systems LLC. All rights reserved. ERA Franchise Systems LLC fully supports the principles of the Fair Housing Act and the Equal Opportunity Act. ERA, ERA Real Estate powered, and their respective logos are registered service marks of ERA Franchise Systems LLC. Each office is independently owned and operated.