
4133 Nottingham Circle, Clarkston, MI 48346
Local realty services provided by:ERA Prime Real Estate Group
4133 Nottingham Circle,Clarkston, MI 48346
$399,990
- 3 Beds
- 3 Baths
- 1,991 sq. ft.
- Single family
- Active
Listed by: heather s shaffer
Office: ph relocation services llc.
MLS#:20261076729
Source:MI_REALCOMP
Price summary
- Price:$399,990
- Price per sq. ft.:$200.9
- Monthly HOA dues:$225
About this home
Immediate Move-In! This exceptional Ashton Floorplan is an absolute must-see. The main level features an attached two-car garage, nine-foot ceilings, and an open-flow gathering room and cafe and sunroom addition, half bath for guests, and an inviting foyer. The spacious kitchen offers a large island with ample seating, beautiful stainless steel appliances and extensive quartz counter space ideal for entertaining friends and family. The upper level presents an expansive owner's suite, oversized walk-in closet and en-suite bathroom. Two secondary bedrooms are situated on opposite sides, one featuring a large walk-in closet accentuated by a window allowing natural light. A spacious second full bath, multiple linen closets, and upstairs laundry facilities make this an ideal layout. Located in Clarkston, Townes at Waldon Village offers highly rated schools, proximity to major expressways, shopping, and restaurants. Maintenance-free living allows residents to allocate more time to their preferred activities. Experience the benefits of maintenance-free living at Townes at Waldon Village, complemented by Pulte's unmatched new construction warranty....
Contact an agent
Home facts
- Year built:2026
- Listing ID #:20261076729
- Added:1 day(s) ago
- Updated:September 23, 2026 at 01:07 AM
Rooms and interior
- Bedrooms:3
- Total bathrooms:3
- Full bathrooms:2
- Half bathrooms:1
- Rooms Total:8
- Living area:1,991 sq. ft.
Heating and cooling
- Cooling:Central Air, ENERGY STAR Qualified A/C Equipment
- Heating:ENERGY STAR Qualified Furnace Equipment, Forced Air, Natural Gas
Structure and exterior
- Roof:Asphalt
- Year built:2026
- Building area:1,991 sq. ft.
- Architectural Style:Townhouse
- Construction Materials:Brick, Vinyl Siding
- Exterior Features:Grounds Maintenance, Patio
- Foundation Description:Slab
- Levels:Two
Utilities
- Water:Public
- Sewer:Public Sewer
Finances and disclosures
- Price:$399,990
- Price per sq. ft.:$200.9
- Tax amount:$351
Features and amenities
- Appliances:Dishwasher, Free Standing Gas Oven, Humidifier, Microwave, Stainless Steel Appliances, Vented Exhaust Fan
- Amenities:Entrance Foyer, High Speed Internet, Programmable Thermostat
Parking
- Parking description:Attached, Electricity In Garage, Garage Door Opener, Garage Faces Front, Two Car Garage
- Garage spaces:2

New listings near 4133 Nottingham Circle
- Open Sat, 12 to 2pmNew
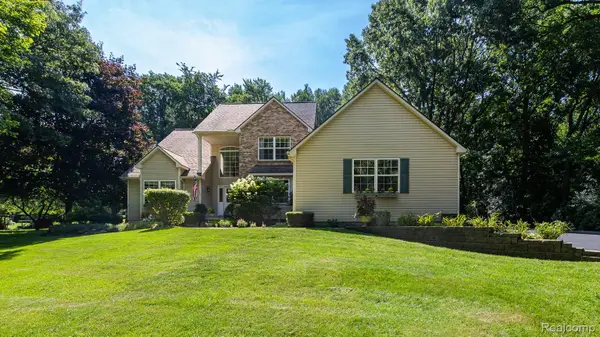 $624,500Active4 beds 3 baths3,223 sq. ft.
4430 Sedona Drive, Clarkston, MI 48348
MLS# 20261076430Listed by: RE/MAX ECLIPSE - New
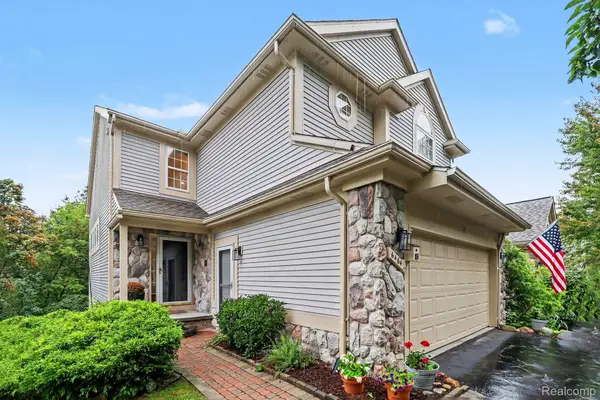 $415,000Active2 beds 4 baths2,900 sq. ft.
6464 Waters Edge Way, Clarkston, MI 48346
MLS# 20261075172Listed by: @PROPERTIES CHRISTIE'S INT'L R E CLARKSTON - New
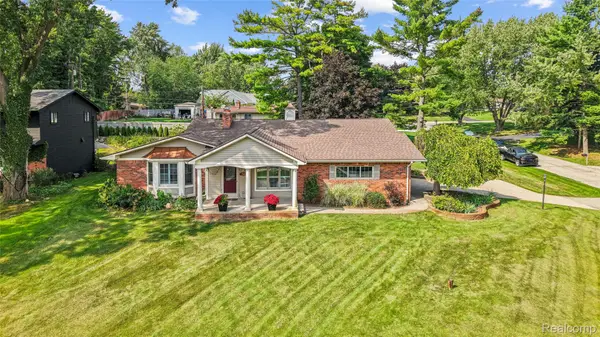 $449,900Active4 beds 4 baths3,116 sq. ft.
7510 Greene Haven Drive, Clarkston, MI 48348
MLS# 20261075837Listed by: ROCK CITY MANAGEMENT - New
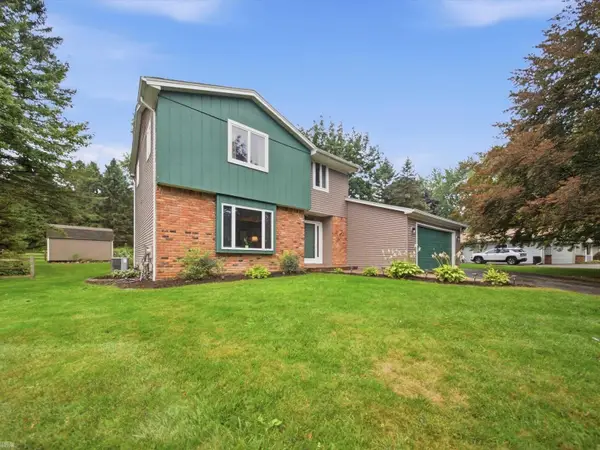 $415,000Active3 beds 3 baths2,991 sq. ft.
4533 Hillview SHRS, Clarkston, MI 48348
MLS# 58050222283Listed by: REALTEAM REAL ESTATE - New
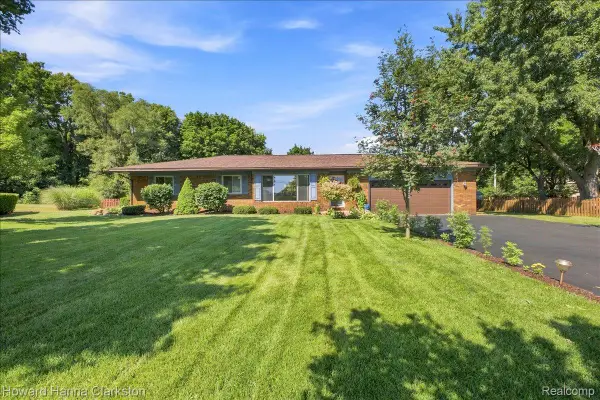 $380,000Active3 beds 2 baths1,890 sq. ft.
5029 Bronco Drive, Clarkston, MI 48346
MLS# 20261075690Listed by: HOWARD HANNA CLARKSTON - New
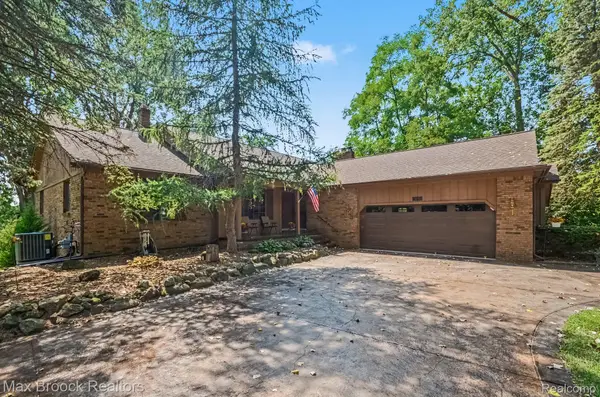 $636,900Active5 beds 4 baths4,802 sq. ft.
6925 W Church Street, Clarkston, MI 48346
MLS# 20261075568Listed by: MAX BROOCK, REALTORS-CLARKSTON - New
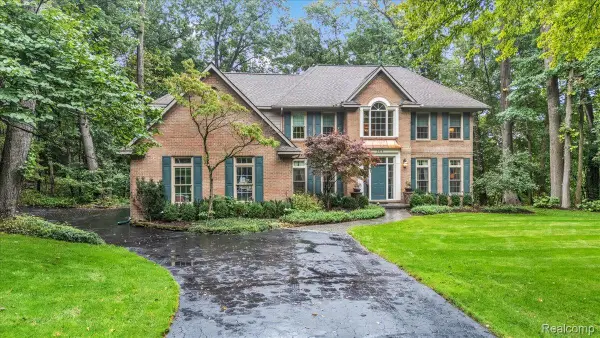 $735,000Active5 beds 5 baths4,682 sq. ft.
8818 Morning Mist Drive, Clarkston, MI 48348
MLS# 20261075489Listed by: RE/MAX ECLIPSE CLARKSTON - New
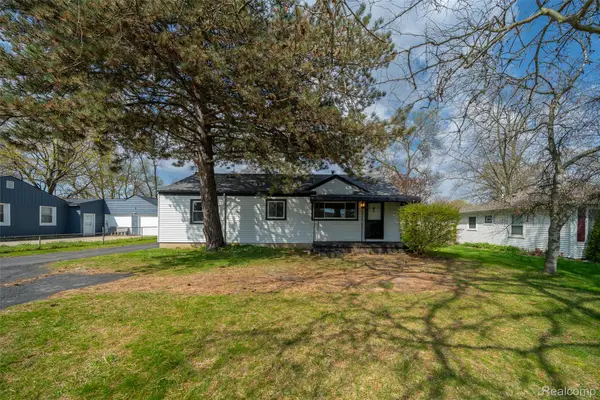 $250,000Active3 beds 1 baths1,032 sq. ft.
5357 Sashabaw Road, Clarkston, MI 48346
MLS# 20261075394Listed by: KELLER WILLIAMS PREMIER - New
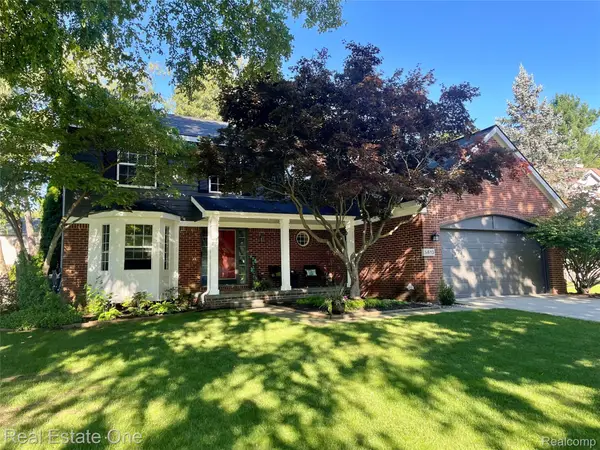 $474,900Active4 beds 3 baths3,342 sq. ft.
5613 Adderstone Drive, Clarkston, MI 48346
MLS# 20261074529Listed by: REAL ESTATE ONE


Protect your home and budget from life's surprises with an Assurant Home Warranty, backed by a partner that supports you through every step of homeownership. Explore Plans.
© 2023 - 2026 ERA Franchise Systems LLC. All rights reserved. ERA Franchise Systems LLC fully supports the principles of the Fair Housing Act and the Equal Opportunity Act. ERA, ERA Real Estate powered, and their respective logos are registered service marks of ERA Franchise Systems LLC. Each office is independently owned and operated.