
4011 Ardsley Court, Clarkston, MI 48348
Local realty services provided by:ERA Prime Real Estate Group
4011 Ardsley Court,Clarkston, MI 48348
$650,000
- 3 Beds
- 3 Baths
- 2,434 sq. ft.
- Single family
- Active
Listed by: donna mcdonald, robert t mcdonald jr
Office: re/max eclipse clarkston
MLS#:20261047865
Source:MI_REALCOMP
Price summary
- Price:$650,000
- Price per sq. ft.:$267.05
- Monthly HOA dues:$418
About this home
Experience resort-style living in the prestigious Oakhurst Golf & Country Club community. Perfectly situated on a quiet cul-de-sac, this detached condominium offers an exceptional blend of comfort, elegance, and low-maintenance living. The open-concept floor plan is ideal for both everyday living and entertaining, featuring a spacious kitchen with stainless steel appliances, granite countertops, a large pantry, and an oversized island overlooking the vaulted, fire-lit great room and generous dining area. The tranquil primary suite offers dual walk-in closets, double vanities, a Euro-style shower, and a relaxing garden tub. A private den, laundry room, and mudroom complete the main level. Upstairs, you'll find two spacious bedrooms and a full bath, providing comfortable accommodations for family and guests. The unfinished basement offers endless possibilities to customize additional living space to suit your needs, whether it's a recreation room, home gym, theater, or guest suite. Outdoor living is equally impressive with a covered porch and paver patio, perfect for entertaining or peaceful relaxation. The oversized 2.5-car garage provides ample room for vehicles, storage, and even a golf cart, allowing you to fully embrace the country club lifestyle. Luxury, convenience, and resort-style living await in one of Clarkston's most sought-after communities. Optional Oakhurst membership available including golf, pickleball, tennis, swimming, fitness facilities, and social amenities. BATVAI...
Contact an agent
Home facts
- Year built:2013
- Listing ID #:20261047865
- Added:24 day(s) ago
- Updated:July 20, 2026 at 09:59 AM
Rooms and interior
- Bedrooms:3
- Total bathrooms:3
- Full bathrooms:2
- Half bathrooms:1
- Rooms Total:9
- Basement Description:Full, Unfinished
- Living area:2,434 sq. ft.
Heating and cooling
- Cooling:Ceiling Fans, Central Air
- Heating:Forced Air, Natural Gas
Structure and exterior
- Roof:Asphalt
- Year built:2013
- Building area:2,434 sq. ft.
- Lot Features:Level, Near Golf Course, Sprinklers
- Architectural Style:Colonial
- Construction Materials:Brick, Stone
- Exterior Features:Covered, Lighting, Patio, Porch
- Foundation Description:Active Radon Mitigation, Basement, Poured, Sump Pump
- Levels:Two
Utilities
- Water:Community
- Sewer:Public Sewer
Finances and disclosures
- Price:$650,000
- Price per sq. ft.:$267.05
- Tax amount:$8,523
Features and amenities
- Appliances:Convection Oven, Dishwasher, Disposal, Dryer, Free Standing Gas Range, Free Standing Refrigerator, Humidifier, Microwave, Self Cleaning Oven, Stainless Steel Appliances, Washer, Water Softener Owned
- Laundry features:Electric Dryer Hookup, Laundry Room, Washer Hookup
- Amenities:Entrance Foyer, High Speed Internet
- Pool features:Community
Parking
- Parking description:Attached, Electricity In Garage, Garage Door Opener, Garage Faces Side, Side Entrance, Two and Half Car Garage
- Garage spaces:2.5

New listings near 4011 Ardsley Court
- New
 $190,000Active2 beds 2 baths1,440 sq. ft.
7300 Bluewater Drive #110, Clawson, MI 48348
MLS# 20261054081Listed by: EXP REALTY THE PERNA TEAM - New
 $749,900Active4 beds 4 baths3,150 sq. ft.
8516 Thendara Boulevard, Clarkston, MI 48348
MLS# 20261052182Listed by: OAKLAND CORNERS REALTY LLC - New
 $520,000Active4 beds 3 baths3,249 sq. ft.
313 Moonlite Court, Clawson, MI 48348
MLS# 20261055336Listed by: ANTHONY DJON LUXURY REAL ESTATE - New
 $985,000Active4 beds 5 baths5,094 sq. ft.
718 Shrewsbury Drive, Clarkston, MI 48348
MLS# 20261055393Listed by: COLDWELL BANKER PROFESSIONALS - New
 $375,000Active4 beds 3 baths1,874 sq. ft.
7176 Perry Lake Road, Clarkston, MI 48346
MLS# 20261055118Listed by: BROOKSTONE, REALTORS LLC - New
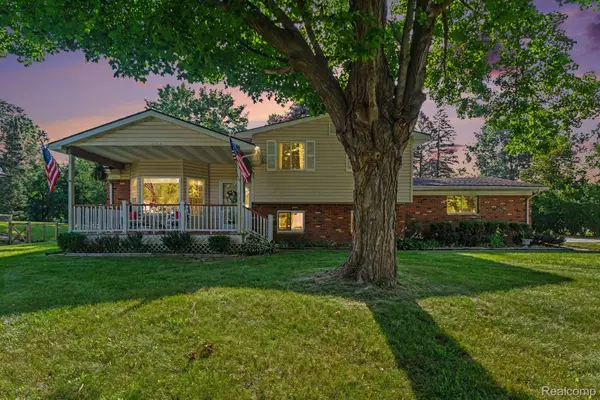 $387,000Active3 beds 3 baths1,612 sq. ft.
7370 Perry Lake Road, Clarkston, MI 48348
MLS# 20261055065Listed by: @PROPERTIES CHRISTIE'S INT'L R E CLARKSTON - New
 $549,900Active4 beds 2 baths1,986 sq. ft.
6310 Shappie Road, Clarkston, MI 48348
MLS# 26036194Listed by: HOMEPOINTE REALTY, LLC 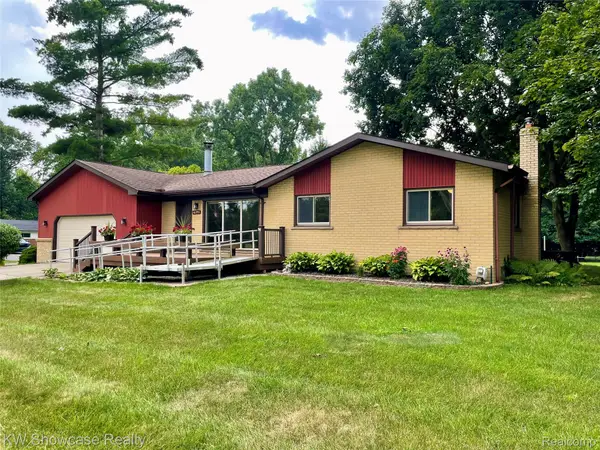 $315,000Pending3 beds 1 baths1,050 sq. ft.
6391 Snow Apple Drive, Clarkston, MI 48346
MLS# 20261055112Listed by: KW SHOWCASE REALTY- New
 $425,000Active4 beds 2 baths2,768 sq. ft.
4979 Waw Ban See Drive, Clarkston, MI 48348
MLS# 20261054245Listed by: BROOKSTONE, REALTORS LLC - New
 $399,000Active3 beds 3 baths2,268 sq. ft.
5385 Milane Circle, Clarkston, MI 48346
MLS# 20261054869Listed by: WENTWORTH REAL ESTATE GROUP


Protect your home and budget from life's surprises with an Assurant Home Warranty, backed by a partner that supports you through every step of homeownership. Explore Plans.
© 2023 - 2026 ERA Franchise Systems LLC. All rights reserved. ERA Franchise Systems LLC fully supports the principles of the Fair Housing Act and the Equal Opportunity Act. ERA, ERA Real Estate powered, and their respective logos are registered service marks of ERA Franchise Systems LLC. Each office is independently owned and operated.