
6391 Snow Apple Drive, Clarkston, MI 48346
Local realty services provided by:ERA Prime Real Estate Group
6391 Snow Apple Drive,Clarkston, MI 48346
- 3 Beds
- 1 Baths
- - sq. ft.
- Single family
- Sold
Listed by: erik schreefel
Office: kw showcase realty
MLS#:20261055112
Source:MI_REALCOMP
Sorry, we are unable to map this address
Price summary
- Price:
About this home
**HIGHEST AND BEST BY 9AM ON SATURDAY, 7/18**
Welcome home to this charming ranch in the highly sought-after Clarkston School District! Offering 3 bedrooms, 1 full bath, a spacious attached garage, and tons of basement storage, this home is full of character and potential.
Step inside the bright and inviting living room featuring beautiful picture windows that fill the space with natural light, beautiful hardwood floors, and a cozy gas fireplace—the perfect spot to relax with a good book or enjoy movie night. The hardwood flooring continues throughout all three bedrooms, while the centrally located full bathroom provides convenient access for family and guests alike.
Situated on a sprawling corner lot, the outdoor spaces are just as impressive. Mature trees provide shade and privacy, while the composite front deck and rear patio off the sunroom create ideal spaces for morning coffee, summer barbecues, and entertaining friends and family.
Downstairs, the expansive basement offers more than 900 square feet of untapped potential. Currently configured with a workshop and ample storage, it's ready to become whatever you envision — a spacious family room, home gym, recreation room, office, or all of the above.
Located in a welcoming neighborhood just minutes from schools, parks, and the shops, restaurants, and entertainment of downtown Clarkston, this home offers the perfect blend of convenience and community. Whether you're a first-time buyer, looking to downsize, or searching for a home you can make your own, this delightful ranch is one you won't want to miss!
*Some room photos staged with AI, followed by actual photo: living room, kitchen, bedroom, sun room....
Contact an agent
Home facts
- Year built:1956
- Subdivision & Development:STERN & SELIGMAN
- Listing ID #:20261055112
- Added:50 day(s) ago
- Updated:September 05, 2026 at 07:18 AM
Rooms and interior
- Bedrooms:3
- Total bathrooms:1
- Full bathrooms:1
- Rooms Total:7
- Basement Description:Unfinished
Heating and cooling
- Heating:Forced Air, Natural Gas
Structure and exterior
- Roof:Asphalt
- Year built:1956
- Lot Features:Corner Lot
- Architectural Style:Ranch
- Construction Materials:Brick, Vinyl Siding
- Exterior Features:Deck, Gutter Guard System, Patio
- Foundation Description:Basement, Block, Poured
- Levels:One
Utilities
- Water:Public
- Sewer:Public Sewer
Finances and disclosures
- Price:
- Tax amount:$2,322
Features and amenities
- Appliances:Built-In Electric Oven, Dishwasher, Dryer, Electric Cooktop, Free Standing Refrigerator, Washer
- Laundry features:Laundry Room
Parking
- Parking description:Attached, Two Car Garage
- Garage spaces:2

New listings near 6391 Snow Apple Drive
- New
 $450,000Active2 beds 3 baths3,029 sq. ft.
5721 Pinecroft, Clarkston, MI 48346
MLS# 58050220922Listed by: KELLER WILLIAMS REALTY LAKESIDE - New
 $289,900Active3 beds 2 baths1,734 sq. ft.
7171 Bluewater Drive, Clarkston, MI 48348
MLS# 20261071278Listed by: RE/MAX SHOWCASE HOMES - New
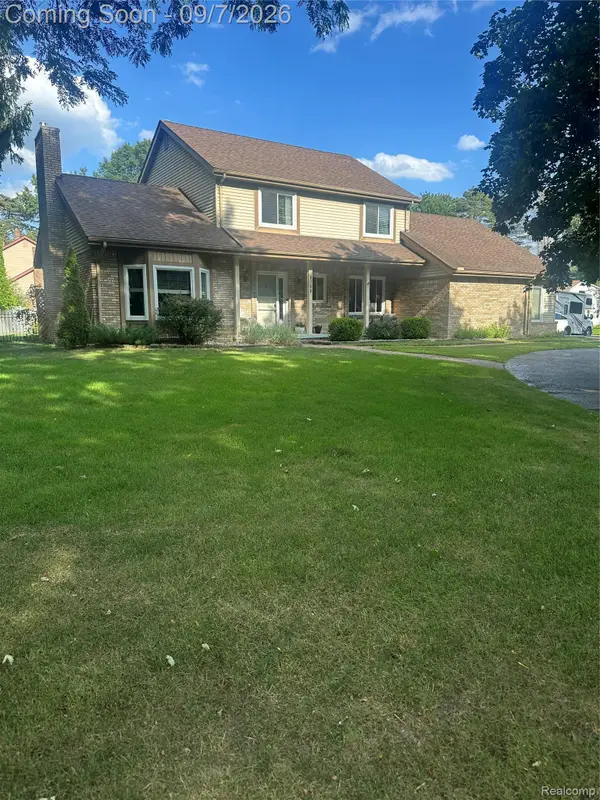 $425,000Active3 beds 3 baths2,646 sq. ft.
6263 Pinewood Drive, Clarkston, MI 48346
MLS# 20261071353Listed by: KELLER WILLIAMS PREMIER - New
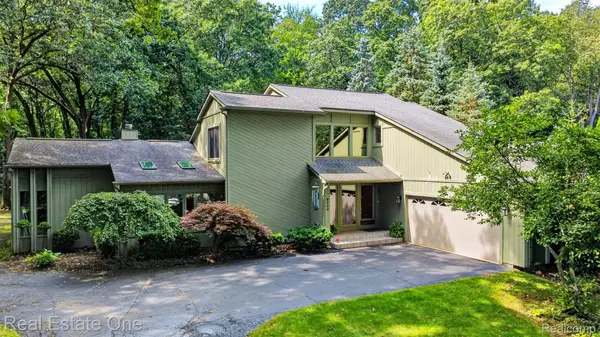 $575,000Active3 beds 3 baths3,238 sq. ft.
8520 Englewood Drive, Clarkston, MI 48346
MLS# 20261071214Listed by: REAL ESTATE ONE - New
 $549,000Active4 beds 4 baths3,116 sq. ft.
7510 Greene Haven Drive, Clarkston, MI 48348
MLS# 20261070897Listed by: ROCK CITY MANAGEMENT - New
 $1Active3 beds 3 baths1,308 sq. ft.
5030 Waw Ban See Drive, Clarkston, MI 48348
MLS# 20261071206Listed by: RCH BROKERAGE LEGACY INC - New
 $565,990Active2 beds 2 baths1,901 sq. ft.
3003 Sheffield Circle, Clarkston, MI 48346
MLS# 20261071056Listed by: PH RELOCATION SERVICES LLC - New
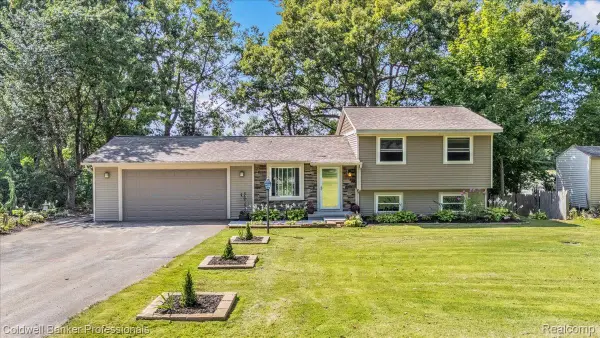 $319,900Active3 beds 1 baths1,662 sq. ft.
5969 N Bay, Clarkston, MI 48346
MLS# 20261068872Listed by: COLDWELL BANKER PROFESSIONALS - New
 $355,000Active4 beds 3 baths1,996 sq. ft.
4910 Curtis Lane, Clarkston, MI 48346
MLS# 20261070552Listed by: KELLER WILLIAMS PREMIER - Open Sat, 1 to 3pmNew
 $595,000Active4 beds 4 baths4,008 sq. ft.
5929 Scott Circle, Clarkston, MI 48348
MLS# 20261059873Listed by: @PROPERTIES CHRISTIE'S INT'L R E CLARKSTON


Protect your home and budget from life's surprises with an Assurant Home Warranty, backed by a partner that supports you through every step of homeownership. Explore Plans.
© 2023 - 2026 ERA Franchise Systems LLC. All rights reserved. ERA Franchise Systems LLC fully supports the principles of the Fair Housing Act and the Equal Opportunity Act. ERA, ERA Real Estate powered, and their respective logos are registered service marks of ERA Franchise Systems LLC. Each office is independently owned and operated.