
5096 Mohawk AVE, Clarkston, MI 48348
Local realty services provided by:ERA Prime Real Estate Group
5096 Mohawk AVE,Clarkston, MI 48348
$385,000
- 3 Beds
- 2 Baths
- 1,835 sq. ft.
- Single family
- Pending
Listed by: jack combs
Office: keller williams realty lakeside
MLS#:58050213328
Source:MI_REALCOMP
Price summary
- Price:$385,000
- Price per sq. ft.:$209.81
About this home
**Multiple offers received, Highest & Best due by 6:00PM Thursday 7/3**Move right into this beautifully maintained home featuring a unique layout and countless updates! This 3 bedroom, 2 full bath home offers a stunning living room with a soaring vaulted ceiling, skylights that fill the space with natural light, and a cozy fireplace. The kitchen features granite countertops, a tiled backsplash, laminate flooring, and flows seamlessly into the dining area with a door wall leading to the deck-perfect for entertaining. The private primary suite offers its own full bath and a hidden secret storage area in the closet. A spacious loft overlooks the living room and opens to a balcony, creating the perfect space for a home office or additional living area. The finished walkout basement features ceramic tile flooring, two French doors, and abundant storage space. You'll also appreciate the oversized 3.5-car garage and the peaceful setting in a desirable treed subdivision. Major updates include the roof, siding, furnace, central air, sump pump, well tank, well pump, and garage doors, providing peace of mind for years to come. Truly move-in ready-don't miss this exceptional home!...
Contact an agent
Home facts
- Year built:1987
- Listing ID #:58050213328
- Added:17 day(s) ago
- Updated:July 16, 2026 at 07:56 AM
Rooms and interior
- Bedrooms:3
- Total bathrooms:2
- Full bathrooms:2
- Rooms Total:7
- Basement Description:Concrete, Finished, Sump Pump, Walk-Out Access
- Living area:1,835 sq. ft.
Heating and cooling
- Cooling:Ceiling Fans, Central Air
- Heating:Forced Air, Natural Gas
Structure and exterior
- Year built:1987
- Building area:1,835 sq. ft.
- Lot area:0.46 Acres
- Lot Features:Rolling Slope
- Architectural Style:Split Level
- Construction Materials:Vinyl Siding
- Exterior Features:Deck, Porch
- Foundation Description:Basement
Utilities
- Water:Well
- Sewer:Septic Tank
Finances and disclosures
- Price:$385,000
- Price per sq. ft.:$209.81
- Tax amount:$5,388
Features and amenities
- Appliances:Dishwasher, Dryer, Microwave, Oven, Range, Refrigerator, Washer
- Amenities:Balcony, Cathedral Ceilings
Parking
- Parking description:Attached, Garage Door Opener, Three and Half Car Garage
- Garage spaces:3.5

New listings near 5096 Mohawk AVE
- New
 $749,900Active4 beds 4 baths3,150 sq. ft.
8516 Thendara Boulevard, Clarkston, MI 48348
MLS# 20261052182Listed by: OAKLAND CORNERS REALTY LLC - New
 $520,000Active4 beds 3 baths3,249 sq. ft.
313 Moonlite Court, Clawson, MI 48348
MLS# 20261055336Listed by: ANTHONY DJON LUXURY REAL ESTATE - New
 $985,000Active4 beds 5 baths5,094 sq. ft.
718 Shrewsbury Drive, Clarkston, MI 48348
MLS# 20261055393Listed by: COLDWELL BANKER PROFESSIONALS - New
 $375,000Active4 beds 3 baths1,874 sq. ft.
7176 Perry Lake Road, Clarkston, MI 48346
MLS# 20261055118Listed by: BROOKSTONE, REALTORS LLC - New
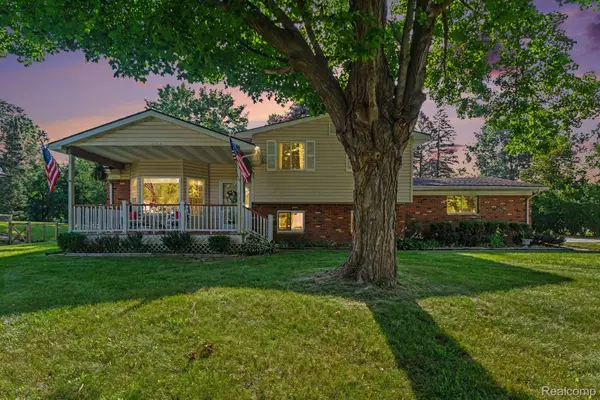 $387,000Active3 beds 3 baths1,612 sq. ft.
7370 Perry Lake Road, Clarkston, MI 48348
MLS# 20261055065Listed by: @PROPERTIES CHRISTIE'S INT'L R E CLARKSTON - New
 $549,900Active4 beds 2 baths1,986 sq. ft.
6310 Shappie Road, Clarkston, MI 48348
MLS# 26036194Listed by: HOMEPOINTE REALTY, LLC - New
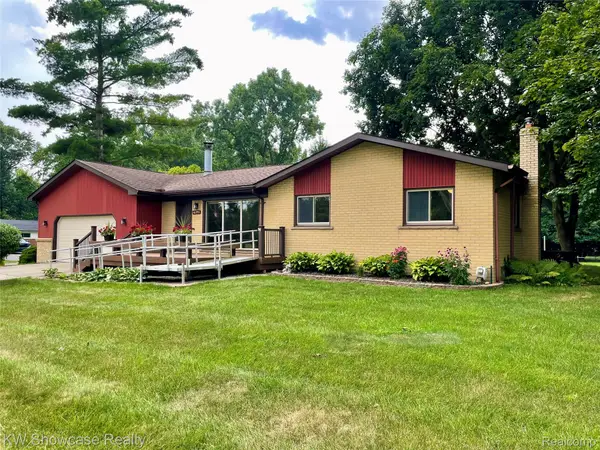 $315,000Active3 beds 1 baths1,050 sq. ft.
6391 Snow Apple Drive, Clarkston, MI 48346
MLS# 20261055112Listed by: KW SHOWCASE REALTY - Open Sun, 11am to 2pmNew
 $425,000Active4 beds 2 baths2,768 sq. ft.
4979 Waw Ban See Drive, Clarkston, MI 48348
MLS# 20261054245Listed by: BROOKSTONE, REALTORS LLC - Open Sat, 1:30 to 3pmNew
 $190,000Active2 beds 2 baths1,440 sq. ft.
7300 Bluewater Drive, Clawson, MI 48348
MLS# 20261054081Listed by: EXP REALTY THE PERNA TEAM - Open Sun, 1 to 3pmNew
 $399,000Active3 beds 3 baths2,268 sq. ft.
5385 Milane Circle, Clarkston, MI 48346
MLS# 20261054869Listed by: WENTWORTH REAL ESTATE GROUP


Protect your home and budget from life's surprises with an Assurant Home Warranty, backed by a partner that supports you through every step of homeownership. Explore Plans.
© 2023 - 2026 ERA Franchise Systems LLC. All rights reserved. ERA Franchise Systems LLC fully supports the principles of the Fair Housing Act and the Equal Opportunity Act. ERA, ERA Real Estate powered, and their respective logos are registered service marks of ERA Franchise Systems LLC. Each office is independently owned and operated.