
5382 Heath Avenue, Clarkston, MI 48346
Local realty services provided by:ERA Prime Real Estate Group
5382 Heath Avenue,Clawson, MI 48346
$300,000
- 3 Beds
- 2 Baths
- 2,092 sq. ft.
- Single family
- Pending
Listed by: aya al-ani
Office: the brokerage real estate enthusiasts
MLS#:20261055990
Source:MI_REALCOMP
Price summary
- Price:$300,000
- Price per sq. ft.:$143.4
About this home
Welcome home to this well-maintained 3-bedroom, 1.5-bath tri-level offering comfortable living space in a quiet subdivision with no HOA. Features include a finished basement, attached 2-car garage, and an extra-wide driveway with parking for up to 6 vehicles, plus room for an RV, boat, or trailer. The spacious front yard and oversized backyard provide endless possibilities to create your own outdoor retreat, whether you envision a pool, hot tub, entertaining area, or garden. Located in the sought-after Clarkston School District and conveniently close to shopping, dining, parks, and major roadways.
BATVAI, Acknowledgement, One of the owners is a licensed real estate agent in State of Michigan.
Contact an agent
Home facts
- Year built:1965
- Listing ID #:20261055990
- Added:1 day(s) ago
- Updated:July 22, 2026 at 02:10 PM
Rooms and interior
- Bedrooms:3
- Total bathrooms:2
- Full bathrooms:1
- Half bathrooms:1
- Rooms Total:3
- Basement Description:Finished, Full, Walk-Out Access
- Living area:2,092 sq. ft.
Heating and cooling
- Heating:Baseboard, Electric, Natural Gas
Structure and exterior
- Year built:1965
- Building area:2,092 sq. ft.
- Lot area:0.34 Acres
- Architectural Style:Split Level, Traditional
- Construction Materials:Brick, Vinyl Siding
- Foundation Description:Basement, Block, Crawl Space
- Levels:Tri-Level
Utilities
- Water:Well
- Sewer:Septic Tank
Finances and disclosures
- Price:$300,000
- Price per sq. ft.:$143.4
- Tax amount:$2,642
Parking
- Parking description:Attached, Electricity In Garage, Garage Door Opener, Two Car Garage
- Garage spaces:2

New listings near 5382 Heath Avenue
- New
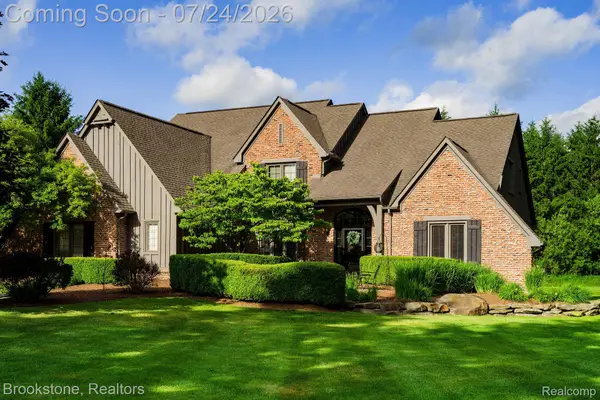 $1,075,000Active4 beds 6 baths5,435 sq. ft.
7768 Somerhill Lane, Clarkston, MI 48348
MLS# 20261056025Listed by: BROOKSTONE, REALTORS LLC - New
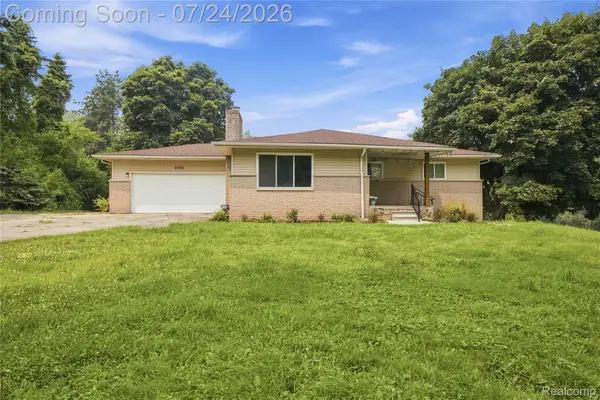 $405,000Active4 beds 3 baths1,415 sq. ft.
4700 Indianwood Court, Clarkston, MI 48348
MLS# 20261055978Listed by: KW DOMAIN - Open Sat, 1 to 3pmNew
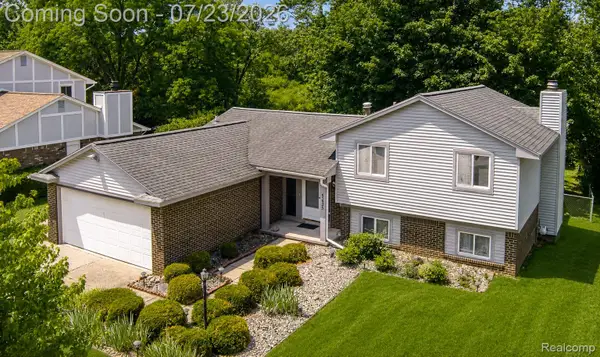 $329,900Active4 beds 2 baths1,989 sq. ft.
5235 Timber Ridge Trail, Clarkston, MI 48346
MLS# 20261055360Listed by: RE/MAX ECLIPSE CLARKSTON - New
 $190,000Active2 beds 2 baths1,440 sq. ft.
7300 Bluewater Drive #110, Clarkston, MI 48348
MLS# 20261054081Listed by: EXP REALTY THE PERNA TEAM - Open Sun, 12 to 2pmNew
 $749,900Active4 beds 4 baths3,150 sq. ft.
8516 Thendara Boulevard, Clarkston, MI 48348
MLS# 20261052182Listed by: OAKLAND CORNERS REALTY LLC  $520,000Pending4 beds 3 baths3,249 sq. ft.
313 Moonlite Court, Clawson, MI 48348
MLS# 20261055336Listed by: ANTHONY DJON LUXURY REAL ESTATE- New
 $985,000Active4 beds 5 baths5,094 sq. ft.
718 Shrewsbury Drive, Clarkston, MI 48348
MLS# 20261055393Listed by: COLDWELL BANKER PROFESSIONALS - New
 $375,000Active4 beds 3 baths1,874 sq. ft.
7176 Perry Lake Road, Clarkston, MI 48346
MLS# 20261055118Listed by: BROOKSTONE, REALTORS LLC - New
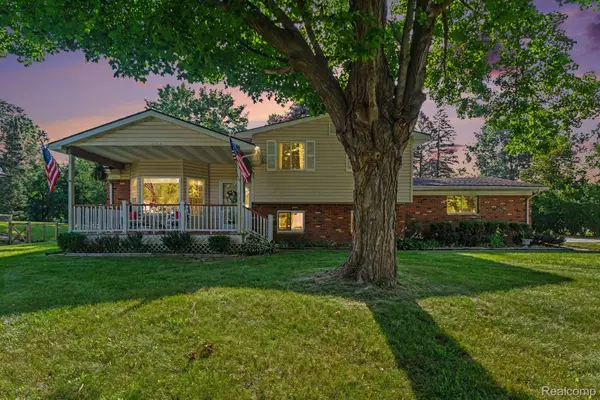 $387,000Active3 beds 3 baths1,612 sq. ft.
7370 Perry Lake Road, Clarkston, MI 48348
MLS# 20261055065Listed by: @PROPERTIES CHRISTIE'S INT'L R E CLARKSTON


Protect your home and budget from life's surprises with an Assurant Home Warranty, backed by a partner that supports you through every step of homeownership. Explore Plans.
© 2023 - 2026 ERA Franchise Systems LLC. All rights reserved. ERA Franchise Systems LLC fully supports the principles of the Fair Housing Act and the Equal Opportunity Act. ERA, ERA Real Estate powered, and their respective logos are registered service marks of ERA Franchise Systems LLC. Each office is independently owned and operated.