
4700 Indianwood Court, Clarkston, MI 48348
Local realty services provided by:ERA Prime Real Estate Group
4700 Indianwood Court,Clarkston, MI 48348
$399,000
- 4 Beds
- 3 Baths
- 1,415 sq. ft.
- Single family
- Active
Upcoming open houses
- Sat, Aug 2211:00 am - 01:00 pm
Listed by: logan smith
Office: kw domain
MLS#:20261055978
Source:MI_REALCOMP
Price summary
- Price:$399,000
- Price per sq. ft.:$281.98
About this home
This Independence Township ranch sits on an expansive, nearly two-acre lot, offering a rare combination of space, privacy, and a Clarkston address with Lake Orion schools. The entire home has been updated top to bottom, giving you clean, modern finishes throughout. The main floor delivers true single-level living, while the walkout basement expands your footprint with direct backyard access — the framework is already there, just waiting for your finishing touches to create the ultimate rec room, home office, gym, or guest space. Natural light reaches both levels, and the layout works just as well for quiet nights in as it does for hosting, with room outside to garden, add a pool, build a shop, or simply spread out and enjoy the privacy of your own grounds.
The location is one of the best parts. You're minutes from I-75, putting Auburn Hills, Troy, and the rest of Metro Detroit within close reach. Downtown Clarkston's restaurants and shops are a short drive away, along with Pine Knob for concerts, golf, and skiing. Also close by — Lake Orion's downtown, area lakes, and miles of parks and trails round out a location that gives you small-town character with real convenience.
A fully updated home on a rare, expansive lot, a sought-after school district, and quick access to everything Oakland County has to offer, plus a basement ready for your personal touch. Schedule your showing today!...
Contact an agent
Home facts
- Year built:1964
- Listing ID #:20261055978
- Added:30 day(s) ago
- Updated:August 21, 2026 at 04:18 PM
Rooms and interior
- Bedrooms:4
- Total bathrooms:3
- Full bathrooms:1
- Half bathrooms:2
- Rooms Total:4
- Basement Description:Daylight, Unfinished, Walk-Out Access
- Living area:1,415 sq. ft.
Heating and cooling
- Cooling:Central Air
- Heating:Forced Air, Natural Gas, Wood
Structure and exterior
- Year built:1964
- Building area:1,415 sq. ft.
- Lot area:1.86 Acres
- Architectural Style:Ranch
- Construction Materials:Brick Veneer, Vinyl Siding
- Foundation Description:Basement, Poured
- Levels:One
Utilities
- Water:Well
- Sewer:Septic Tank
Finances and disclosures
- Price:$399,000
- Price per sq. ft.:$281.98
- Tax amount:$2,897
Parking
- Parking description:Attached, Two Car Garage
- Garage spaces:2

New listings near 4700 Indianwood Court
- New
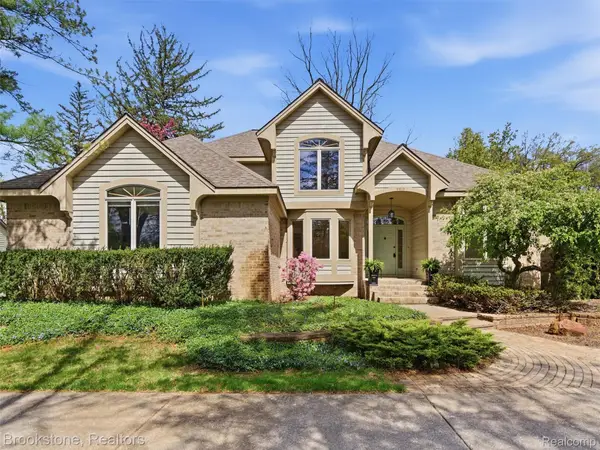 $550,000Active4 beds 3 baths4,194 sq. ft.
6512 White Lake Road, Clarkston, MI 48346
MLS# 20261066920Listed by: BROOKSTONE, REALTORS LLC - New
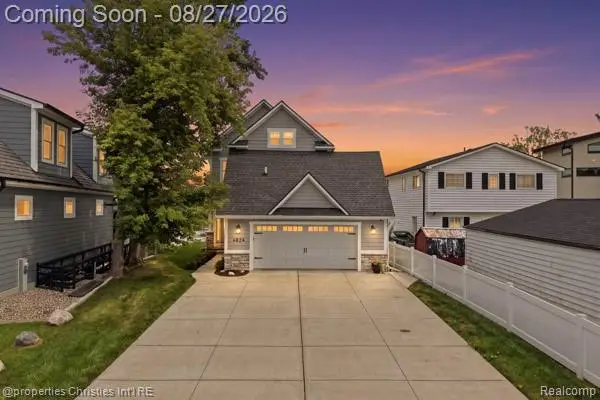 $1,200,000Active3 beds 5 baths3,872 sq. ft.
4824 Clinton Drive, Clarkston, MI 48346
MLS# 20261066260Listed by: @PROPERTIES CHRISTIE'S INT'L RE NORTHVILLE - New
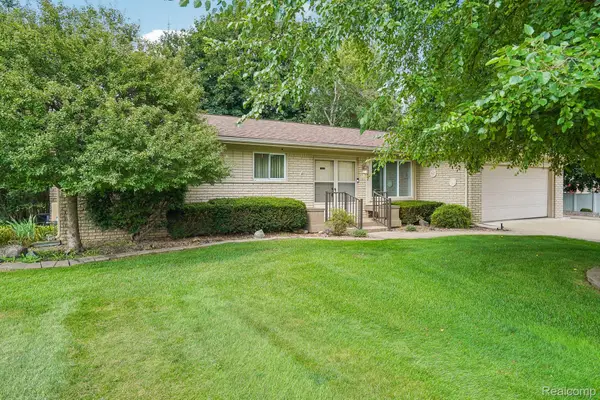 $335,000Active3 beds 2 baths1,650 sq. ft.
6282 E Church Street, Clarkston, MI 48346
MLS# 20261066817Listed by: EXP REALTY ROCHESTER - Open Sat, 1:30 to 3pmNew
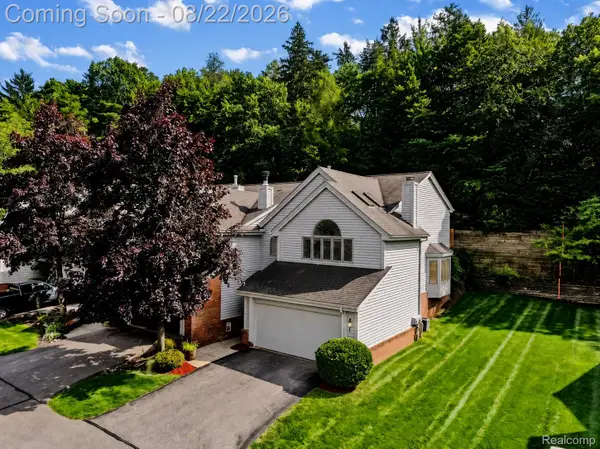 $275,000Active2 beds 3 baths2,613 sq. ft.
6523 Ridgeview Drive, Clarkston, MI 48346
MLS# 20261065486Listed by: EXP REALTY THE PERNA TEAM - New
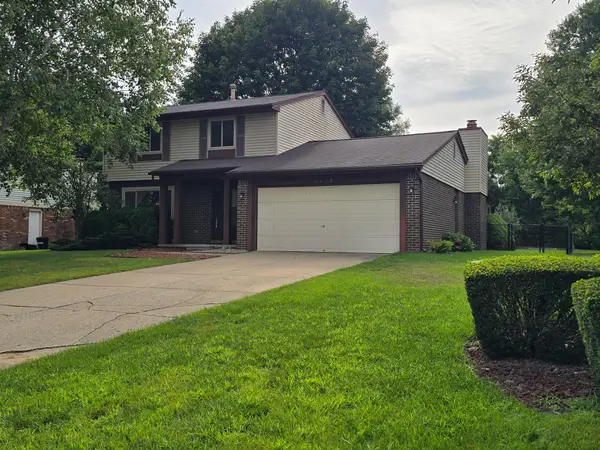 $395,000Active4 beds 2 baths1,984 sq. ft.
5189 Old Cove RD, Clarkston, MI 48346
MLS# 5050219179Listed by: MICHIGAN HOMES REAL ESTATE - New
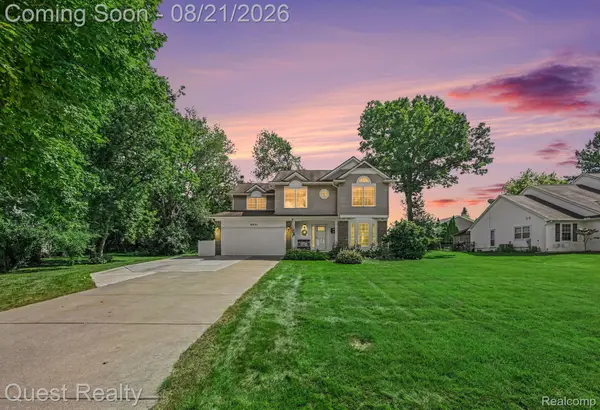 $500,000Active4 beds 3 baths2,787 sq. ft.
6041 Campfire Circle, Clarkston, MI 48346
MLS# 20261066405Listed by: QUEST REALTY LLC - New
 $400,000Active3 beds 2 baths1,747 sq. ft.
4949 Clarkston Road, Clarkston, MI 48348
MLS# 20261066493Listed by: KW SHOWCASE REALTY - New
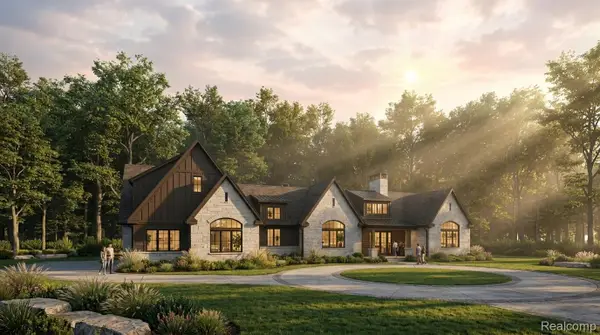 $1,920,000Active3 beds 5 baths4,477 sq. ft.
7804 Fieldstone Ridge, Clarkston, MI 48348
MLS# 20261066198Listed by: BERKSHIRE HATHAWAY HOMESERVICES MICHIGAN REAL EST - New
 $386,990Active3 beds 3 baths1,883 sq. ft.
4131 Nottingham Circle, Clarkston, MI 48346
MLS# 20261066273Listed by: PH RELOCATION SERVICES LLC - Open Sat, 11am to 1pmNew
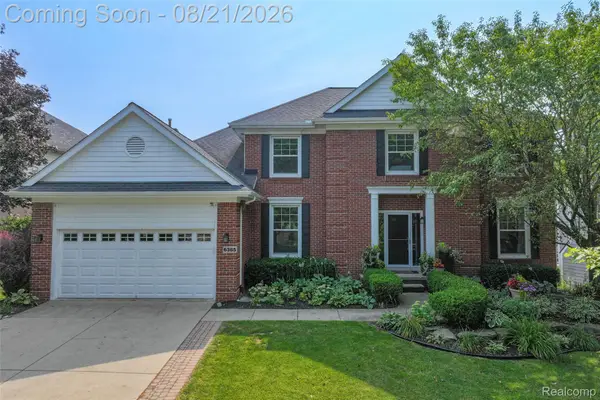 $539,900Active4 beds 4 baths3,970 sq. ft.
6385 Golf View Drive, Clarkston, MI 48346
MLS# 20261066324Listed by: PIPER REALTY COMPANY


Protect your home and budget from life's surprises with an Assurant Home Warranty, backed by a partner that supports you through every step of homeownership. Explore Plans.
© 2023 - 2026 ERA Franchise Systems LLC. All rights reserved. ERA Franchise Systems LLC fully supports the principles of the Fair Housing Act and the Equal Opportunity Act. ERA, ERA Real Estate powered, and their respective logos are registered service marks of ERA Franchise Systems LLC. Each office is independently owned and operated.