
6002 Monarch, Clarkston, MI 48348
Local realty services provided by:ERA Prime Real Estate Group
6002 Monarch,Clarkston, MI 48348
$879,000
- 4 Beds
- 4 Baths
- 3,126 sq. ft.
- Single family
- Active
Listed by: charlie zadrozny
Office: rochester realtors
MLS#:20261042458
Source:MI_REALCOMP
Price summary
- Price:$879,000
- Price per sq. ft.:$281.19
- Monthly HOA dues:$39.58
About this home
Discover an unparalleled living experience in this 3200 sqft single-family all brick residence with Anderson windows in the charming Village Of Clarkston. Built in 2024, this home features amazing design with open layout. The heart of this home is its open-plan kitchen, seamlessly connecting to the living room, creating an expansive and inviting atmosphere for entertaining and daily life. The living room itself is a focal point, designed for comfort and gathering, centered around a sophisticated fireplace. The four upstairs bedrooms offers large sized rooms with 3 full bathrooms (4th half bath on entry). Enjoy the up north living on a premium lot that backs into the Morgan lake. BATVAI
Electric car charger excluded from sale.
Contact an agent
Home facts
- Year built:2024
- Subdivision & Development:EAGLE RDG ESTATES CONDOS
- Listing ID #:20261042458
- Added:62 day(s) ago
- Updated:August 03, 2026 at 09:58 AM
Rooms and interior
- Bedrooms:4
- Total bathrooms:4
- Full bathrooms:3
- Half bathrooms:1
- Rooms Total:11
- Basement Description:Unfinished, Walk-Out Access
- Living area:3,126 sq. ft.
Heating and cooling
- Cooling:Central Air
- Heating:Forced Air, Natural Gas
Structure and exterior
- Year built:2024
- Building area:3,126 sq. ft.
- Lot area:0.62 Acres
- Lot Features:Dead End Street, Sprinklers, Water View, Wetlands, Wooded
- Architectural Style:Colonial
- Construction Materials:Brick
- Exterior Features:Deck, Porch
- Foundation Description:Basement, Poured
- Levels:Three
Utilities
- Water:Public
- Sewer:Public Sewer
Finances and disclosures
- Price:$879,000
- Price per sq. ft.:$281.19
- Tax amount:$3,541
Features and amenities
- Appliances:Built-In Electric Oven, Built-In Gas Range, Convection Oven, Dishwasher, Disposal, Double Oven, Dryer, ENERGY STAR Qualified Dishwasher, ENERGY STAR Qualified Dryer, ENERGY STAR Qualified Washer, Exhaust Fan, Free Standing Refrigerator, Gas Cooktop, Humidifier, Ice Maker, Microwave, Range Hood, Self Cleaning Oven, Vented Exhaust Fan, Washer
Parking
- Parking description:Attached, Three Car Garage
- Garage spaces:3

New listings near 6002 Monarch
- New
 $774,900Active4 beds 4 baths4,383 sq. ft.
4100 Newcastle Drive, Clarkston, MI 48348
MLS# 20261062215Listed by: RE/MAX ECLIPSE - New
 $275,000Active2 beds 3 baths1,868 sq. ft.
6643 Andersonville Road, Clawson, MI 48346
MLS# 20261063158Listed by: EXP REALTY MAIN - New
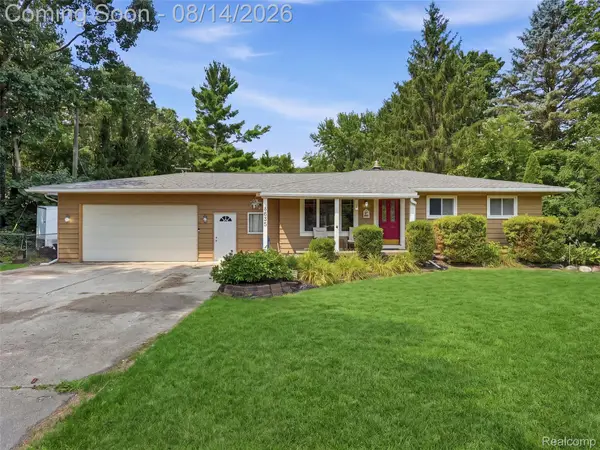 $320,000Active3 beds 2 baths1,390 sq. ft.
4855 Cecelia Ann Avenue, Clarkston, MI 48346
MLS# 20261063421Listed by: REAL BROKER, LLC CLARKSTON - Open Sun, 11am to 1pmNew
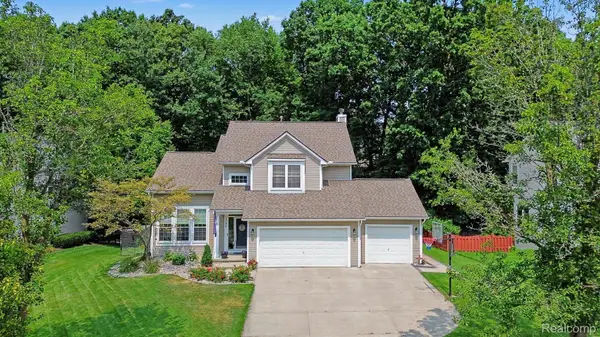 $425,000Active3 beds 3 baths2,698 sq. ft.
5294 Glenwood Creek, Clarkston, MI 48348
MLS# 20261063103Listed by: @PROPERTIES CHRISTIE'S INT'L R E CLARKSTON - New
 $429,999Active3 beds 3 baths3,471 sq. ft.
9572 Kingsway Circle, Clarkston, MI 48348
MLS# 20261063758Listed by: REAL ESTATE ONE - Open Sun, 1 to 3pmNew
 $419,500Active4 beds 3 baths2,447 sq. ft.
4998 Tiohero Boulevard, Clarkston, MI 48348
MLS# 20261063578Listed by: BROOKSTONE, REALTORS LLC - New
 $785,000Active7 beds 4 baths3,149 sq. ft.
9561 Ute Pointe Drive, Clarkston, MI 48346
MLS# 20261063076Listed by: CENTURY 21 PROFESSIONALS CLARKSTON - Open Sat, 10am to 12pmNew
 $350,000Active5 beds 3 baths2,034 sq. ft.
5578 Hummingbird Lane, Clarkston, MI 48346
MLS# 20261063162Listed by: EXP REALTY ROCHESTER - New
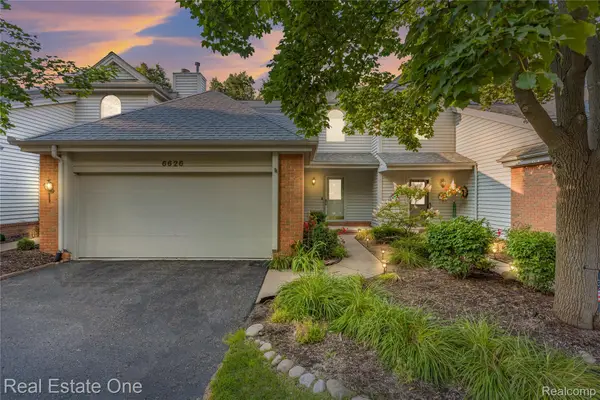 $299,900Active3 beds 4 baths2,212 sq. ft.
6626 Ridgeview Drive #31, Clarkston, MI 48346
MLS# 20261061875Listed by: REAL ESTATE ONE-COMMERCE - New
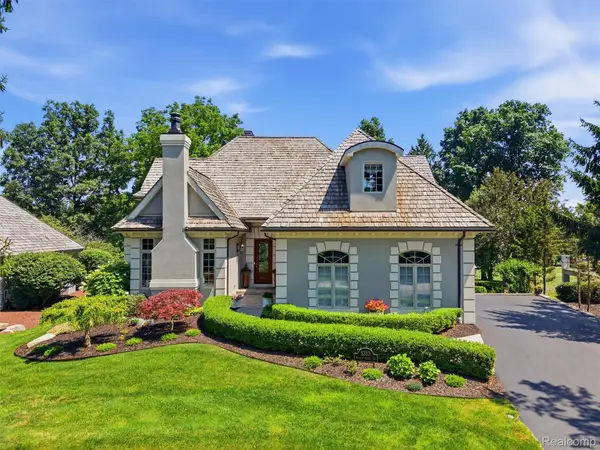 $850,000Active4 beds 4 baths5,005 sq. ft.
5313 Bristol Parke Circle, Clarkston, MI 48348
MLS# 20261063005Listed by: WENTWORTH REAL ESTATE GROUP


Protect your home and budget from life's surprises with an Assurant Home Warranty, backed by a partner that supports you through every step of homeownership. Explore Plans.
© 2023 - 2026 ERA Franchise Systems LLC. All rights reserved. ERA Franchise Systems LLC fully supports the principles of the Fair Housing Act and the Equal Opportunity Act. ERA, ERA Real Estate powered, and their respective logos are registered service marks of ERA Franchise Systems LLC. Each office is independently owned and operated.