
9561 Ute Pointe Drive, Clarkston, MI 48346
Local realty services provided by:ERA Prime Real Estate Group
9561 Ute Pointe Drive,Clarkston, MI 48346
$749,900
- 7 Beds
- 4 Baths
- 3,149 sq. ft.
- Single family
- Active
Listed by: rachel kazak
Office: century 21 professionals clarkston
MLS#:20261063076
Source:MI_REALCOMP
Price summary
- Price:$749,900
- Price per sq. ft.:$238.14
About this home
RARE WATERFRONT OPPORTUNITY! With 10.75 acres and an incredible 1,450 feet of frontage on electric-motor-only Green Lake, this one-of-a-kind property offers a combination of privacy, recreation, and potential that is nearly impossible to find. Whether you envision a private waterfront compound, recreational retreat, event space, or future development opportunity, the possibilities here are exceptional.
The sprawling ranch offers an impressive 7 bedrooms, 2 full baths and 2 half baths, with plenty of room for family, guests, and entertaining. Outside is where this property truly sets itself apart. Explore your own trail system winding throughout the acreage, ride the private motocross track, utilize the shooting range, hunt your own land, enjoy the fruit trees, or spend the day along the water. A private pond adds even more to the picturesque setting.
A barn, shed, and abundant outdoor storage provide plenty of space for equipment, recreational vehicles, toys, and hobbies. The expansive grounds also offer incredible potential for hosting gatherings and events, while geothermal heating and cooling provide efficient year-round comfort.
Looking toward the future? The property offers potential to be subdivided, subject to municipal approval, opening the door to additional homesites or development possibilities.
1,450 FEET OF WATERFRONT. 10.75 ACRES. TRAILS. MOTOCROSS. HUNTING. SHOOTING RANGE. OUTBUILDINGS. DEVELOPMENT POTENTIAL. This isn't simply a home—it's an opportunity to own a property where you can live, play, entertain, and create something truly special....
Contact an agent
Home facts
- Year built:1966
- Subdivision & Development:ROBERT-BRUCE SUB 2
- Listing ID #:20261063076
- Added:54 day(s) ago
- Updated:October 05, 2026 at 10:03 AM
Rooms and interior
- Bedrooms:7
- Total bathrooms:4
- Full bathrooms:2
- Half bathrooms:2
- Rooms Total:12
- Basement Description:Finished, Full, Walk-Out Access
- Living area:3,149 sq. ft.
Heating and cooling
- Cooling:Central Air
- Heating:Forced Air, Geothermal
Structure and exterior
- Roof:Rubber
- Year built:1966
- Building area:3,149 sq. ft.
- Lot area:10.56 Acres
- Lot Features:Split Possible, Water View, Wooded
- Architectural Style:Ranch
- Construction Materials:Wood Siding
- Exterior Features:Patio, Porch
- Foundation Description:Basement, Block
- Levels:Two
Utilities
- Water:Public
- Sewer:Public Sewer
Finances and disclosures
- Price:$749,900
- Price per sq. ft.:$238.14
- Tax amount:$3,129
Features and amenities
- Appliances:Dishwasher, Dryer, Free Standing Electric Oven, Free Standing Refrigerator, Microwave, Stainless Steel Appliances, Washer
- Laundry features:Laundry Room
Parking
- Parking description:Attached, Circular Driveway, One Car Garage
- Garage spaces:1

New listings near 9561 Ute Pointe Drive
- New
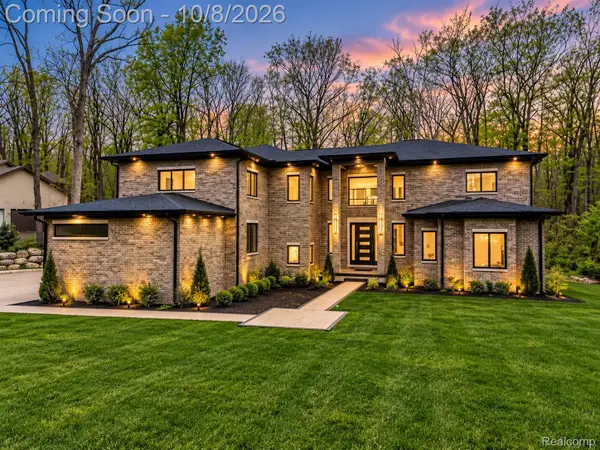 $1,394,900Active6 beds 7 baths4,861 sq. ft.
6675 College Park, Clarkston, MI 48346
MLS# 20261079538Listed by: BERKSHIRE HATHAWAY HOMESERVICES KEE REALTY BHAM - Open Fri, 6 to 8pmNew
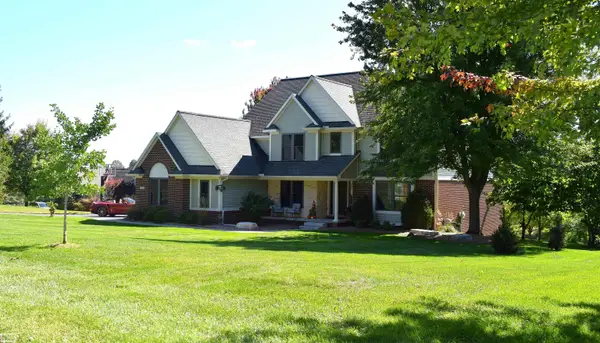 $749,900Active4 beds 3 baths3,997 sq. ft.
4755 Owasco CT, Clarkston, MI 48348
MLS# 58050223781Listed by: REALTY EXECUTIVES HOME TOWNE CHESTERFIELD - New
 $350,000Active3 beds 2 baths1,408 sq. ft.
6588 Snow Apple Drive, Clarkston, MI 48346
MLS# 20261079188Listed by: KELLER WILLIAMS PAINT CREEK - New
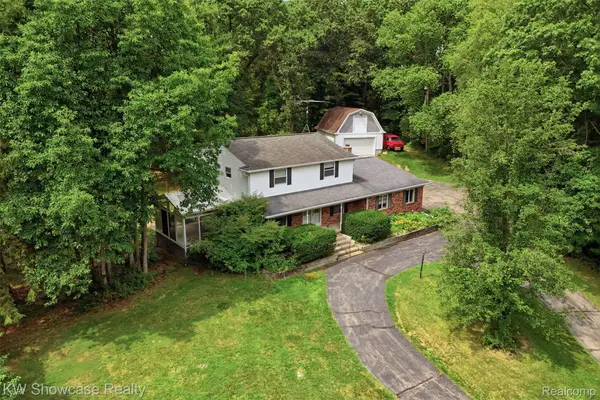 $424,900Active4 beds 3 baths2,943 sq. ft.
7125 Ridgewood Road, Clarkston, MI 48346
MLS# 20261079806Listed by: KW SHOWCASE REALTY - New
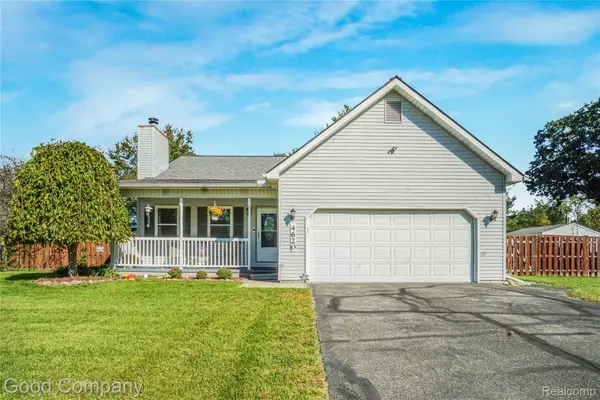 $398,000Active3 beds 3 baths2,606 sq. ft.
4620 Woodhull Drive, Clarkston, MI 48346
MLS# 20261079605Listed by: GOOD COMPANY - New
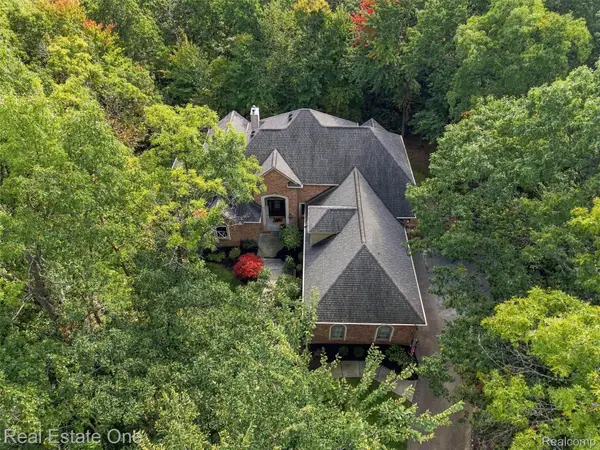 $875,000Active5 beds 6 baths5,487 sq. ft.
5086 Hilltop Estates Drive, Clarkston, MI 48348
MLS# 20261078515Listed by: REAL ESTATE ONE - New
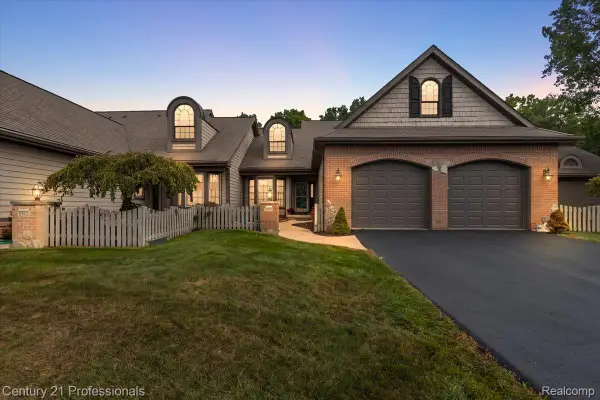 $465,000Active2 beds 4 baths2,618 sq. ft.
6590 Steeple Ridge, Clarkston, MI 48346
MLS# 20261076363Listed by: CENTURY 21 PROFESSIONALS CLARKSTON - New
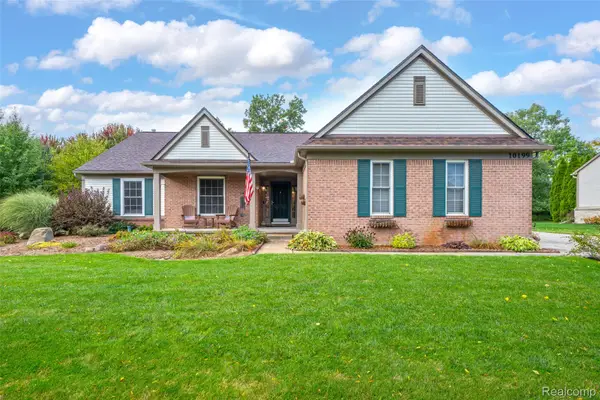 $450,000Active3 beds 3 baths2,081 sq. ft.
10199 Wellington Drive, Clarkston, MI 48348
MLS# 20261079148Listed by: RE/MAX SHOWCASE HOMES - New
 $189,900Active1.63 Acres
0 Fieldstone Ridge, Clarkston, MI 48348
MLS# 20261079183Listed by: @PROPERTIES CHRISTIE'S INT'L R E CLARKSTON - New
 $750,000Active6 beds 4 baths4,159 sq. ft.
6979 Woodlyn Court, Clarkston, MI 48348
MLS# 20261078832Listed by: MAX BROOCK, REALTORS-BIRMINGHAM


Protect your home and budget from life's surprises with an Assurant Home Warranty, backed by a partner that supports you through every step of homeownership. Explore Plans.
© 2023 - 2026 ERA Franchise Systems LLC. All rights reserved. ERA Franchise Systems LLC fully supports the principles of the Fair Housing Act and the Equal Opportunity Act. ERA, ERA Real Estate powered, and their respective logos are registered service marks of ERA Franchise Systems LLC. Each office is independently owned and operated.