
6055 Pinehurst CT, Clarkston, MI 48346
Local realty services provided by:ERA Prime Real Estate Group
6055 Pinehurst CT,Clarkston, MI 48346
$889,900
- 6 Beds
- 5 Baths
- 4,520 sq. ft.
- Single family
- Active
Listed by: trisha banks, kylee boyle
Office: elite realty
MLS#:20261083234
Source:MI_REALCOMP
Price summary
- Price:$889,900
- Price per sq. ft.:$196.88
About this home
**YOUR PRIVATE LAKEFRONT PARADISE IN THE HEART OF CLARKSTON!** Imagine waking up every morning feeling like you're on vacation! This extensively updated 6-bedroom, 5-bath retreat on all-sports Middle Lake offers an extraordinary combination of luxury, privacy, entertainment, and convenience. Tucked away in a secluded, island-like setting, enjoy the peacefulness of waterfront living just steps from vibrant downtown Clarkston!
An entertainer's dream! Beautifully landscaped grounds, expansive brick paver patios, multiple gathering areas, an outdoor kitchen with built-in grill, and a private dock set the stage for unforgettable summers filled with boating, jet skiing, waterfront parties, and spectacular sunsets.
Inside, every room has been thoughtfully updated! Improvements include fresh paint, new carpeting, remodeled bathrooms, new appliances, updated lighting and ceiling fans, a water softener, refreshed landscaping, and an epoxy garage floor. Hardwood flooring, soaring ceilings, abundant natural light, and THREE fireplaces create warmth and elegance throughout.
Featuring THREE PRIMARY SUITES, this home offers exceptional comfort and flexibility for family and guests. The spectacular owner's retreat feels like a private luxury resort, complete with vaulted ceilings, a fireplace, spacious sitting area, generous closets, and breathtaking lake views. The spa-inspired ensuite features dual vanities, a jetted soaking tub, separate shower, and fireplace. Step onto your private elevated deck to enjoy morning coffee and unforgettable sunsets overlooking the water!
Enjoy the rare combination of private waterfront living and walkable downtown convenience! Just steps from Depot Park, restaurants, shopping, concerts, festivals, and everything that makes Clarkston special.
Why vacation somewhere else when you can live like you're on vacation every day? Your dream lakefront lifestyle starts here!...
Contact an agent
Home facts
- Year built:1937
- Subdivision & Development:CLARKSTON ESTATES 1 - CLARKSTON
- Listing ID #:20261083234
- Added:6 day(s) ago
- Updated:October 27, 2026 at 09:07 PM
Rooms and interior
- Bedrooms:6
- Total bathrooms:5
- Full bathrooms:4
- Half bathrooms:1
- Rooms Total:14
- Bathrooms Description:Dual Flush Toilets, Jetted Tub
- Living area:4,520 sq. ft.
Heating and cooling
- Cooling:Ceiling Fans, Central Air
- Heating:Baseboard, Natural Gas
Structure and exterior
- Roof:Asphalt
- Year built:1937
- Building area:4,520 sq. ft.
- Lot area:0.25 Acres
- Lot Features:Dead End Street, Irregular Lot, Sprinklers, Vacation Home, Water View
- Architectural Style:Colonial
- Construction Materials:Brick
- Exterior Features:Awnings, Balcony, Barbecue, Chimney Caps, Covered, Deck, Gutter Guard System, Lighting, Patio, Porch
- Foundation Description:Crawl Space, Sump Pump
- Levels:Two
Utilities
- Water:Well
- Sewer:Public Sewer
Finances and disclosures
- Price:$889,900
- Price per sq. ft.:$196.88
- Tax amount:$10,686
Features and amenities
- Appliances:Bar Fridge, Built-In Electric Oven, Dishwasher, Disposal, Dryer, ENERGY STAR Qualified Dryer, ENERGY STAR Qualified Refrigerator, ENERGY STAR Qualified Washer, Electric Cooktop, Free Standing Refrigerator, Ice Maker, Microwave, Plumbed For Ice Maker, Stainless Steel Appliances, Washer, Washer/Dryer Stacked, Water Softener Owned
- Laundry features:Laundry Room, Washer Hookup
- Amenities:Dual Flush Toilets, ENERGY STAR Qualified Light Fixture(s), Entrance Foyer, High Speed Internet
Parking
- Parking description:Attached, Direct Access, Drive Through, Driveway, Electricity In Garage, Garage Door Opener, Garage Faces Front, Oversized, Three Car Garage
- Garage spaces:3

New listings near 6055 Pinehurst CT
- New
 $665,000Active4 beds 3 baths3,134 sq. ft.
716 Bristol LN, Orion, MI 48348
MLS# 20261087047Listed by: REAL ESTATE ONE-ROCHESTER - New
 $385,000Active3 beds 2 baths1,514 sq. ft.
7134 Buttercup LN, Clarkston, MI 48346
MLS# 20261086907Listed by: REAL ESTATE ONE - New
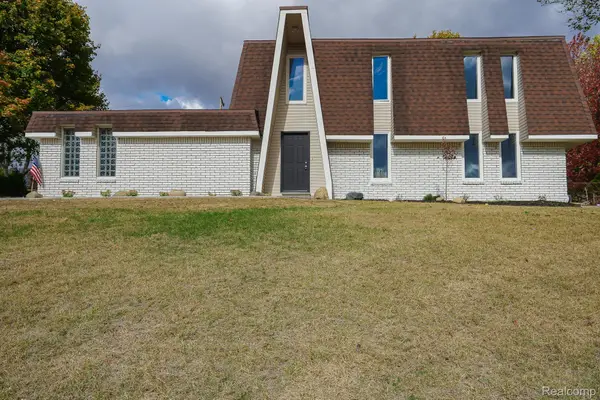 $342,500Active3 beds 2 baths1,904 sq. ft.
6578 Greene Haven DR, Clarkston, MI 48348
MLS# 20261086797Listed by: JOHN GRAHAM REALTY, LLC - New
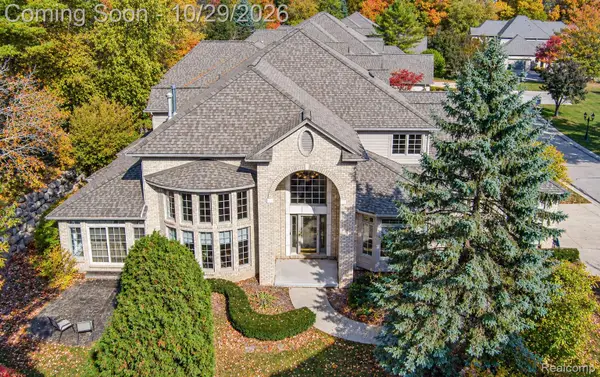 $549,900Active3 beds 5 baths5,063 sq. ft.
6608 Enclave DR, Clarkston, MI 48348
MLS# 20261085899Listed by: RE/MAX ECLIPSE CLARKSTON - New
 $638,990Active2 beds 2 baths1,812 sq. ft.
3070 Sheffield CIR, Clarkston, MI 48346
MLS# 20261086612Listed by: PH RELOCATION SERVICES LLC - New
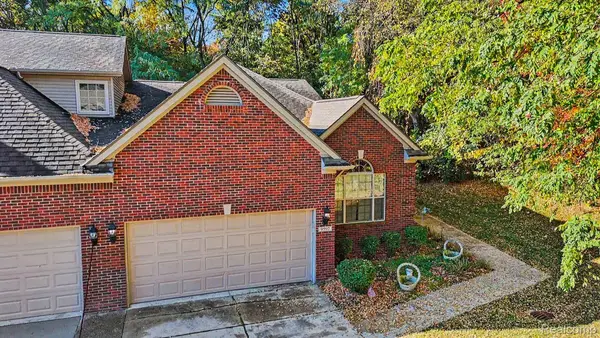 $429,900Active2 beds 2 baths1,811 sq. ft.
9597 Kingsway CIR, Clarkston, MI 48348
MLS# 20261084297Listed by: @PROPERTIES CHRISTIE'S INT'L R E CLARKSTON - New
 $399,000Active3 beds 3 baths2,886 sq. ft.
8743 Cedar CT 1 # 3, Clarkston, MI 48348
MLS# 20261085845Listed by: NATIONAL REALTY CENTERS, INC - New
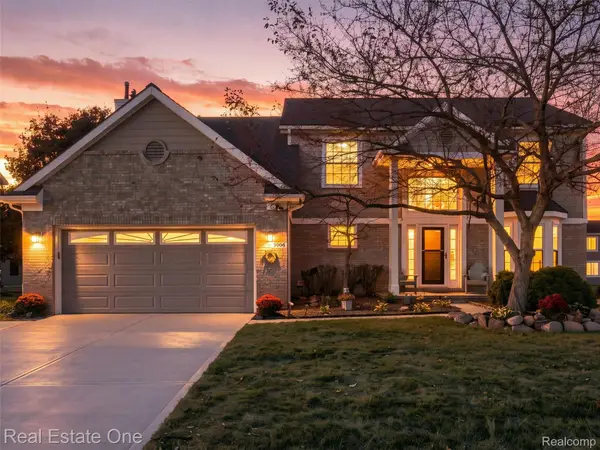 $464,900Active4 beds 4 baths3,333 sq. ft.
5606 Adderstone DR, Clarkston, MI 48346
MLS# 20261084503Listed by: REAL ESTATE ONE-WB/FH - New
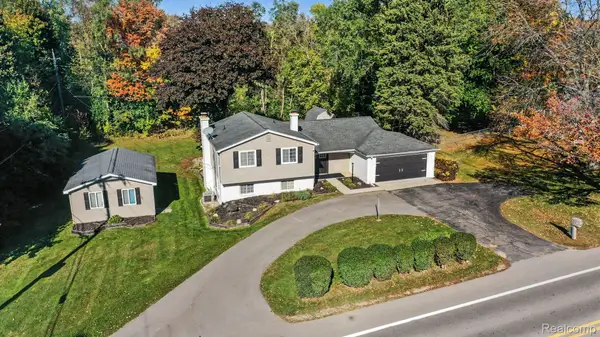 $395,000Active4 beds 2 baths2,121 sq. ft.
6490 Waldon RD, Clarkston, MI 48346
MLS# 20261085695Listed by: @PROPERTIES CHRISTIE'S INT'L R E CLARKSTON - New
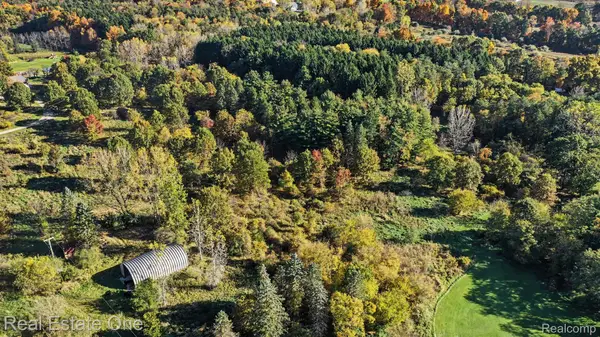 $149,900Active5.52 Acres
9500 Bridge Lake RD S, Clarkston, MI 48348
MLS# 20261085430Listed by: REAL ESTATE ONE


Protect your home and budget from life's surprises with an Assurant Home Warranty, backed by a partner that supports you through every step of homeownership. Explore Plans.
© 2023 - 2026 ERA Franchise Systems LLC. All rights reserved. ERA Franchise Systems LLC fully supports the principles of the Fair Housing Act and the Equal Opportunity Act. ERA, ERA Real Estate powered, and their respective logos are registered service marks of ERA Franchise Systems LLC. Each office is independently owned and operated.