
7134 Buttercup LN, Clarkston, MI 48346
Local realty services provided by:ERA Prime Real Estate Group
7134 Buttercup LN,Clarkston, MI 48346
$385,000
- 3 Beds
- 2 Baths
- 1,514 sq. ft.
- Single family
- Active
Listed by: loren a hotchkiss, abigail hotchkiss
Office: real estate one
MLS#:20261086907
Source:MI_REALCOMP
Price summary
- Price:$385,000
- Price per sq. ft.:$254.29
About this home
Location, charm, and an incredible setting! Nestled at the end of a quiet cul-de-sac on Clarkston’s picturesque Mill Pond, this beautifully remodeled home offers the perfect combination of peaceful waterfront living and downtown convenience. Just a short walk to the heart of Downtown Clarkston, enjoy local restaurants, shops, and entertainment right at your fingertips. Relax on the brand-new patio, gather around the fire pit, and take in the serene water views as the ducks float by. A truly rare opportunity to enjoy this spectacular setting in one of Clarkston’s most desirable locations!
Contact an agent
Home facts
- Year built:1966
- Subdivision & Development:CLARKSTON MEADOWS SUB
- Listing ID #:20261086907
- Added:1 day(s) ago
- Updated:October 28, 2026 at 05:09 AM
Rooms and interior
- Bedrooms:3
- Total bathrooms:2
- Full bathrooms:1
- Half bathrooms:1
- Rooms Total:6
- Living area:1,514 sq. ft.
Heating and cooling
- Cooling:Ceiling Fans, Central Air
- Heating:Forced Air, Natural Gas
Structure and exterior
- Roof:Asphalt
- Year built:1966
- Building area:1,514 sq. ft.
- Lot area:0.56 Acres
- Lot Features:Dead End Street, Irregular Lot, Water View
- Architectural Style:Split Level
- Construction Materials:Aluminum Siding, Brick
- Exterior Features:Covered, Lighting, Patio, Porch
- Foundation Description:Slab
- Levels:Tri-Level
Utilities
- Water:Well
- Sewer:Septic Tank
Finances and disclosures
- Price:$385,000
- Price per sq. ft.:$254.29
- Tax amount:$4,102
Features and amenities
- Appliances:Dishwasher, Dryer, Free Standing Electric Range, Free Standing Refrigerator, Microwave, Stainless Steel Appliances, Washer
Parking
- Parking description:Attached, Direct Access, Driveway, Two Car Garage
- Garage spaces:2

New listings near 7134 Buttercup LN
- New
 $479,900Active3 beds 3 baths2,157 sq. ft.
6839 Hubbard CIR, Clarkston, MI 48348
MLS# 20261086694Listed by: RE/MAX FIRST - New
 $250,000Active3 beds 1 baths1,022 sq. ft.
8742 Thendara BLVD, Clarkston, MI 48348
MLS# 20261087111Listed by: BERKSHIRE HATHAWAY HOMESERVICES KEE REALTY BHAM - New
 $665,000Active4 beds 3 baths3,134 sq. ft.
716 Bristol LN, Orion, MI 48348
MLS# 20261087047Listed by: REAL ESTATE ONE-ROCHESTER - New
 $385,000Active3 beds 2 baths1,514 sq. ft.
7134 Buttercup LN, Clarkston, MI 48346
MLS# 20261086907Listed by: REAL ESTATE ONE - New
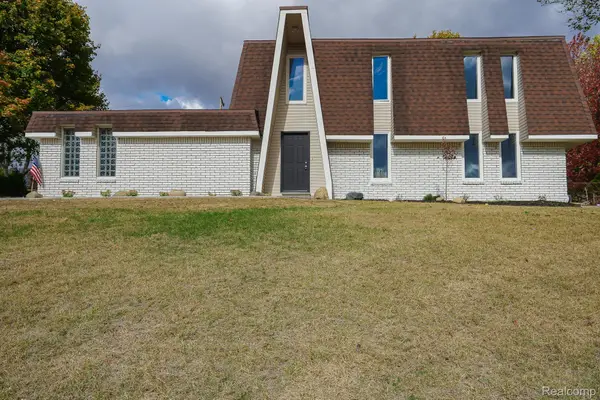 $342,500Active3 beds 2 baths1,904 sq. ft.
6578 Greene Haven DR, Clarkston, MI 48348
MLS# 20261086797Listed by: JOHN GRAHAM REALTY, LLC - New
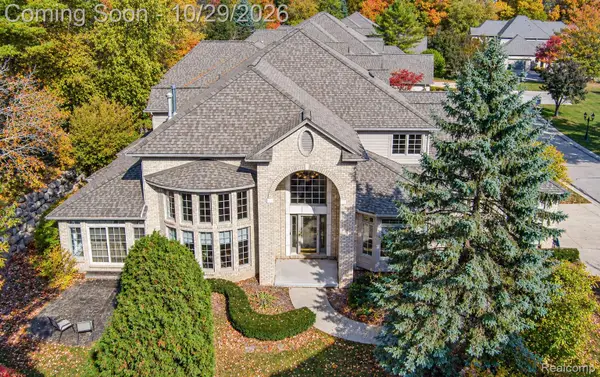 $549,900Active3 beds 5 baths5,063 sq. ft.
6608 Enclave DR, Clarkston, MI 48348
MLS# 20261085899Listed by: RE/MAX ECLIPSE CLARKSTON - New
 $638,990Active2 beds 2 baths1,812 sq. ft.
3070 Sheffield CIR, Clarkston, MI 48346
MLS# 20261086612Listed by: PH RELOCATION SERVICES LLC - New
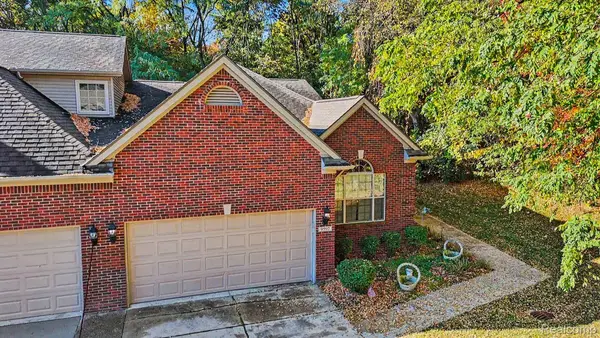 $429,900Active2 beds 2 baths1,811 sq. ft.
9597 Kingsway CIR, Clarkston, MI 48348
MLS# 20261084297Listed by: @PROPERTIES CHRISTIE'S INT'L R E CLARKSTON - New
 $399,000Active3 beds 3 baths2,886 sq. ft.
8743 Cedar CT 1 # 3, Clarkston, MI 48348
MLS# 20261085845Listed by: NATIONAL REALTY CENTERS, INC - New
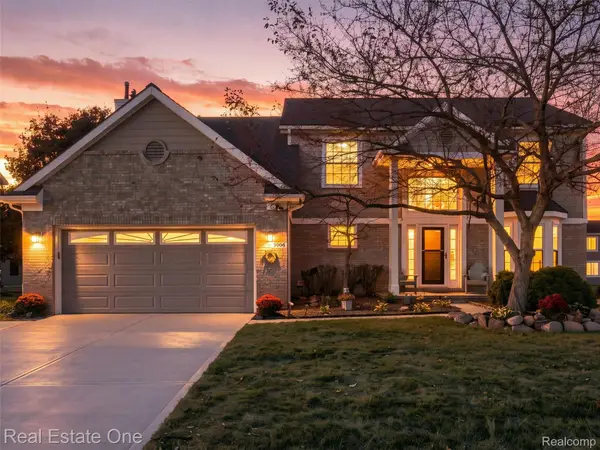 $464,900Active4 beds 4 baths3,333 sq. ft.
5606 Adderstone DR, Clarkston, MI 48346
MLS# 20261084503Listed by: REAL ESTATE ONE-WB/FH


Protect your home and budget from life's surprises with an Assurant Home Warranty, backed by a partner that supports you through every step of homeownership. Explore Plans.
© 2023 - 2026 ERA Franchise Systems LLC. All rights reserved. ERA Franchise Systems LLC fully supports the principles of the Fair Housing Act and the Equal Opportunity Act. ERA, ERA Real Estate powered, and their respective logos are registered service marks of ERA Franchise Systems LLC. Each office is independently owned and operated.