
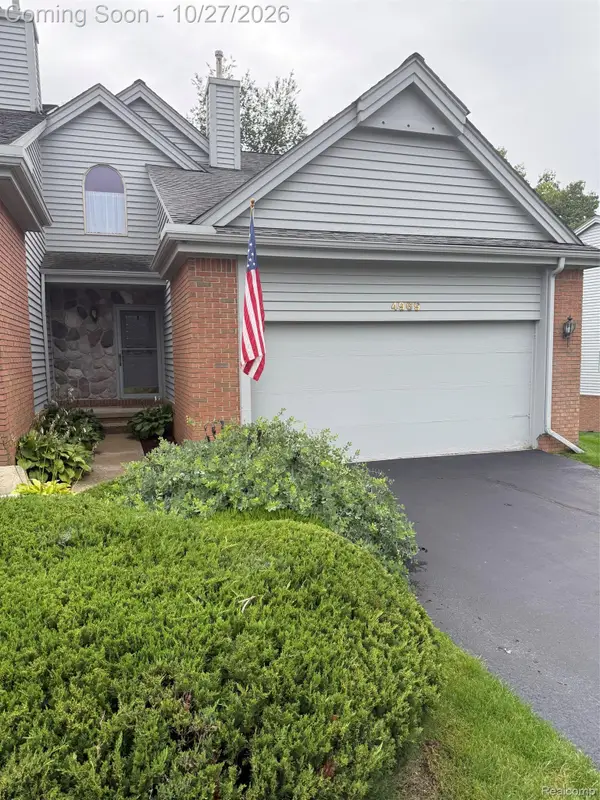
6391 Waldon Center DR, Clarkston, MI 48346
Local realty services provided by:ERA Prime Real Estate Group
6391 Waldon Center DR,Clarkston, MI 48346
$265,000
- 3 Beds
- 2 Baths
- 1,550 sq. ft.
- Single family
- Active
Listed by: james t silver, roni dawod
Office: keller williams somerset
MLS#:20261083694
Source:MI_REALCOMP
Price summary
- Price:$265,000
- Price per sq. ft.:$170.97
- Monthly HOA dues:$295
About this home
Welcome to Cheshire Park! This well-maintained 3-bedroom condo offers the perfect combination of comfort, functionality, and low-maintenance living in a desirable Independence Township location. Step inside to an inviting open floor plan featuring a spacious great room with a gas fireplace and direct access to the balcony, perfect for relaxing or entertaining. The kitchen offers generous counter space and flows into a dedicated dining area, making everyday living and gatherings effortless. Upstairs, you'll find three comfortably sized bedrooms, including a spacious primary bedroom with ample closet space, along with the convenience of second-floor laundry. Numerous recent improvements provide added value and peace of mind, including a NEW ROOF (2026), NEW WASHER & DRYER (2024), NEW WATER HEATER (2023), NEW WATER SOFTENER (2026), NEW DISHWASHER, SERVICED HUMIDIFIER, and FRESHLY PAINTED BALCONY. Additional features include a private entrance, attached garage, and convenient guest parking. Association dues include water and sewer, making maintenance even easier! Enjoy a prime location just minutes from Downtown Clarkston, Pine Knob Music Theatre, shopping, restaurants, medical facilities, and easy access to I-75. Located within the Clarkston School District. Move right in and enjoy everything this wonderful community has to offer. Schedule your private showing today!...
Contact an agent
Home facts
- Year built:2004
- Subdivision & Development:THE TOWNS AT CHESHIRE PARK
- Listing ID #:20261083694
- Added:3 day(s) ago
- Updated:October 24, 2026 at 10:03 AM
Rooms and interior
- Bedrooms:3
- Total bathrooms:2
- Full bathrooms:1
- Half bathrooms:1
- Rooms Total:6
- Living area:1,550 sq. ft.
Heating and cooling
- Cooling:Ceiling Fans, Central Air
- Heating:Forced Air, Natural Gas
Structure and exterior
- Year built:2004
- Building area:1,550 sq. ft.
- Architectural Style:Townhouse
- Construction Materials:Brick
- Foundation Description:Poured, Slab
- Levels:Three
Utilities
- Water:Public
- Sewer:Public Sewer
Finances and disclosures
- Price:$265,000
- Price per sq. ft.:$170.97
- Tax amount:$3,561
Parking
- Parking description:Attached, Direct Access, Electricity In Garage, Garage Door Opener, One Car Garage
- Garage spaces:1

New listings near 6391 Waldon Center DR
- New
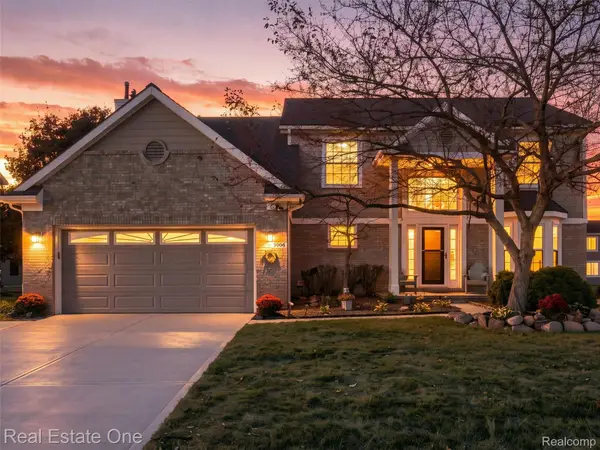 $464,900Active4 beds 4 baths3,333 sq. ft.
5606 Adderstone DR, Clarkston, MI 48346
MLS# 20261084503Listed by: REAL ESTATE ONE-WB/FH - New
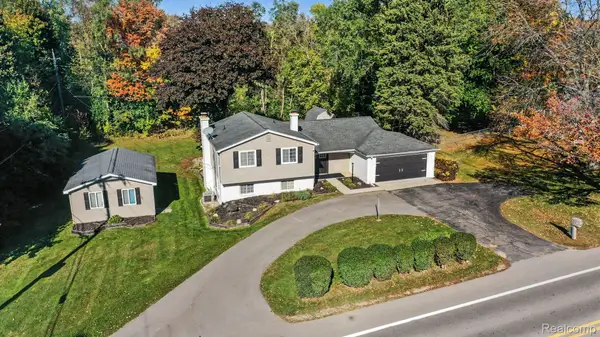 $395,000Active4 beds 2 baths2,121 sq. ft.
6490 Waldon RD, Clarkston, MI 48346
MLS# 20261085695Listed by: @PROPERTIES CHRISTIE'S INT'L R E CLARKSTON - New
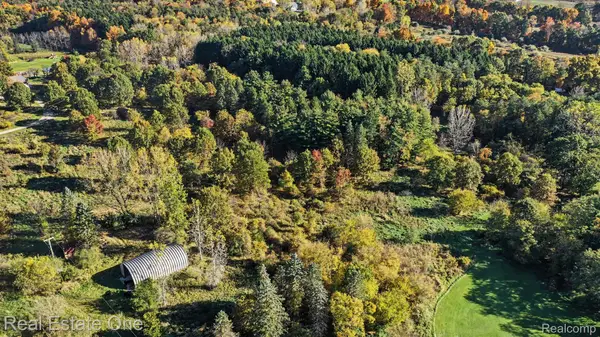 $149,900Active5.52 Acres
9500 Bridge Lake RD S, Clarkston, MI 48348
MLS# 20261085430Listed by: REAL ESTATE ONE - New
 $325,000Active3 beds 4 baths2,599 sq. ft.
4969 Timberway Trail #91, Clarkston, MI 48346
MLS# 20261076897Listed by: MARK LAMPHIER REALTY INC - Open Sun, 11am to 1pmNew
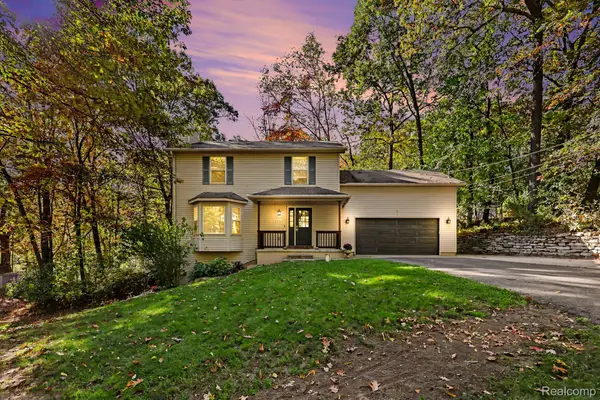 $448,000Active4 beds 4 baths2,914 sq. ft.
8915 Onandaga RD, Clarkston, MI 48348
MLS# 20261085564Listed by: @PROPERTIES CHRISTIE'S INT'L R E CLARKSTON - New
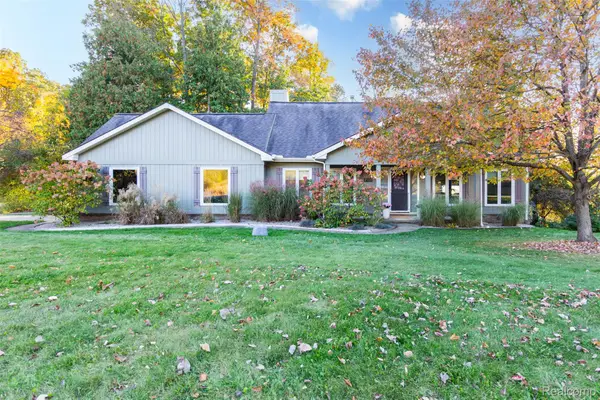 $569,000Active3 beds 4 baths3,580 sq. ft.
7101 Dark Lake DR, Clarkston, MI 48346
MLS# 20261084688Listed by: DISCOVER REAL ESTATE - New
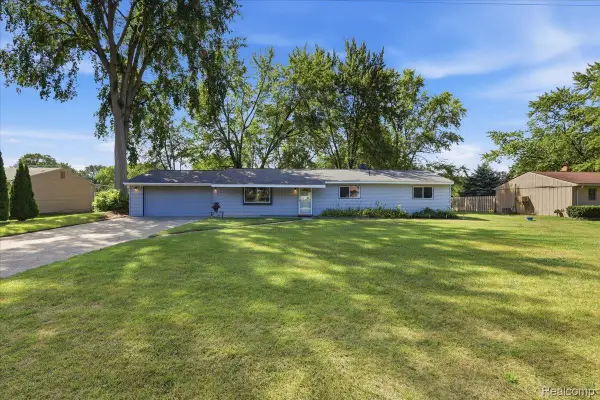 $269,500Active3 beds 1 baths1,242 sq. ft.
4845 Pelton RD, Clarkston, MI 48346
MLS# 20261085515Listed by: BERKSHIRE HATHAWAY HOMESERVICES MICHIGAN REAL EST  $189,900Active1.63 Acres
0 Devins Ridge, Clarkston, MI 48348
MLS# 20261079183Listed by: @PROPERTIES CHRISTIE'S INT'L R E CLARKSTON- New
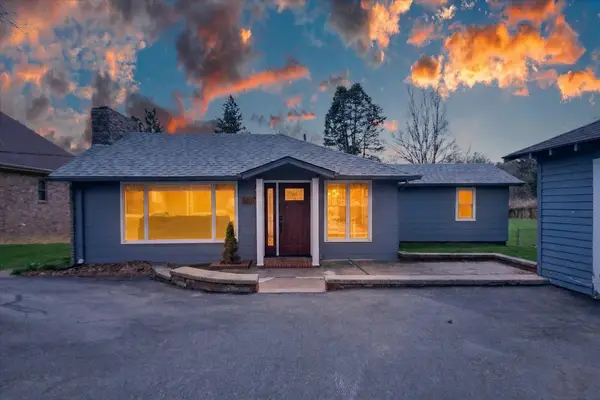 $375,000Active2 beds 2 baths1,355 sq. ft.
6337 Maybee Road, Clarkston, MI 48346
MLS# 81026055891Listed by: KW REALTY LIVING - Open Sun, 1 to 3pmNew
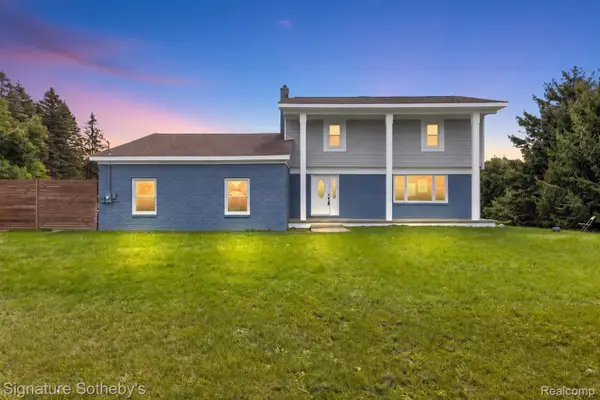 $499,000Active4 beds 3 baths4,128 sq. ft.
8415 Holcomb RD, Clarkston, MI 48348
MLS# 20261082959Listed by: SIGNATURE SOTHEBY'S INTERNATIONAL REALTY BHAM


Protect your home and budget from life's surprises with an Assurant Home Warranty, backed by a partner that supports you through every step of homeownership. Explore Plans.
© 2023 - 2026 ERA Franchise Systems LLC. All rights reserved. ERA Franchise Systems LLC fully supports the principles of the Fair Housing Act and the Equal Opportunity Act. ERA, ERA Real Estate powered, and their respective logos are registered service marks of ERA Franchise Systems LLC. Each office is independently owned and operated.