
6573 Summit Ridge, Clarkston, MI 48346
Local realty services provided by:ERA Prime Real Estate Group
6573 Summit Ridge,Clarkston, MI 48346
$445,000
- 2 Beds
- 4 Baths
- 3,046 sq. ft.
- Single family
- Active
Listed by: zackary strelecky
Office: berkshire hathaway homeservices michigan real est
MLS#:20261052076
Source:MI_REALCOMP
Price summary
- Price:$445,000
- Price per sq. ft.:$146.09
- Monthly HOA dues:$515
About this home
Tucked into Clarkston Pines, this condo has a quiet kind of confidence. The kind of place where the lawn is handled, the snow is cleared, the gutters are cleaned, and the outside maintenance is already part of the plan. Inside, the space opens up in all the right ways with over 3,000 finished square feet, a main-floor primary suite, a great room with a gas fireplace, and extra room upstairs and below for work, guests, hobbies, or slow weekends at home. It feels easy here — not small, not fussy, not high-maintenance. Just a comfortable Clarkston home with room to live and an HOA that helps keep the day-to-day simple. Sale is as-is. No contingencies accepted.
Contact an agent
Home facts
- Year built:1999
- Subdivision & Development:CLARKSTON PINES OCCPN 885
- Listing ID #:20261052076
- Added:33 day(s) ago
- Updated:July 30, 2026 at 10:05 AM
Rooms and interior
- Bedrooms:2
- Total bathrooms:4
- Full bathrooms:3
- Half bathrooms:1
- Rooms Total:9
- Basement Description:Partially Finished
- Living area:3,046 sq. ft.
Heating and cooling
- Cooling:Ceiling Fans, Central Air
- Heating:Forced Air, Natural Gas
Structure and exterior
- Year built:1999
- Building area:3,046 sq. ft.
- Architectural Style:Contemporary
- Construction Materials:Stone, Vinyl Siding
- Foundation Description:Basement, Poured
Utilities
- Water:Public
- Sewer:Public Sewer
Finances and disclosures
- Price:$445,000
- Price per sq. ft.:$146.09
- Tax amount:$5,105
Features and amenities
- Appliances:Dishwasher, Disposal, Dryer, Free Standing Gas Range, Free Standing Refrigerator, Stainless Steel Appliances, Washer
Parking
- Parking description:Attached, Two Car Garage
- Garage spaces:2

New listings near 6573 Summit Ridge
- New
 $774,900Active4 beds 4 baths4,383 sq. ft.
4100 Newcastle Drive, Clarkston, MI 48348
MLS# 20261062215Listed by: RE/MAX ECLIPSE - New
 $275,000Active2 beds 3 baths1,868 sq. ft.
6643 Andersonville Road, Clawson, MI 48346
MLS# 20261063158Listed by: EXP REALTY MAIN - Open Sat, 12 to 2pmNew
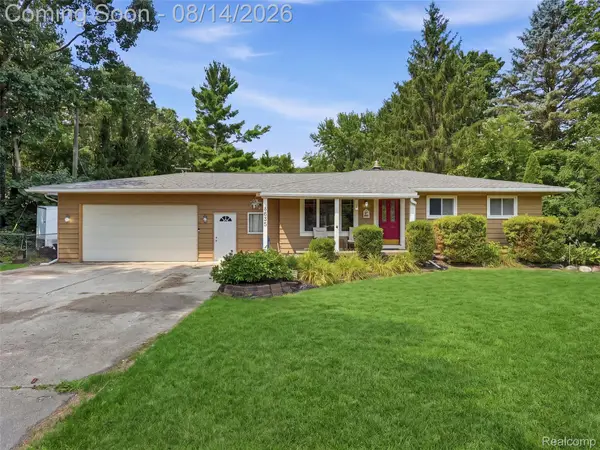 $320,000Active3 beds 2 baths1,390 sq. ft.
4855 Cecelia Ann Avenue, Clarkston, MI 48346
MLS# 20261063421Listed by: REAL BROKER, LLC CLARKSTON - Open Sun, 11am to 1pmNew
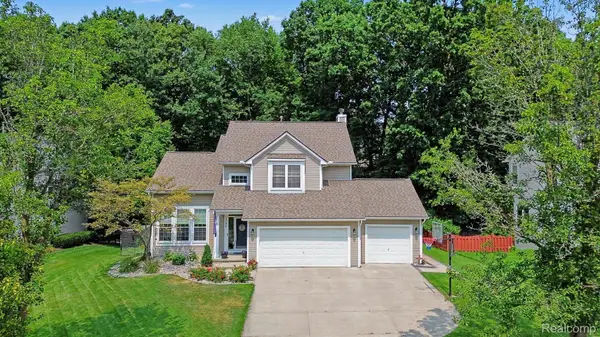 $425,000Active3 beds 3 baths2,698 sq. ft.
5294 Glenwood Creek, Clarkston, MI 48348
MLS# 20261063103Listed by: @PROPERTIES CHRISTIE'S INT'L R E CLARKSTON - New
 $429,999Active3 beds 3 baths3,471 sq. ft.
9572 Kingsway Circle, Clarkston, MI 48348
MLS# 20261063758Listed by: REAL ESTATE ONE - Open Sun, 1 to 3pmNew
 $419,500Active4 beds 3 baths2,447 sq. ft.
4998 Tiohero Boulevard, Clarkston, MI 48348
MLS# 20261063578Listed by: BROOKSTONE, REALTORS LLC - Open Sat, 11am to 1pmNew
 $785,000Active7 beds 4 baths3,149 sq. ft.
9561 Ute Pointe Drive, Clarkston, MI 48346
MLS# 20261063076Listed by: CENTURY 21 PROFESSIONALS CLARKSTON - Open Sat, 10am to 12pmNew
 $350,000Active5 beds 3 baths2,034 sq. ft.
5578 Hummingbird Lane, Clarkston, MI 48346
MLS# 20261063162Listed by: EXP REALTY ROCHESTER - New
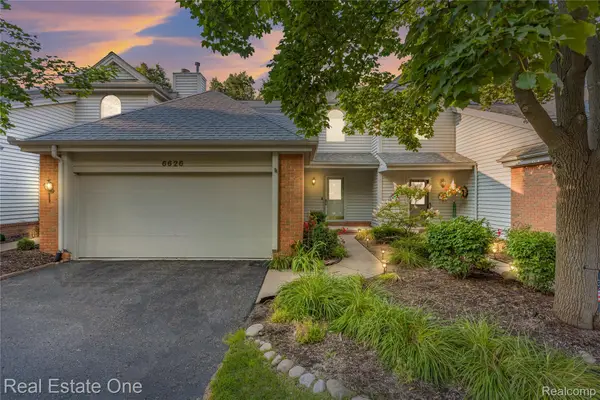 $299,900Active3 beds 4 baths2,212 sq. ft.
6626 Ridgeview Drive #31, Clarkston, MI 48346
MLS# 20261061875Listed by: REAL ESTATE ONE-COMMERCE - New
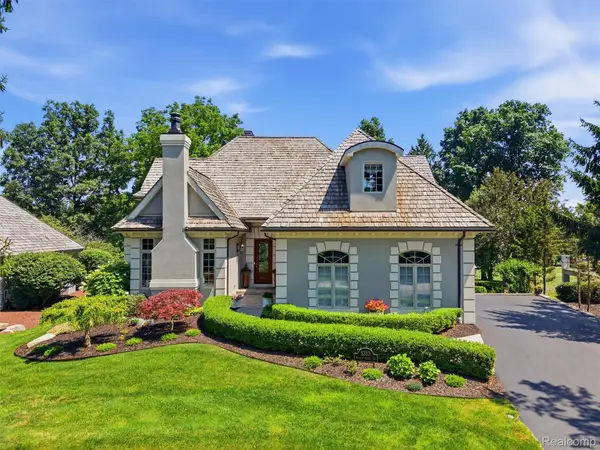 $850,000Active4 beds 4 baths5,005 sq. ft.
5313 Bristol Parke Circle, Clarkston, MI 48348
MLS# 20261063005Listed by: WENTWORTH REAL ESTATE GROUP


Protect your home and budget from life's surprises with an Assurant Home Warranty, backed by a partner that supports you through every step of homeownership. Explore Plans.
© 2023 - 2026 ERA Franchise Systems LLC. All rights reserved. ERA Franchise Systems LLC fully supports the principles of the Fair Housing Act and the Equal Opportunity Act. ERA, ERA Real Estate powered, and their respective logos are registered service marks of ERA Franchise Systems LLC. Each office is independently owned and operated.