
6582 Church ST, Clarkston, MI 48346
Local realty services provided by:ERA Prime Real Estate Group
6582 Church ST,Clarkston, MI 48346
$349,999
- 3 Beds
- 2 Baths
- 2,500 sq. ft.
- Single family
- Active
Upcoming open houses
- Sun, Nov 1512:00 pm - 02:00 pm
Listed by: nicole warner, pamela ford
Office: @properties christie's int'l r e clarkston
MLS#:20261088651
Source:MI_REALCOMP
Price summary
- Price:$349,999
- Price per sq. ft.:$140
About this home
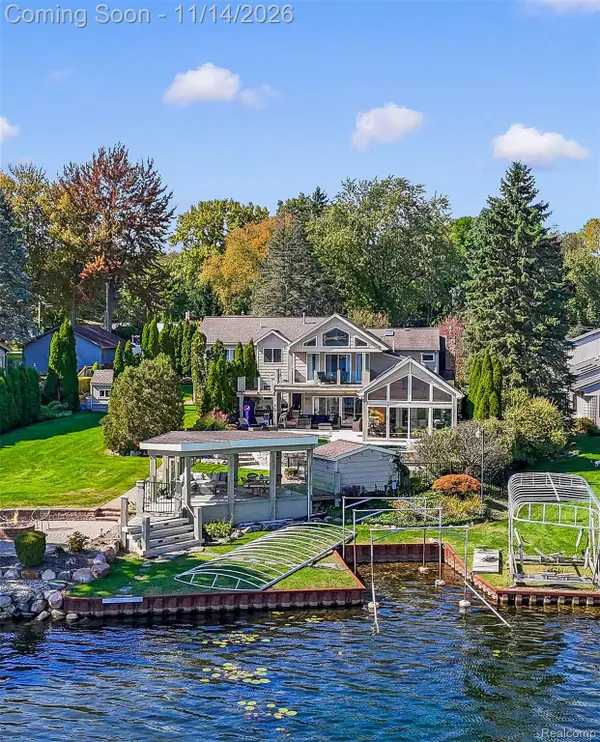
Near Clarkston Village without the village taxes! NEW, NEW, NEW! This charming home has been thoughtfully updated and meticulously maintained. Improvements include a newer roof, HVAC system, Andersen windows, updated kitchen and baths, new water heater (2024), water softener (2024) and reverse osmosis drinking system (2024). Luxury vinyl flooring, hardwood floors, fresh paint throughout and recessed lighting add to the home's appeal. Three generously sized bedrooms include a main-floor owner's suite and two upstairs bedrooms that are nearly mirror images of each other. Main-floor laundry with gas dryer adds convenience, while the finished basement with an additional bath offers oodles of additional living space and functionality. Enjoy the expansive, completely fenced backyard, oversized detached garage and freshly maintained deck. So much character, so many updates and an incredible value. Truly the best of the best! Hurry to call this one your own. Come see, Come sigh!
Contact an agent
Home facts
- Year built:1926
- Subdivision & Development:CLARKSTON PARK
- Listing ID #:20261088651
- Added:1 day(s) ago
- Updated:November 12, 2026 at 11:07 AM
Rooms and interior
- Bedrooms:3
- Total bathrooms:2
- Full bathrooms:2
- Rooms Total:9
- Basement Description:Partially Finished
- Living area:2,500 sq. ft.
Heating and cooling
- Cooling:Attic Fan, Ceiling Fans, Central Air
- Heating:Forced Air, Natural Gas
Structure and exterior
- Roof:Asphalt
- Year built:1926
- Building area:2,500 sq. ft.
- Lot area:0.29 Acres
- Architectural Style:Bungalow
- Construction Materials:Cedar, Wood Siding
- Exterior Features:Covered, Deck, Porch
- Foundation Description:Basement, Block
- Levels:Two
Utilities
- Water:Public
- Sewer:Public Sewer
Finances and disclosures
- Price:$349,999
- Price per sq. ft.:$140
- Tax amount:$1,955
Features and amenities
- Appliances:Dishwasher, Disposal, Dryer, Exhaust Fan, Free Standing Electric Range, Free Standing Refrigerator, Microwave, Stainless Steel Appliances, Washer, Water Softener Owned
Parking
- Parking description:Detached, Electricity In Garage, Two Car Garage
- Garage spaces:2

New listings near 6582 Church ST
- New
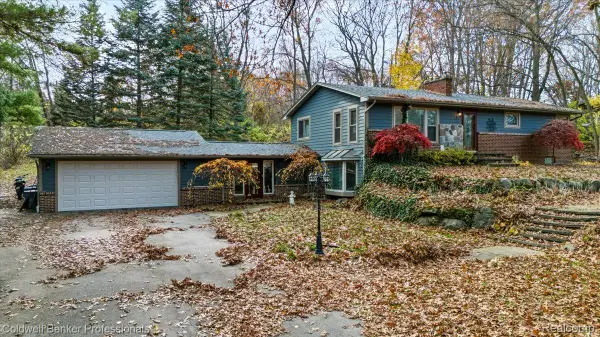 $350,000Active3 beds 2 baths2,296 sq. ft.
5091 Greenview DR, Independence, MI 48348
MLS# 20261091196Listed by: COLDWELL BANKER PROFESSIONALS - Open Sat, 12 to 2pmNew
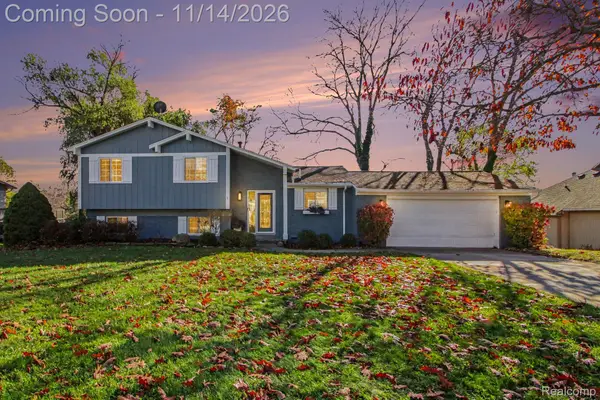 $475,000Active4 beds 2 baths1,894 sq. ft.
6583 Greene Haven DR, Clarkston, MI 48348
MLS# 20261091214Listed by: @PROPERTIES CHRISTIE'S INT'L R E CLARKSTON - New
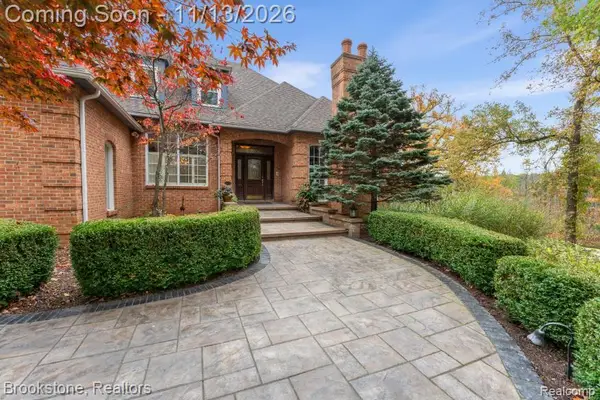 $1,600,000Active6 beds 5 baths6,499 sq. ft.
7600 Bitterbush, Clarkston, MI 48348
MLS# 20261090748Listed by: BROOKSTONE, REALTORS LLC - New
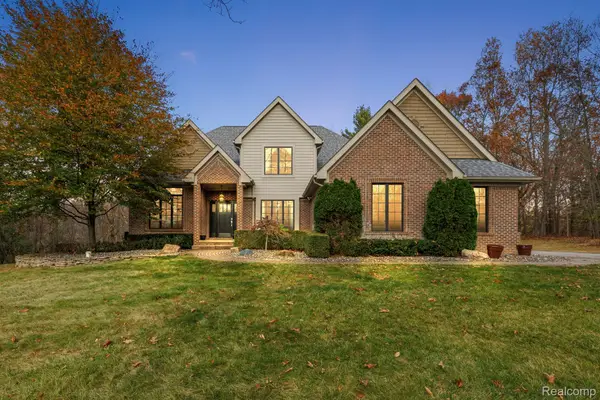 $675,000Active4 beds 4 baths3,791 sq. ft.
8038 Caribou Lake LN, Clarkston, MI 48346
MLS# 20261090093Listed by: BERKLEY REALTY GROUP LLC - New
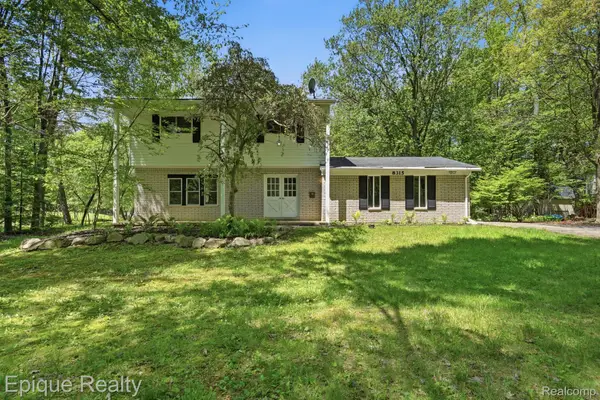 $385,000Active4 beds 2 baths2,339 sq. ft.
8315 Reese RD, Clarkston, MI 48348
MLS# 20261091022Listed by: EPIQUE REALTY - Open Sat, 1 to 3pmNew
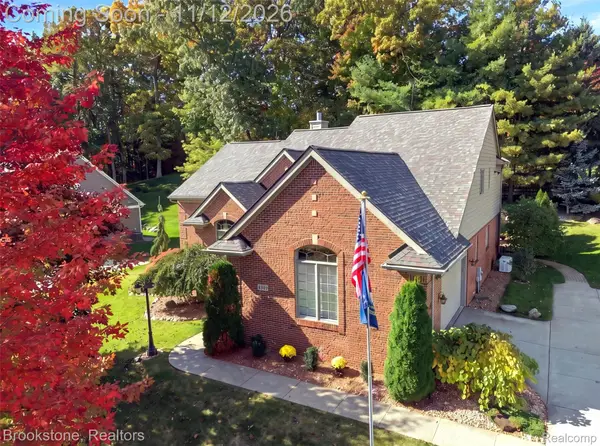 $609,900Active4 beds 4 baths4,100 sq. ft.
6513 Southampton DR, Clarkston, MI 48346
MLS# 20261090752Listed by: BROOKSTONE, REALTORS LLC - New
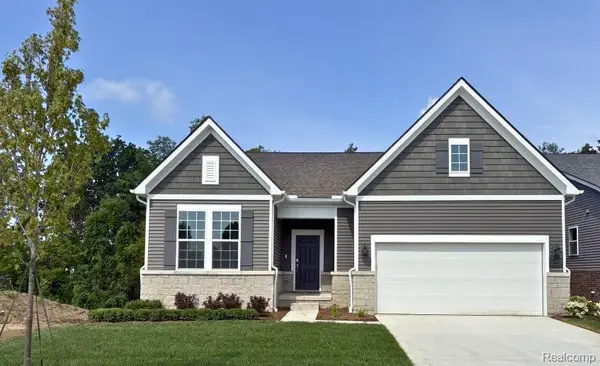 $574,990Active2 beds 2 baths1,877 sq. ft.
3010 Sheffield CIR, Clarkston, MI 48346
MLS# 20261090622Listed by: PH RELOCATION SERVICES LLC - Open Sun, 12 to 2pmNew
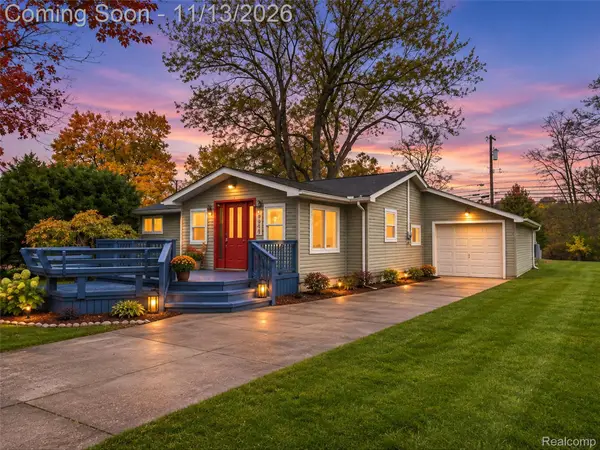 $295,000Active3 beds 1 baths1,400 sq. ft.
8879 Bridge Lake RD, Clarkston, MI 48348
MLS# 20261090661Listed by: REAL BROKER, LLC CLARKSTON - Open Sat, 12 to 2pmNew
 $1,800,000Active5 beds 4 baths5,235 sq. ft.
3523 Mann RD, Clarkston, MI 48346
MLS# 20261088526Listed by: THE AGENCY HALL & HUNTER


Protect your home and budget from life's surprises with an Assurant Home Warranty, backed by a partner that supports you through every step of homeownership. Explore Plans.
© 2023 - 2026 ERA Franchise Systems LLC. All rights reserved. ERA Franchise Systems LLC fully supports the principles of the Fair Housing Act and the Equal Opportunity Act. ERA, ERA Real Estate powered, and their respective logos are registered service marks of ERA Franchise Systems LLC. Each office is independently owned and operated.