
7600 Bitterbush, Clarkston, MI 48348
Local realty services provided by:ERA Prime Real Estate Group
7600 Bitterbush,Clarkston, MI 48348
$1,600,000
- 6 Beds
- 5 Baths
- 6,499 sq. ft.
- Single family
- Active
Listed by: andrea clemens
Office: brookstone, realtors llc.
MLS#:20261090748
Source:MI_REALCOMP
Price summary
- Price:$1,600,000
- Price per sq. ft.:$246.19
- Monthly HOA dues:$48.58
About this home
REMARKABLE 6-bedroom, 4 full and 1 half bath Clarkston estate situated on 5 acres backing to a natural preserve. Offering approximately 6,500 sq ft of finished living space, this home has been extensively updated with modern finishes, redesigned hardscapes, and thoughtful improvements throughout. This home is shown by appointment only.
The main level features an open layout with new hardwood flooring, a gourmet kitchen with a waterfall island, premium appliances, and built-in wine storage. The main floor primary suite provides a serene retreat with a fully renovated spa-style bath showcasing elevated tile selections, soaking tub, and a custom closet makeover.
The upper level features a second primary suite - perfect for guests or multigenerational living. It also includes 3 spacious bedrooms and a shared Jack and Jill bath, plus a bonus room above the garage. Every bathroom in the home has been updated with contemporary tile, modern fixtures, and refreshed design elements.
The fully finished walk-out lower level is designed for both entertaining and everyday functionality. This level includes a full second kitchen, a sleek dry bar, a dedicated media room, an exercise room, and a full bath. Direct access to the outdoor amenities creates seamless indoor-outdoor living.
The exterior offers a resort-style environment with a full front and rear hardscape redesign, Trex composite decking, a built-in BBQ station, inground pool, private pond, and an enclosed basketball court. The rare 5.5 car total garage space provides exceptional storage and workspace for enthusiasts or hobbyists.
Mechanical updates include a whole-home Generac generator, new water softener, new hot water tank, and select new windows.
Located minutes from I-75 and close to top-ranked Springfield Plains Elementary and Clarkston Schools, this property blends acreage living with modern luxury in a highly desirable Clarkston setting....
Contact an agent
Home facts
- Year built:1992
- Listing ID #:20261090748
- Added:1 day(s) ago
- Updated:November 12, 2026 at 07:03 PM
Rooms and interior
- Bedrooms:6
- Total bathrooms:5
- Full bathrooms:4
- Half bathrooms:1
- Rooms Total:17
- Basement Description:Finished, Walk-Out Access
- Living area:6,499 sq. ft.
Heating and cooling
- Cooling:Ceiling Fans, Central Air
- Heating:Forced Air, Natural Gas
Structure and exterior
- Roof:Asphalt
- Year built:1992
- Building area:6,499 sq. ft.
- Lot area:5.04 Acres
- Lot Features:Adjacent to Public Land
- Architectural Style:Traditional
- Construction Materials:Brick, Wood Siding
- Exterior Features:Barbecue, Basketball Court, Covered, Deck, Lighting, Patio, Terrace
- Foundation Description:Basement, Poured, Sump Pump
- Levels:Two
Utilities
- Water:Well
- Sewer:Septic Tank
Finances and disclosures
- Price:$1,600,000
- Price per sq. ft.:$246.19
- Tax amount:$14,635
Features and amenities
- Appliances:Bar Fridge, Built-In Gas Oven, Built-In Refrigerator, Convection Oven, Dishwasher, Disposal, Double Oven, Dryer, Free Standing Gas Range, Microwave, Range Hood, Stainless Steel Appliances, Washer, Water Softener Owned, Wine Cooler, Wine Refrigerator
- Laundry features:Laundry Room
- Amenities:Programmable Thermostat, Wet Bar
- Pool features:In Ground
Parking
- Parking description:Attached, Circular Driveway, Direct Access, Electricity In Garage, Five Car Garage, Garage Door Opener, Garage Faces Side, Heated Garage, Oversized
- Garage spaces:5

New listings near 7600 Bitterbush
- Open Sat, 12 to 3pmNew
 $249,500Active3 beds 1 baths1,242 sq. ft.
4845 Pelton RD, Clarkston, MI 48346
MLS# 20261091604Listed by: BERKSHIRE HATHAWAY HOMESERVICES MICHIGAN REAL EST - New
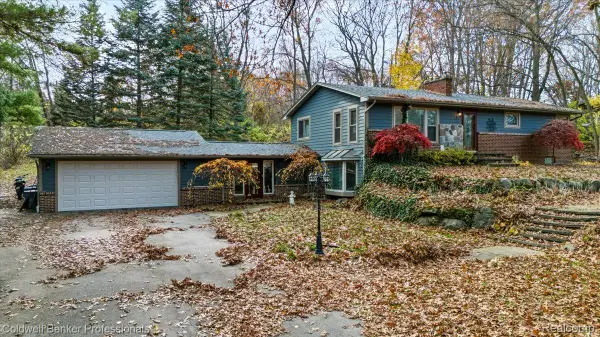 $350,000Active3 beds 2 baths2,296 sq. ft.
5091 Greenview DR, Independence, MI 48348
MLS# 20261091196Listed by: COLDWELL BANKER PROFESSIONALS - Open Sat, 12 to 2pmNew
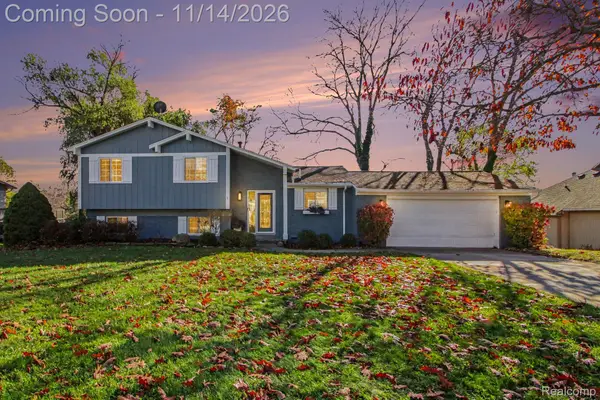 $475,000Active4 beds 2 baths1,894 sq. ft.
6583 Greene Haven DR, Clarkston, MI 48348
MLS# 20261091214Listed by: @PROPERTIES CHRISTIE'S INT'L R E CLARKSTON - Open Sun, 12 to 2pmNew
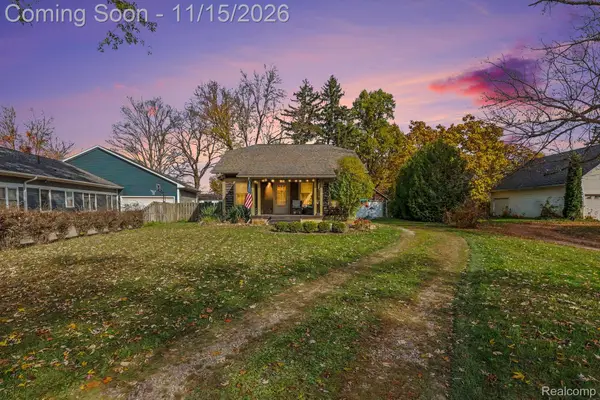 $349,999Active3 beds 2 baths2,500 sq. ft.
6582 Church ST, Clarkston, MI 48346
MLS# 20261088651Listed by: @PROPERTIES CHRISTIE'S INT'L R E CLARKSTON - New
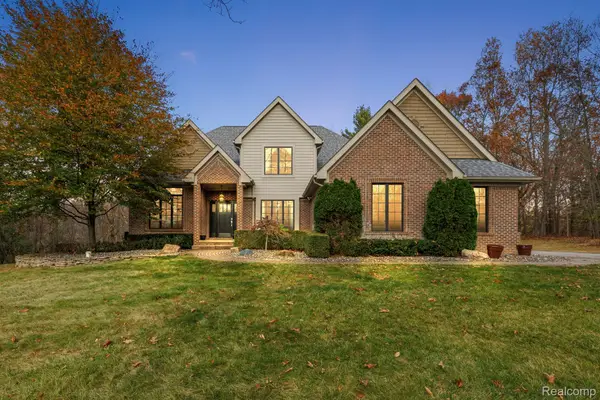 $675,000Active4 beds 4 baths3,791 sq. ft.
8038 Caribou Lake LN, Clarkston, MI 48346
MLS# 20261090093Listed by: BERKLEY REALTY GROUP LLC - New
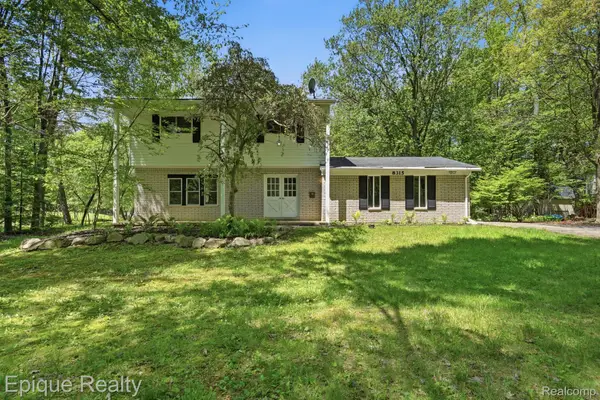 $385,000Active4 beds 2 baths2,339 sq. ft.
8315 Reese RD, Clarkston, MI 48348
MLS# 20261091022Listed by: EPIQUE REALTY - Open Sat, 1 to 3pmNew
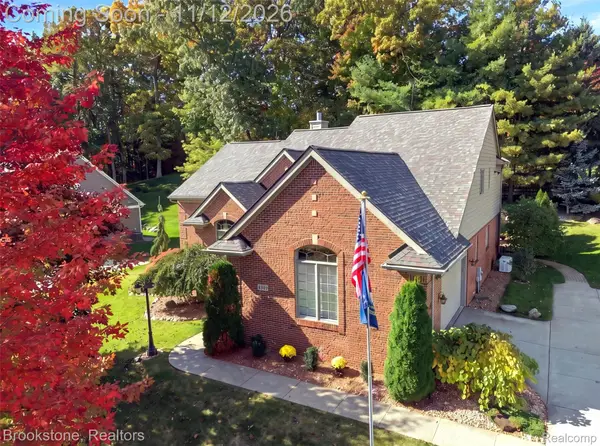 $609,900Active4 beds 4 baths4,100 sq. ft.
6513 Southampton DR, Clarkston, MI 48346
MLS# 20261090752Listed by: BROOKSTONE, REALTORS LLC - New
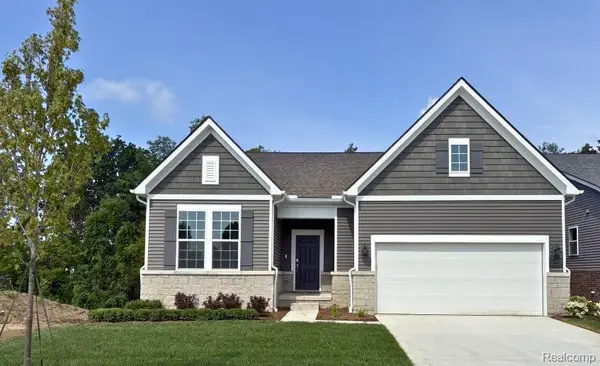 $574,990Active2 beds 2 baths1,877 sq. ft.
3010 Sheffield CIR, Clarkston, MI 48346
MLS# 20261090622Listed by: PH RELOCATION SERVICES LLC - Open Sun, 12 to 2pmNew
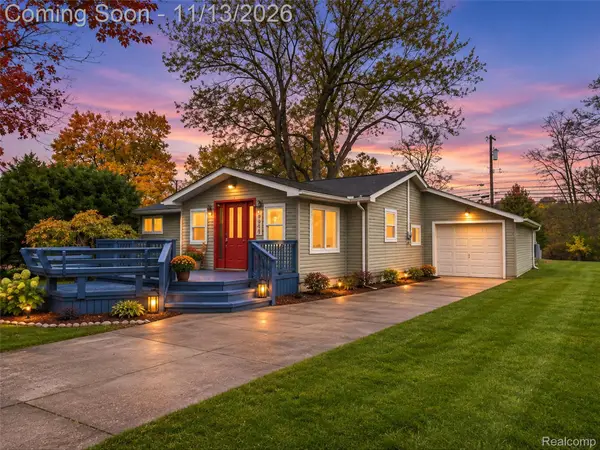 $295,000Active3 beds 1 baths1,400 sq. ft.
8879 Bridge Lake RD, Clarkston, MI 48348
MLS# 20261090661Listed by: REAL BROKER, LLC CLARKSTON


Protect your home and budget from life's surprises with an Assurant Home Warranty, backed by a partner that supports you through every step of homeownership. Explore Plans.
© 2023 - 2026 ERA Franchise Systems LLC. All rights reserved. ERA Franchise Systems LLC fully supports the principles of the Fair Housing Act and the Equal Opportunity Act. ERA, ERA Real Estate powered, and their respective logos are registered service marks of ERA Franchise Systems LLC. Each office is independently owned and operated.