
6675 College Park Drive, Clarkston, MI 48346
Local realty services provided by:ERA Prime Real Estate Group
6675 College Park Drive,Clarkston, MI 48346
$1,549,900
- 6 Beds
- 6 Baths
- 4,861 sq. ft.
- Single family
- Active
Listed by: vera camaj
Office: re/max empire
MLS#:20261034539
Source:MI_REALCOMP
Price summary
- Price:$1,549,900
- Price per sq. ft.:$318.84
About this home
Welcome to a truly exceptional, agent-owned custom residence where timeless craftsmanship meets modern luxury. Thoughtfully designed and personally built with unmatched attention to detail, this stunning home showcases elevated finishes throughout every inch of the interior and exterior.
Step inside to discover gorgeous hardwood flooring, premium-grade custom cabinetry, and elegant quartz countertops that flow seamlessly throughout the home. The spacious living areas are highlighted by custom ceilings and a beautifully designed fireplace that creates the perfect focal point for both entertaining and everyday living.
The exterior is equally impressive, featuring a sophisticated blend of full brick and limestone construction, professionally landscaped grounds, and a full sprinkler system for easy maintenance and year-round curb appeal.
Perfectly situated near the prestigious Shepherd's Hollow Golf Club, this home offers luxury living in one of the area’s most desirable locations. Every detail was carefully selected and built with quality, comfort, and style in mind — a rare opportunity to own a one-of-a-kind custom home....
Contact an agent
Home facts
- Year built:2026
- Listing ID #:20261034539
- Added:66 day(s) ago
- Updated:July 20, 2026 at 09:59 AM
Rooms and interior
- Bedrooms:6
- Total bathrooms:6
- Full bathrooms:6
- Rooms Total:6
- Basement Description:Unfinished
- Living area:4,861 sq. ft.
Heating and cooling
- Cooling:Central Air
- Heating:Forced Air, Natural Gas
Structure and exterior
- Roof:Asphalt
- Year built:2026
- Building area:4,861 sq. ft.
- Lot area:0.66 Acres
- Architectural Style:Colonial
- Construction Materials:Brick
- Exterior Features:Covered, Deck, Patio
- Foundation Description:Basement, Poured, Sump Pump
- Levels:Two
Utilities
- Water:Well
- Sewer:Septic Tank
Finances and disclosures
- Price:$1,549,900
- Price per sq. ft.:$318.84
- Tax amount:$1,498
Features and amenities
- Appliances:Dishwasher, Double Oven, Dryer, Gas Cooktop, Microwave, Range Hood, Washer, Wine Cooler
Parking
- Parking description:Attached, Two Car Garage
- Garage spaces:2

New listings near 6675 College Park Drive
- New
 $190,000Active2 beds 2 baths1,440 sq. ft.
7300 Bluewater Drive #110, Clawson, MI 48348
MLS# 20261054081Listed by: EXP REALTY THE PERNA TEAM - New
 $749,900Active4 beds 4 baths3,150 sq. ft.
8516 Thendara Boulevard, Clarkston, MI 48348
MLS# 20261052182Listed by: OAKLAND CORNERS REALTY LLC - New
 $520,000Active4 beds 3 baths3,249 sq. ft.
313 Moonlite Court, Clawson, MI 48348
MLS# 20261055336Listed by: ANTHONY DJON LUXURY REAL ESTATE - New
 $985,000Active4 beds 5 baths5,094 sq. ft.
718 Shrewsbury Drive, Clarkston, MI 48348
MLS# 20261055393Listed by: COLDWELL BANKER PROFESSIONALS - New
 $375,000Active4 beds 3 baths1,874 sq. ft.
7176 Perry Lake Road, Clarkston, MI 48346
MLS# 20261055118Listed by: BROOKSTONE, REALTORS LLC - New
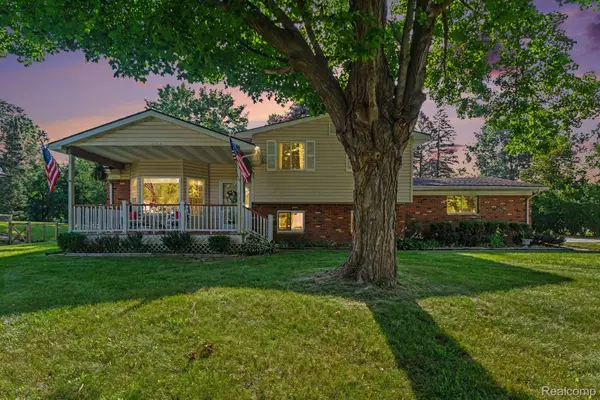 $387,000Active3 beds 3 baths1,612 sq. ft.
7370 Perry Lake Road, Clarkston, MI 48348
MLS# 20261055065Listed by: @PROPERTIES CHRISTIE'S INT'L R E CLARKSTON - New
 $549,900Active4 beds 2 baths1,986 sq. ft.
6310 Shappie Road, Clarkston, MI 48348
MLS# 26036194Listed by: HOMEPOINTE REALTY, LLC 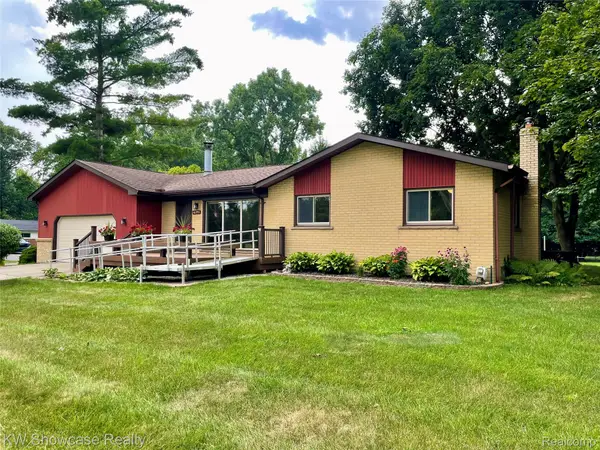 $315,000Pending3 beds 1 baths1,050 sq. ft.
6391 Snow Apple Drive, Clarkston, MI 48346
MLS# 20261055112Listed by: KW SHOWCASE REALTY- New
 $425,000Active4 beds 2 baths2,768 sq. ft.
4979 Waw Ban See Drive, Clarkston, MI 48348
MLS# 20261054245Listed by: BROOKSTONE, REALTORS LLC - New
 $399,000Active3 beds 3 baths2,268 sq. ft.
5385 Milane Circle, Clarkston, MI 48346
MLS# 20261054869Listed by: WENTWORTH REAL ESTATE GROUP


Protect your home and budget from life's surprises with an Assurant Home Warranty, backed by a partner that supports you through every step of homeownership. Explore Plans.
© 2023 - 2026 ERA Franchise Systems LLC. All rights reserved. ERA Franchise Systems LLC fully supports the principles of the Fair Housing Act and the Equal Opportunity Act. ERA, ERA Real Estate powered, and their respective logos are registered service marks of ERA Franchise Systems LLC. Each office is independently owned and operated.