
6839 Hubbard CIR, Clarkston, MI 48348
Local realty services provided by:ERA Prime Real Estate Group
6839 Hubbard CIR,Clarkston, MI 48348
$479,900
- 3 Beds
- 3 Baths
- 2,157 sq. ft.
- Single family
- Active
Listed by: alfred m block
Office: re/max first
MLS#:20261086694
Source:MI_REALCOMP
Price summary
- Price:$479,900
- Price per sq. ft.:$222.48
- Monthly HOA dues:$36.25
About this home
NO TRICKS, JUST A TREAT! A price that won’t scare you away! THE ONLY THING SCARY ABOUT THIS HOME IS HOW FAST SOMEONE MIGHT SNATCH IT UP! Expect lots of "trick or treaters" coming to buy. SPOOKTACULAR LOCATION just 2 miles from the infamous Village of Clarkston and all the boating, swimming, and apple bobbing of Deer Lake. Split level colonial, primary first floor ensuite ... so many high end upgrades/updates in and out ... composite deck, CertainTeed fiber cement siding, amazing driveway cement/paver walkways, quality roof and thermal windows, primary bathroom remodel (more on that later), hi-efficiency furnace & water heater, central air, water softener (city water, not well)! Kitchen boasts almost new high end stainless all Whirlpool appliances, engineered solid surface counters, soft close oak cabinetry/pantry cabinet, hardwood floors. Incredible open great room/cathedral foyer boasts marble/gas fireplace coziness yet privacy awaits in den/office/media room/bedrooms up and down. Supersized primary ensuite so cool: skylights/door wall/vaulted ceiling and live-in bathroom spares no expense: porcelain tiled/DEEP whirlpool tub/heated floors/dual GLASS sinks/high end vanity/SEPARATE low barrier shower/glass door/walk-in closet for dressing room effect. All this overlooks wall of treed privacy in rear and flanked on front/sides. (sprinkler system winterized), garage attic stairs/storage/insulated door/quite opener. Carpeted large basement ready for finishing (owner even had minor cracks sealed), storage area with shelving. This house is a little paint & cleaning away from perfection; built-in equity awaits! Annual HOA fee includes snow removal from streets and trash service. Exclude two bedroom sets and dining room table. Seller prefers offers allowing any and all personal property remaining but also negotiable to clear it all out. ATTENTION AGENTS: Read Realtor Remarks in MLS for further details and offer submission info....
Contact an agent
Home facts
- Year built:1994
- Subdivision & Development:CANTERBURY ESTATES OCCPN 735
- Listing ID #:20261086694
- Added:1 day(s) ago
- Updated:October 28, 2026 at 06:15 AM
Rooms and interior
- Bedrooms:3
- Total bathrooms:3
- Full bathrooms:2
- Half bathrooms:1
- Rooms Total:8
- Bathrooms Description:Jetted Tub
- Basement Description:Full, Unfinished
- Living area:2,157 sq. ft.
Heating and cooling
- Cooling:Ceiling Fans, Central Air
- Heating:Forced Air, High Efficiency Sealed Combustion, Natural Gas
Structure and exterior
- Year built:1994
- Building area:2,157 sq. ft.
- Lot area:0.35 Acres
- Lot Features:Sprinklers, Wooded
- Architectural Style:Cape Cod, Colonial, Contemporary
- Construction Materials:Brick
- Exterior Features:Deck, Lighting, Porch
- Foundation Description:Basement, Poured, Sump Pump
Utilities
- Water:Public
- Sewer:Public Sewer
Finances and disclosures
- Price:$479,900
- Price per sq. ft.:$222.48
- Tax amount:$4,451
Features and amenities
- Appliances:Dishwasher, Dryer, Free Standing Freezer, Free Standing Gas Range, Free Standing Refrigerator, Microwave, Stainless Steel Appliances, Washer
- Laundry features:Laundry Room
- Amenities:Entrance Foyer
Parking
- Parking description:Attached, Driveway, Electricity In Garage, Garage Door Opener, Garage Faces Front, Two Car Garage
- Garage spaces:2

New listings near 6839 Hubbard CIR
- New
 $250,000Active3 beds 1 baths1,022 sq. ft.
8742 Thendara BLVD, Clarkston, MI 48348
MLS# 20261087111Listed by: BERKSHIRE HATHAWAY HOMESERVICES KEE REALTY BHAM - New
 $665,000Active4 beds 3 baths3,134 sq. ft.
716 Bristol LN, Orion, MI 48348
MLS# 20261087047Listed by: REAL ESTATE ONE-ROCHESTER - New
 $385,000Active3 beds 2 baths1,514 sq. ft.
7134 Buttercup LN, Clarkston, MI 48346
MLS# 20261086907Listed by: REAL ESTATE ONE - New
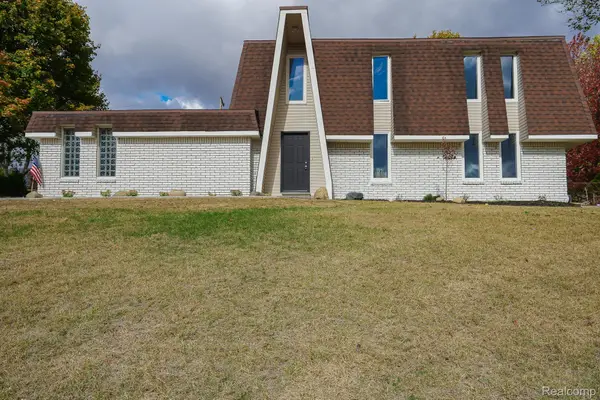 $342,500Active3 beds 2 baths1,904 sq. ft.
6578 Greene Haven DR, Clarkston, MI 48348
MLS# 20261086797Listed by: JOHN GRAHAM REALTY, LLC - New
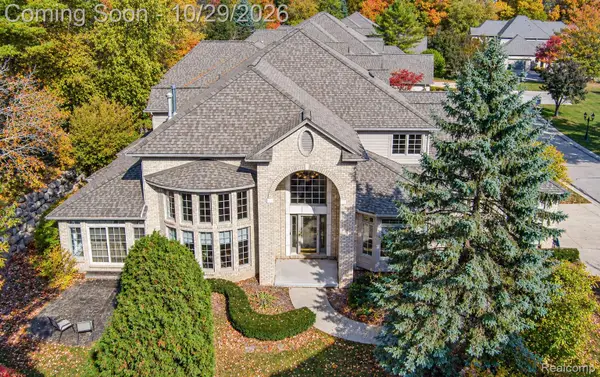 $549,900Active3 beds 5 baths5,063 sq. ft.
6608 Enclave DR, Clarkston, MI 48348
MLS# 20261085899Listed by: RE/MAX ECLIPSE CLARKSTON - New
 $638,990Active2 beds 2 baths1,812 sq. ft.
3070 Sheffield CIR, Clarkston, MI 48346
MLS# 20261086612Listed by: PH RELOCATION SERVICES LLC - New
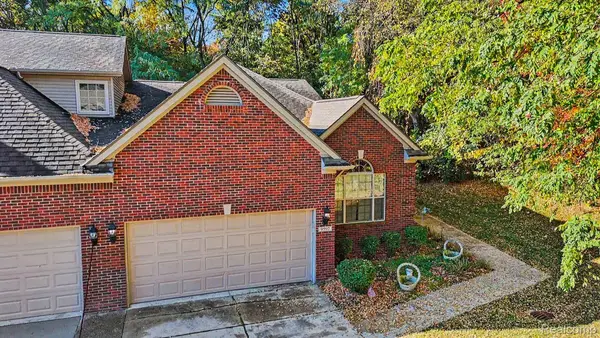 $429,900Active2 beds 2 baths1,811 sq. ft.
9597 Kingsway CIR, Clarkston, MI 48348
MLS# 20261084297Listed by: @PROPERTIES CHRISTIE'S INT'L R E CLARKSTON - New
 $399,000Active3 beds 3 baths2,886 sq. ft.
8743 Cedar CT 1 # 3, Clarkston, MI 48348
MLS# 20261085845Listed by: NATIONAL REALTY CENTERS, INC - New
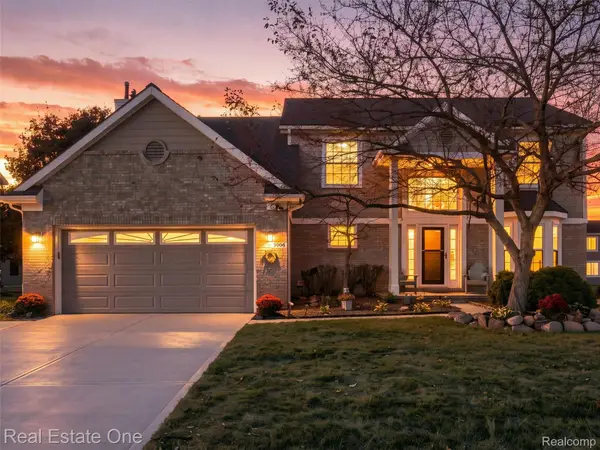 $464,900Active4 beds 4 baths3,333 sq. ft.
5606 Adderstone DR, Clarkston, MI 48346
MLS# 20261084503Listed by: REAL ESTATE ONE-WB/FH


Protect your home and budget from life's surprises with an Assurant Home Warranty, backed by a partner that supports you through every step of homeownership. Explore Plans.
© 2023 - 2026 ERA Franchise Systems LLC. All rights reserved. ERA Franchise Systems LLC fully supports the principles of the Fair Housing Act and the Equal Opportunity Act. ERA, ERA Real Estate powered, and their respective logos are registered service marks of ERA Franchise Systems LLC. Each office is independently owned and operated.