
7148 Deerhill Drive, Clarkston, MI 48346
Local realty services provided by:ERA Prime Real Estate Group
7148 Deerhill Drive,Clarkston, MI 48346
$675,000
- 5 Beds
- 4 Baths
- 4,166 sq. ft.
- Single family
- Active
Listed by: joseph delia, kristin a ebert
Office: keller williams paint creek
MLS#:20261049232
Source:MI_REALCOMP
Price summary
- Price:$675,000
- Price per sq. ft.:$162.03
- Monthly HOA dues:$41.67
About this home
Welcome to 7148 Deerhill Drive! This striking contemporary ranch with a finished walkout lower level is set on a spectacular 2.98 acre park-like lot in Clarkston’s highly desirable Deer Lake Farms. This home offers the lifestyle you've been searching for with a spacious and private yard, mature shade trees, neighborhood beach access on all-sports Deer Lake and a location less than one mile from Historic Downtown Clarkston. Walk to Main Street to enjoy popular local restaurants, boutiques, Depot Park, the Mill Pond and seasonal community events. This home delivers true ranch-style living with the primary suite, two bedrooms, laundry and multiple gathering spaces all located on one level. Clean contemporary lines, clerestory windows, vaulted ceilings, architectural beams and rich teak hardwood flooring create a memorable first impression. The great room is the dramatic centerpiece, anchored by a floor-to-ceiling stone fireplace and walls of glass filling the space with sunshine. The kitchen opens to the dining area and sitting room, creating an easy flow for everyday living and entertaining. The updated primary suite bathroom offers heated floors, a large double vanity, custom cabinetry and a stylish glass shower. The finished walkout lower level nearly doubles the living space with a second stone fireplace, two additional bedrooms, a full bathroom, large recreation room and custom wet bar with corrugated metal accents. The indoor-outdoor lifestyle here is exceptional. The screened porch is a true showpiece with a vaulted cedar ceiling and peaceful property views. Outside, the upper deck steps down to a brick-paver patio. A second fire pit area is tucked along the wooded edge, complete with a firewood shelter and treehouse. Major updates include a newer roof, newer central AC system and recent exterior paint. A rare blend of acreage, lake access, easy first floor living and walkable Downtown Clarkston convenience! Schedule your showing today!...
Contact an agent
Home facts
- Year built:1978
- Listing ID #:20261049232
- Added:16 day(s) ago
- Updated:July 16, 2026 at 10:06 AM
Rooms and interior
- Bedrooms:5
- Total bathrooms:4
- Full bathrooms:3
- Half bathrooms:1
- Rooms Total:12
- Basement Description:Finished
- Living area:4,166 sq. ft.
Heating and cooling
- Cooling:Ceiling Fans, Central Air
- Heating:Forced Air, Natural Gas, Zoned
Structure and exterior
- Year built:1978
- Building area:4,166 sq. ft.
- Lot area:2.98 Acres
- Architectural Style:Ranch
- Construction Materials:Stone, Wood Siding
- Exterior Features:Covered, Deck, Enclosed, Gutter Guard System, Patio, Porch
- Foundation Description:Basement, Poured, Sump Pump
- Levels:One
Utilities
- Water:Well
- Sewer:Public Sewer
Finances and disclosures
- Price:$675,000
- Price per sq. ft.:$162.03
- Tax amount:$6,080
Features and amenities
- Appliances:Dishwasher, Dryer, Free Standing Gas Range, Free Standing Refrigerator, Microwave, Range Hood, Stainless Steel Appliances, Washer
- Amenities:Programmable Thermostat
Parking
- Parking description:Attached, Direct Access, Electricity In Garage, Garage Door Opener, Garage Faces Side, Two and Half Car Garage
- Garage spaces:2.5

New listings near 7148 Deerhill Drive
- New
 $749,900Active4 beds 4 baths3,150 sq. ft.
8516 Thendara Boulevard, Clarkston, MI 48348
MLS# 20261052182Listed by: OAKLAND CORNERS REALTY LLC - New
 $520,000Active4 beds 3 baths3,249 sq. ft.
313 Moonlite Court, Clawson, MI 48348
MLS# 20261055336Listed by: ANTHONY DJON LUXURY REAL ESTATE - New
 $985,000Active4 beds 5 baths5,094 sq. ft.
718 Shrewsbury Drive, Clarkston, MI 48348
MLS# 20261055393Listed by: COLDWELL BANKER PROFESSIONALS - New
 $375,000Active4 beds 3 baths1,874 sq. ft.
7176 Perry Lake Road, Clarkston, MI 48346
MLS# 20261055118Listed by: BROOKSTONE, REALTORS LLC - New
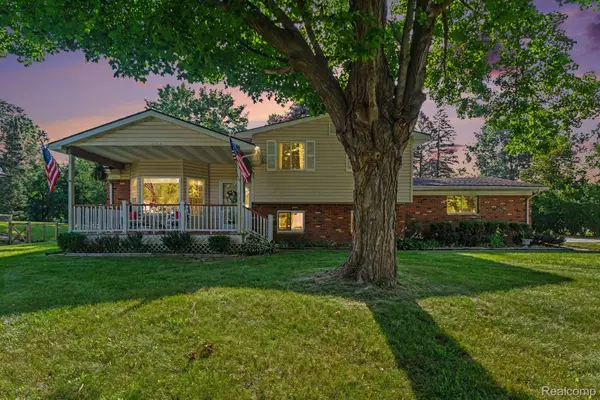 $387,000Active3 beds 3 baths1,612 sq. ft.
7370 Perry Lake Road, Clarkston, MI 48348
MLS# 20261055065Listed by: @PROPERTIES CHRISTIE'S INT'L R E CLARKSTON - New
 $549,900Active4 beds 2 baths1,986 sq. ft.
6310 Shappie Road, Clarkston, MI 48348
MLS# 26036194Listed by: HOMEPOINTE REALTY, LLC 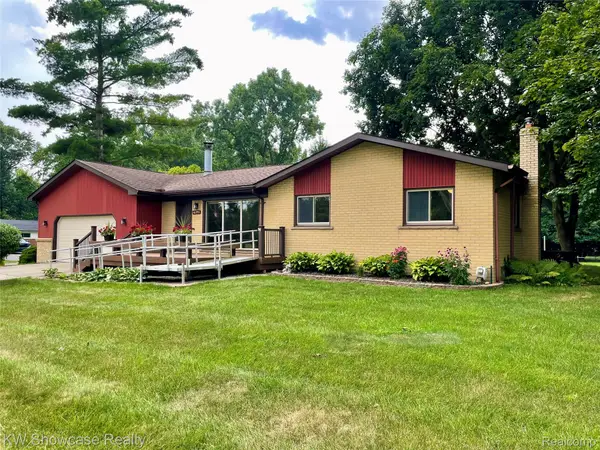 $315,000Pending3 beds 1 baths1,050 sq. ft.
6391 Snow Apple Drive, Clarkston, MI 48346
MLS# 20261055112Listed by: KW SHOWCASE REALTY- Open Sun, 11am to 2pmNew
 $425,000Active4 beds 2 baths2,768 sq. ft.
4979 Waw Ban See Drive, Clarkston, MI 48348
MLS# 20261054245Listed by: BROOKSTONE, REALTORS LLC - New
 $190,000Active2 beds 2 baths1,440 sq. ft.
7300 Bluewater Drive, Clawson, MI 48348
MLS# 20261054081Listed by: EXP REALTY THE PERNA TEAM - Open Sun, 1 to 3pmNew
 $399,000Active3 beds 3 baths2,268 sq. ft.
5385 Milane Circle, Clarkston, MI 48346
MLS# 20261054869Listed by: WENTWORTH REAL ESTATE GROUP


Protect your home and budget from life's surprises with an Assurant Home Warranty, backed by a partner that supports you through every step of homeownership. Explore Plans.
© 2023 - 2026 ERA Franchise Systems LLC. All rights reserved. ERA Franchise Systems LLC fully supports the principles of the Fair Housing Act and the Equal Opportunity Act. ERA, ERA Real Estate powered, and their respective logos are registered service marks of ERA Franchise Systems LLC. Each office is independently owned and operated.