
8265 Deerwood Road, Clarkston, MI 48348
Local realty services provided by:ERA Prime Real Estate Group
8265 Deerwood Road,Clarkston, MI 48348
$634,900
- 4 Beds
- 3 Baths
- 3,435 sq. ft.
- Single family
- Active
Listed by: emily a ford
Office: @properties christie's int'l r e clarkston
MLS#:20261068468
Source:MI_REALCOMP
Price summary
- Price:$634,900
- Price per sq. ft.:$184.83
- Monthly HOA dues:$18.75
About this home
Rising above a quiet setting in Clarkston's coveted Deerwood subdivision, this classic colonial crowns a wooded, rolling lot that backs to roughly 15 acres of HOA common area & woods: fish the pond in summer, skate it in winter, sled & explore right out the back door, with none of the upkeep. Remodeled top to bottom by its longtime owners. Hickory hardwood floors flow through the main level from foyer to living room to the dining room's sunlit bay window. The show-stopping kitchen features crisp floor-to-ceiling cabinetry, granite counters, tile backsplash, double ovens & gas cooktop, an expansive center island & peninsula seating, & a breakfast nook w/ built-in window bench. The kitchen & dining areas open to the inviting family room, where a floor-to-ceiling brick fireplace, custom built-ins, radiant-heated slate floors and a 12' doorwall create seamless indoor-outdoor living. A nickel gap mudroom, first-floor laundry, and a chic powder room w/ wainscoting complete the main level. Upstairs, the primary suite is a private sanctuary w/ a spacious bedroom, separate sitting room or office, walk-in closet & a brand new, fully remodeled ensuite bath. Three more generous bedrooms share an elegant hall bath w/ white oak double vanity, porcelain tub, custom tile work & board & batten detail. The finished walkout lower level adds living & storage space plus French doors to the yard. Outside, an expansive brick paver patio invites alfresco dining and evenings by the fire pit. A flagstone path winds past dramatic tiered boulder walls and stone steps, all illuminated at night, to a level, private lawn framed by privacy trees and woods. Mechanicals updated over the years, including Andersen 400 Series windows throughout, & an oversized concrete drive provide true peace of mind. Minutes from downtown Clarkston, I-75, Deer Lake and award-winning Clarkston Schools, including assigned Independence Elementary. Nothing left to do but unpack your bags! IDRBNG...
Contact an agent
Home facts
- Year built:1977
- Subdivision & Development:DEERWOOD
- Listing ID #:20261068468
- Added:8 day(s) ago
- Updated:September 17, 2026 at 10:14 AM
Rooms and interior
- Bedrooms:4
- Total bathrooms:3
- Full bathrooms:2
- Half bathrooms:1
- Rooms Total:12
- Basement Description:Daylight, Partially Finished, Walk-Out Access
- Living area:3,435 sq. ft.
Heating and cooling
- Cooling:Ceiling Fans, Central Air
- Heating:Forced Air, Natural Gas
Structure and exterior
- Roof:Asphalt
- Year built:1977
- Building area:3,435 sq. ft.
- Lot area:0.34 Acres
- Lot Features:Wooded
- Architectural Style:Colonial
- Construction Materials:Brick, Wood Siding
- Exterior Features:Covered, Deck, Lighting, Patio, Porch
- Foundation Description:Basement, Poured, Sump Pump
- Levels:Two
Utilities
- Water:Public
- Sewer:Public Sewer
Finances and disclosures
- Price:$634,900
- Price per sq. ft.:$184.83
- Tax amount:$5,236
Features and amenities
- Appliances:Dishwasher, Disposal, Double Oven, Dryer, Exhaust Fan, Free Standing Refrigerator, Gas Cooktop, Humidifier, Microwave, Stainless Steel Appliances, Washer, Water Softener Owned
- Laundry features:Laundry Room
- Amenities:High Speed Internet
Parking
- Parking description:Attached, Direct Access, Garage Door Opener, Side Entrance, Two Car Garage
- Garage spaces:2

New listings near 8265 Deerwood Road
- New
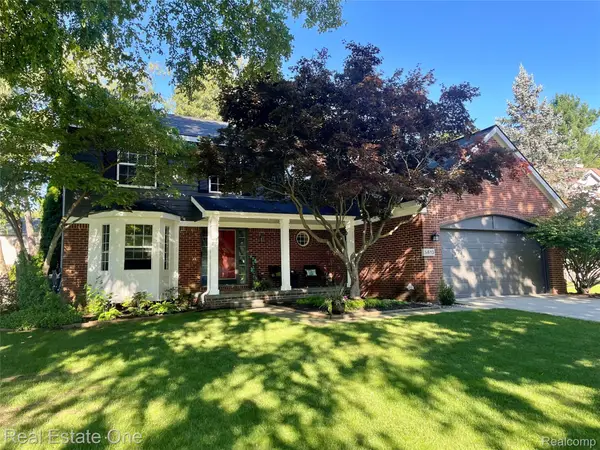 $479,000Active4 beds 3 baths3,342 sq. ft.
5613 Adderstone Drive, Clarkston, MI 48346
MLS# 20261074529Listed by: REAL ESTATE ONE - New
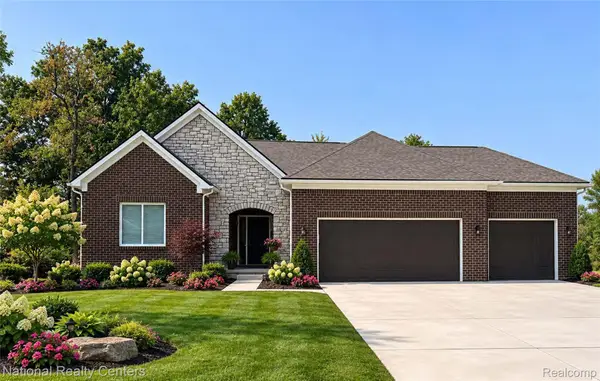 $639,900Active3 beds 3 baths4,486 sq. ft.
5548 Morgan Lake Drive, Clarkston, MI 48348
MLS# 20261074163Listed by: NATIONAL REALTY CENTERS, INC - New
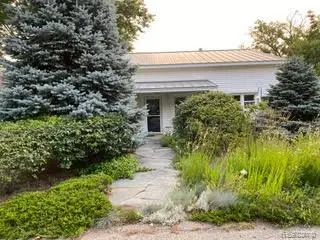 $324,900Active2 beds 1 baths1,792 sq. ft.
4682 Rockcroft Boulevard, Clarkston, MI 48346
MLS# 20261074100Listed by: WILHELM & ASSOCIATES - New
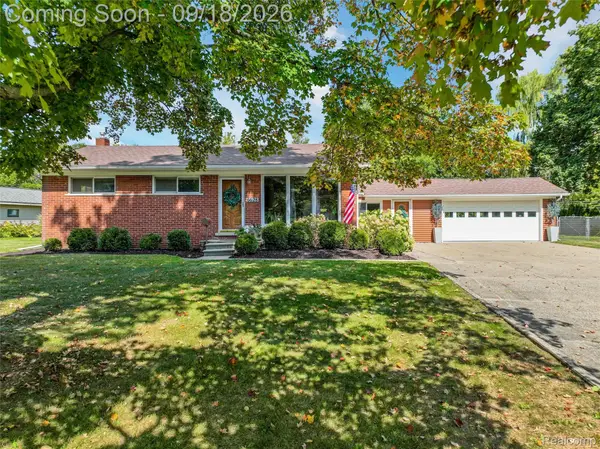 $375,000Active3 beds 3 baths2,256 sq. ft.
6628 Northview Drive, Clarkston, MI 48346
MLS# 20261073775Listed by: RE/MAX ECLIPSE CLARKSTON - New
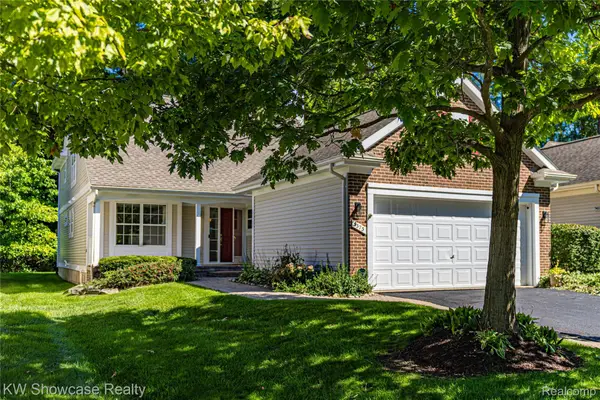 $399,900Active2 beds 3 baths1,934 sq. ft.
5373 Forest Ridge Drive, Clarkston, MI 48346
MLS# 20261073754Listed by: KW SHOWCASE REALTY - Open Sat, 12 to 2pmNew
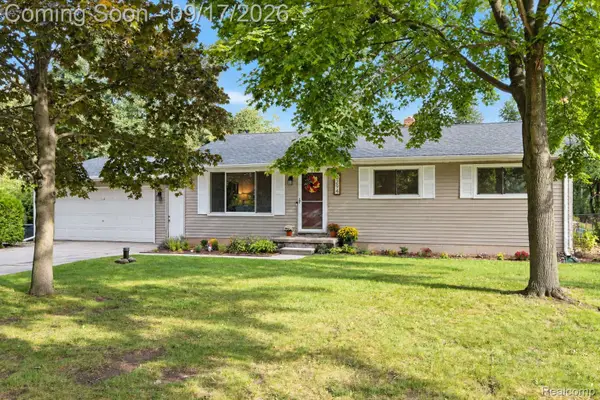 $250,000Active3 beds 2 baths1,822 sq. ft.
3294 Genoa Road, Clarkston, MI 48346
MLS# 20261073291Listed by: EXP REALTY - FENTON - Open Sat, 10am to 2pmNew
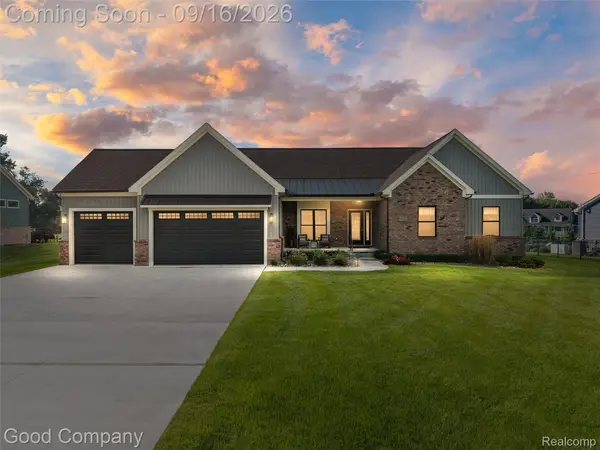 $650,000Active3 beds 3 baths2,172 sq. ft.
10022 Quarry Ridge Road, Clarkston, MI 48346
MLS# 20261070319Listed by: GOOD COMPANY - New
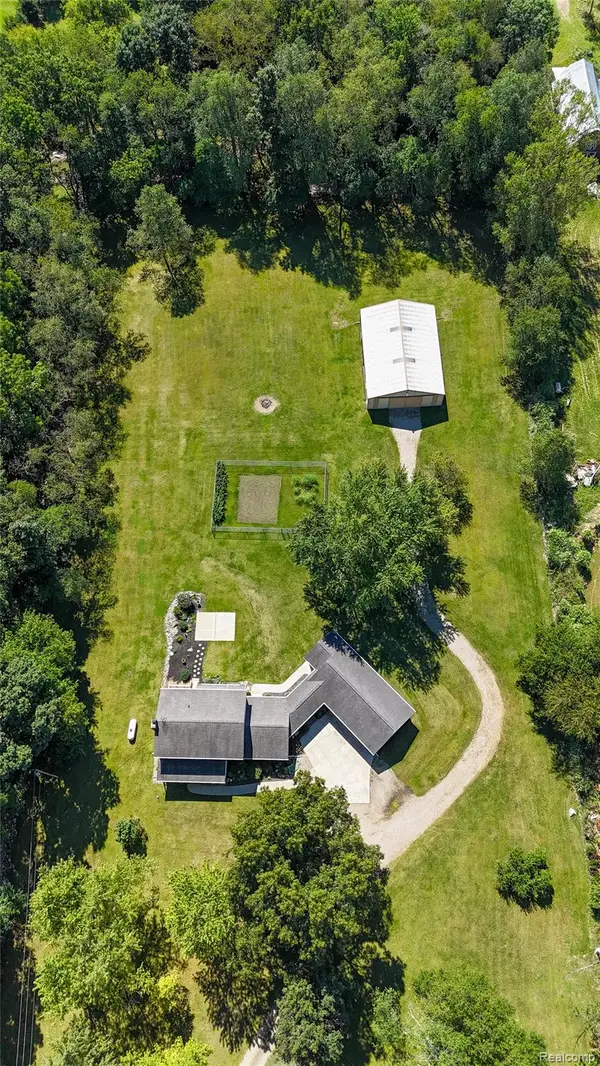 $729,900Active3 beds 3 baths2,748 sq. ft.
8245 Kier Road, Clarkston, MI 48348
MLS# 20261073734Listed by: KEY REALTY - MONROE - New
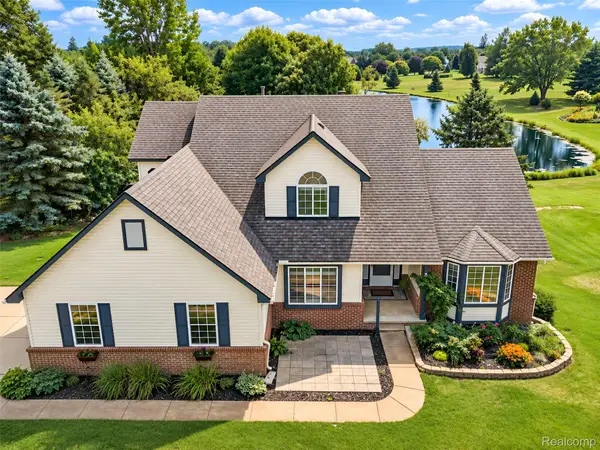 $525,000Active4 beds 3 baths3,660 sq. ft.
221 Maplewood Drive, Clarkston, MI 48348
MLS# 20261071914Listed by: KW DOMAIN - Open Sat, 12 to 2pmNew
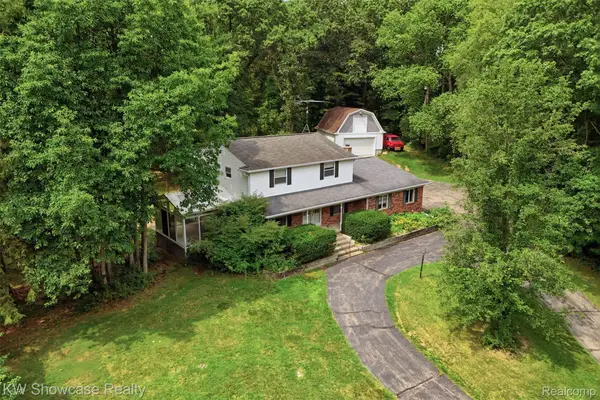 $450,000Active4 beds 3 baths2,943 sq. ft.
7125 Ridgewood Road, Clarkston, MI 48346
MLS# 20261073428Listed by: KW SHOWCASE REALTY


Protect your home and budget from life's surprises with an Assurant Home Warranty, backed by a partner that supports you through every step of homeownership. Explore Plans.
© 2023 - 2026 ERA Franchise Systems LLC. All rights reserved. ERA Franchise Systems LLC fully supports the principles of the Fair Housing Act and the Equal Opportunity Act. ERA, ERA Real Estate powered, and their respective logos are registered service marks of ERA Franchise Systems LLC. Each office is independently owned and operated.