
8439 Holcomb Road, Clarkston, MI 48348
Local realty services provided by:ERA Prime Real Estate Group
8439 Holcomb Road,Clarkston, MI 48348
$1,875,000
- 4 Beds
- 4 Baths
- 6,039 sq. ft.
- Single family
- Active
Listed by: mark avery
Office: paradigm realty
MLS#:20261037278
Source:MI_REALCOMP
Price summary
- Price:$1,875,000
- Price per sq. ft.:$310.48
About this home
A thoughtfully designed modern farmhouse where architectural detail meets everyday comfort. Completed in December 2022, this residence offers a seamless blend of refined finishes, open living spaces, and intentional indoor-outdoor connection. From the expansive veranda to the curated orchard and gardens, every element has been designed to support both elevated entertaining and quiet, restorative living. At the heart of the home, the kitchen is both a statement in design and a space for connection. A substantial single-slab island invites conversation, casual dining, and shared experiences, while professional-grade appliances and a dedicated wine bar create a natural flow for entertaining. Whether hosting or enjoying a quiet evening, this space balances sophistication with warmth. The open-concept living area is anchored by a fireplace and enhanced with integrated sound, creating a space that feels both inviting and elevated. The primary suite offers a sense of calm and privacy, with direct access to the outdoor living space. Morning light, evening relaxation, and the ease of stepping out to the pool or hot tub create a daily experience that feels both restorative and refined.
Owner is a licensed real estate agent and will be present for all showings.
Pre-Qualification letters or Bank Statements will be verified prior to showing. All paperwork due 24 hours prior to showings or Friday at noon for all weekend showings....
Contact an agent
Home facts
- Year built:2022
- Subdivision & Development:CORNER CREEK CONDO OCCPN 1737
- Listing ID #:20261037278
- Added:107 day(s) ago
- Updated:September 06, 2026 at 10:02 AM
Rooms and interior
- Bedrooms:4
- Total bathrooms:4
- Full bathrooms:3
- Half bathrooms:1
- Rooms Total:14
- Basement Description:Bath Stubbed, Daylight, Finished, Full
- Living area:6,039 sq. ft.
Heating and cooling
- Cooling:Attic Fan, Central Air
- Heating:Forced Air, Geothermal
Structure and exterior
- Roof:Asphalt
- Year built:2022
- Building area:6,039 sq. ft.
- Lot area:2.05 Acres
- Architectural Style:Farmhouse
- Construction Materials:Stone, Wood Siding
- Exterior Features:Covered, Lighting, Spa/Hot-tub
- Foundation Description:Basement, Poured, Sump Pump
- Levels:Two
Utilities
- Water:Well
- Sewer:Septic Tank
Finances and disclosures
- Price:$1,875,000
- Price per sq. ft.:$310.48
- Tax amount:$10,435
Features and amenities
- Appliances:Bar Fridge, Built-In Refrigerator, Convection Oven, Dishwasher, Disposal, Double Oven, ENERGY STAR Qualified Dryer, ENERGY STAR Qualified Refrigerator, ENERGY STAR Qualified Washer, Exhaust Fan, Humidifier, Microwave, Stainless Steel Appliances, Vented Exhaust Fan, Washer/Dryer Stacked
- Laundry features:Gas Dryer Hookup, Laundry Room, Washer Hookup
- Amenities:Central Vacuum, ENERGY STAR Qualified Doors, Entrance Foyer, High Speed Internet, Programmable Thermostat
- Pool features:In Ground
Parking
- Parking description:Attached, Garage Door Opener, Three and Half Car Garage
- Garage spaces:3.5

New listings near 8439 Holcomb Road
- New
 $450,000Active2 beds 3 baths3,029 sq. ft.
5721 Pinecroft, Clarkston, MI 48346
MLS# 58050220922Listed by: KELLER WILLIAMS REALTY LAKESIDE - New
 $289,900Active3 beds 2 baths1,734 sq. ft.
7171 Bluewater Drive, Clarkston, MI 48348
MLS# 20261071278Listed by: RE/MAX SHOWCASE HOMES - New
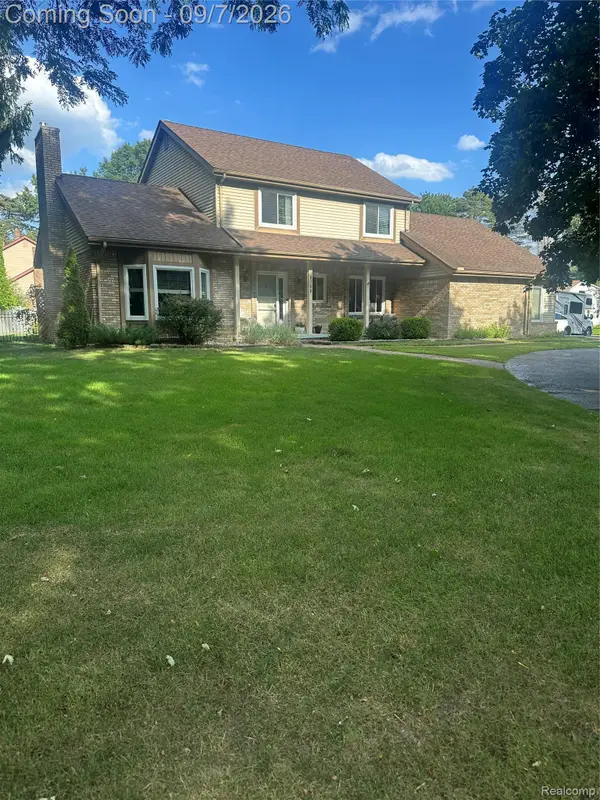 $425,000Active3 beds 3 baths2,646 sq. ft.
6263 Pinewood Drive, Clarkston, MI 48346
MLS# 20261071353Listed by: KELLER WILLIAMS PREMIER - New
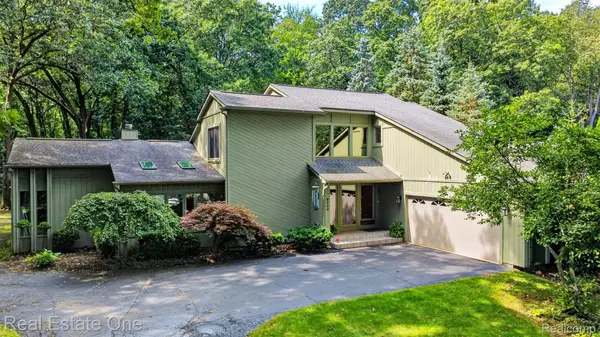 $575,000Active3 beds 3 baths3,238 sq. ft.
8520 Englewood Drive, Clarkston, MI 48346
MLS# 20261071214Listed by: REAL ESTATE ONE - New
 $549,000Active4 beds 4 baths3,116 sq. ft.
7510 Greene Haven Drive, Clarkston, MI 48348
MLS# 20261070897Listed by: ROCK CITY MANAGEMENT - New
 $1Active3 beds 3 baths1,308 sq. ft.
5030 Waw Ban See Drive, Clarkston, MI 48348
MLS# 20261071206Listed by: RCH BROKERAGE LEGACY INC - New
 $565,990Active2 beds 2 baths1,901 sq. ft.
3003 Sheffield Circle, Clarkston, MI 48346
MLS# 20261071056Listed by: PH RELOCATION SERVICES LLC - New
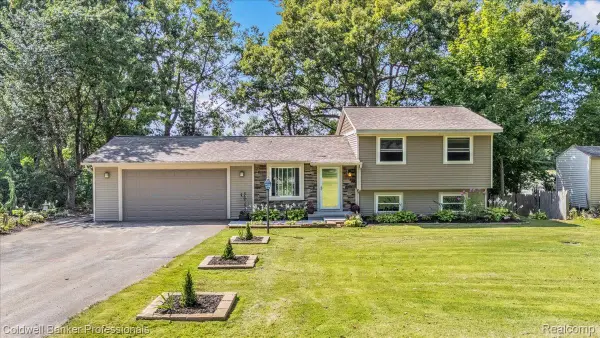 $319,900Active3 beds 1 baths1,662 sq. ft.
5969 N Bay, Clarkston, MI 48346
MLS# 20261068872Listed by: COLDWELL BANKER PROFESSIONALS - New
 $355,000Active4 beds 3 baths1,996 sq. ft.
4910 Curtis Lane, Clarkston, MI 48346
MLS# 20261070552Listed by: KELLER WILLIAMS PREMIER - New
 $595,000Active4 beds 4 baths4,008 sq. ft.
5929 Scott Circle, Clarkston, MI 48348
MLS# 20261059873Listed by: @PROPERTIES CHRISTIE'S INT'L R E CLARKSTON


Protect your home and budget from life's surprises with an Assurant Home Warranty, backed by a partner that supports you through every step of homeownership. Explore Plans.
© 2023 - 2026 ERA Franchise Systems LLC. All rights reserved. ERA Franchise Systems LLC fully supports the principles of the Fair Housing Act and the Equal Opportunity Act. ERA, ERA Real Estate powered, and their respective logos are registered service marks of ERA Franchise Systems LLC. Each office is independently owned and operated.