
8965 Tartan Drive, Clarkston, MI 48348
Local realty services provided by:ERA Prime Real Estate Group
8965 Tartan Drive,Clarkston, MI 48348
$395,000
- 3 Beds
- 2 Baths
- 1,979 sq. ft.
- Single family
- Active
Upcoming open houses
- Sun, Sep 0611:00 am - 01:00 pm
Listed by: pete gallagher
Office: keller williams premier
MLS#:20261070505
Source:MI_REALCOMP
Price summary
- Price:$395,000
- Price per sq. ft.:$199.6
About this home
Welcome home! This beautifully updated 3-bedroom, 2-bathroom home offers the perfect blend of modern style and comfortable living. Featuring luxury vinyl plank flooring, brand-new windows (6/26), and an updated kitchen with stunning quartz countertops. Large family room with cozy gas fireplace. Enjoy your own private, large fenced backyard—perfect for entertaining, relaxing, or play—along with a charming 3-season room that extends your living space. Wired for portable generator. Located within the highly sought-after, award-winning Clarkston School District, this move-in-ready home is a must-see! Updates galore! (please see attached list of updates). Springfield Township taxes. BATVAI
Contact an agent
Home facts
- Year built:1987
- Subdivision & Development:SUSIN HILL FARMS
- Listing ID #:20261070505
- Added:2 day(s) ago
- Updated:September 04, 2026 at 10:34 AM
Rooms and interior
- Bedrooms:3
- Total bathrooms:2
- Full bathrooms:2
- Rooms Total:8
- Basement Description:Finished
- Living area:1,979 sq. ft.
Heating and cooling
- Cooling:Central Air
- Heating:Forced Air, Natural Gas
Structure and exterior
- Roof:Asphalt
- Year built:1987
- Building area:1,979 sq. ft.
- Lot area:0.38 Acres
- Architectural Style:Split Level
- Construction Materials:Brick, Vinyl Siding
- Exterior Features:Covered, Deck, Porch
- Foundation Description:Basement, Poured
- Levels:Tri-Level
Utilities
- Water:Well
- Sewer:Septic Tank
Finances and disclosures
- Price:$395,000
- Price per sq. ft.:$199.6
- Tax amount:$3,704
Features and amenities
- Appliances:Dishwasher, Dryer, Free Standing Gas Oven, Free Standing Refrigerator, Humidifier, Washer, Water Softener Owned
Parking
- Parking description:Attached, Electricity In Garage, Garage Door Opener, Two Car Garage, Workshop in Garage
- Garage spaces:2

New listings near 8965 Tartan Drive
- New
 $549,000Active4 beds 4 baths3,116 sq. ft.
7510 Greene Haven Drive, Clarkston, MI 48348
MLS# 20261070897Listed by: ROCK CITY MANAGEMENT - New
 $1Active3 beds 3 baths1,308 sq. ft.
5030 Waw Ban See Drive, Clarkston, MI 48348
MLS# 20261071206Listed by: RCH BROKERAGE LEGACY INC - New
 $565,990Active2 beds 2 baths1,901 sq. ft.
3003 Sheffield Circle, Clarkston, MI 48346
MLS# 20261071056Listed by: PH RELOCATION SERVICES LLC - New
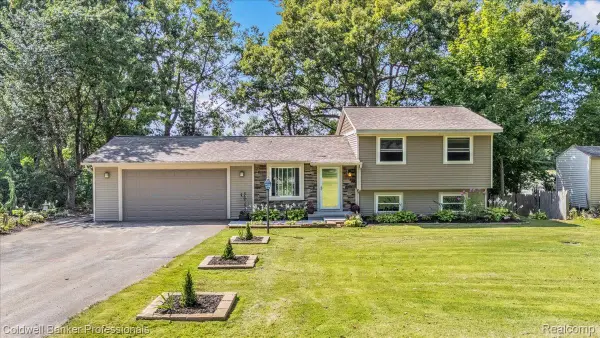 $319,900Active3 beds 1 baths1,662 sq. ft.
5969 N Bay, Clarkston, MI 48346
MLS# 20261068872Listed by: COLDWELL BANKER PROFESSIONALS - New
 $355,000Active4 beds 3 baths1,996 sq. ft.
4910 Curtis Lane, Clarkston, MI 48346
MLS# 20261070552Listed by: KELLER WILLIAMS PREMIER - Open Sat, 1 to 3pmNew
 $595,000Active4 beds 4 baths4,008 sq. ft.
5929 Scott Circle, Clarkston, MI 48348
MLS# 20261059873Listed by: @PROPERTIES CHRISTIE'S INT'L R E CLARKSTON - New
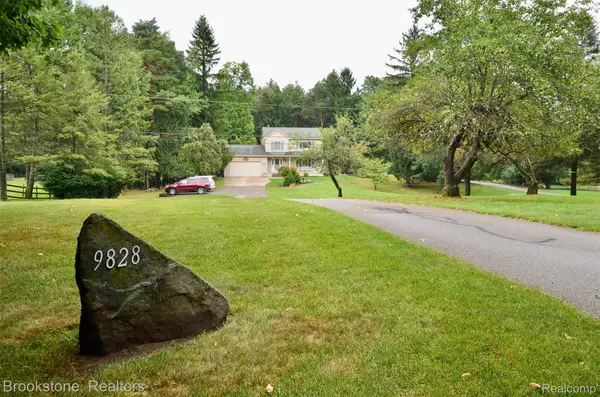 $450,000Active3 beds 2 baths1,662 sq. ft.
9828 Hadley Road, Clarkston, MI 48348
MLS# 20261069373Listed by: BROOKSTONE, REALTORS LLC - New
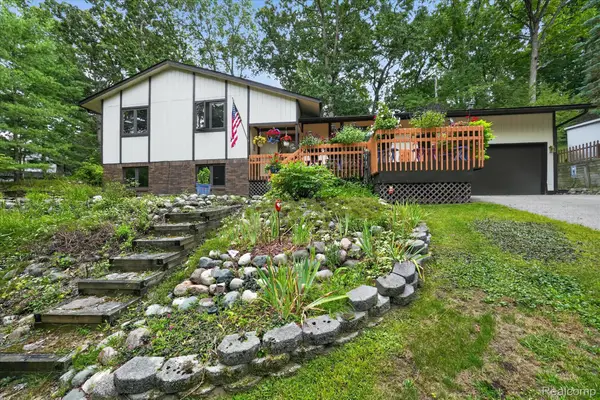 $375,000Active3 beds 3 baths1,881 sq. ft.
5001 Mohawk Avenue, Clarkston, MI 48348
MLS# 20261069859Listed by: KELLER WILLIAMS PREMIER - New
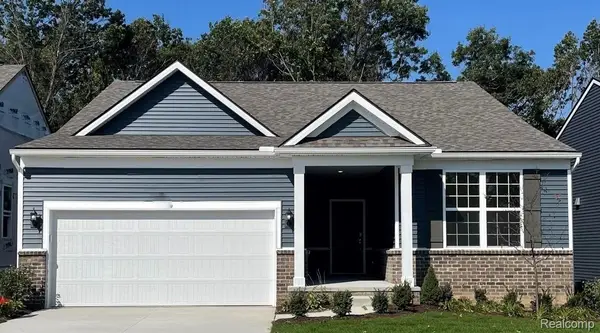 $544,990Active2 beds 2 baths1,683 sq. ft.
3007 Sheffield Circle, Clarkston, MI 48346
MLS# 20261069760Listed by: PH RELOCATION SERVICES LLC


Protect your home and budget from life's surprises with an Assurant Home Warranty, backed by a partner that supports you through every step of homeownership. Explore Plans.
© 2023 - 2026 ERA Franchise Systems LLC. All rights reserved. ERA Franchise Systems LLC fully supports the principles of the Fair Housing Act and the Equal Opportunity Act. ERA, ERA Real Estate powered, and their respective logos are registered service marks of ERA Franchise Systems LLC. Each office is independently owned and operated.