
9034 E Bluewater Drive, Clarkston, MI 48348
Local realty services provided by:ERA Prime Real Estate Group
9034 E Bluewater Drive,Clarkston, MI 48348
$230,000
- 2 Beds
- 3 Baths
- 1,494 sq. ft.
- Single family
- Active
Listed by: angela m batten
Office: real estate one-ortonville
MLS#:20261068231
Source:MI_REALCOMP
Price summary
- Price:$230,000
- Price per sq. ft.:$153.95
- Monthly HOA dues:$300
About this home
Welcome home to this spacious townhouse-style condo located in the desirable Clarkston School District! Offering a comfortable and functional floor plan, this home features two generously sized bedrooms upstairs, each complete with its own private full bathroom—creating two true bedroom suites. The main level offers plenty of room to spread out with a large living room, dining area, kitchen, and convenient half bath for guests. An attached 2-car garage with garage door opener provides convenient parking, storage, and easy access to the home. Head downstairs to the fully finished basement, where daylight windows bring in natural light and provide great additional living space for a family room, home office, workout area, game room, or whatever best fits your needs. A separate laundry and mechanical room adds convenience and storage. Outside, enjoy the spacious deck overlooking a peaceful grassy common area—the perfect spot for morning coffee, grilling, entertaining, or simply relaxing while enjoying views of the nearby pond. The $300 monthly association fee includes grounds maintenance, snow removal, trash, water, and some exterior building maintenance, allowing you to spend less time on chores and more time enjoying your home. With two bedroom suites, 2.5 baths, a fully finished basement, attached 2-car garage, great outdoor space, and a convenient location within the Clarkston School District, this condo offers a wonderful combination of space, comfort, and low-maintenance living!...
Contact an agent
Home facts
- Year built:1989
- Subdivision & Development:SOFTWATER LAKE CONDO OCCPN 533
- Listing ID #:20261068231
- Added:1 day(s) ago
- Updated:August 26, 2026 at 04:13 PM
Rooms and interior
- Bedrooms:2
- Total bathrooms:3
- Full bathrooms:2
- Half bathrooms:1
- Rooms Total:6
- Basement Description:Daylight, Finished, Full
- Living area:1,494 sq. ft.
Heating and cooling
- Cooling:Central Air
- Heating:Forced Air, Natural Gas
Structure and exterior
- Roof:Asphalt
- Year built:1989
- Building area:1,494 sq. ft.
- Architectural Style:Townhouse
- Construction Materials:Brick, Vinyl Siding
- Exterior Features:Deck, Grounds Maintenance, Lighting, Porch, Private Entrance
- Foundation Description:Basement, Poured
- Levels:Two
Utilities
- Water:Community, Public
- Sewer:Public Sewer
Finances and disclosures
- Price:$230,000
- Price per sq. ft.:$153.95
- Tax amount:$1,856
Features and amenities
- Appliances:Dishwasher, Dryer, Free Standing Electric Range, Free Standing Refrigerator, Microwave, Range Hood
Parking
- Parking description:Attached, Direct Access, Driveway, Electricity In Garage, Garage Door Opener, Garage Faces Front, Two Car Garage
- Garage spaces:2

New listings near 9034 E Bluewater Drive
- New
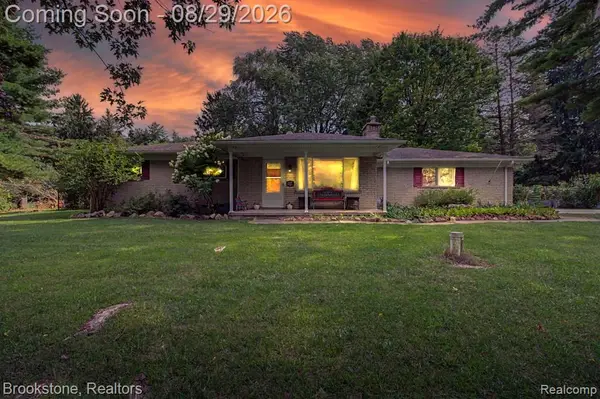 $350,000Active3 beds 2 baths1,995 sq. ft.
6995 Oak Hill Road, Clarkston, MI 48348
MLS# 20261068321Listed by: BROOKSTONE, REALTORS LLC - New
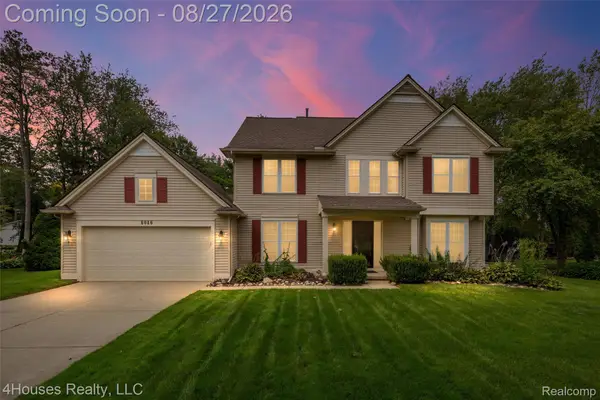 $549,000Active4 beds 3 baths2,285 sq. ft.
6046 Campfire Circle, Clarkston, MI 48346
MLS# 20261067147Listed by: 4HOUSES REALTY, LLC - Open Thu, 4:30 to 6:30pmNew
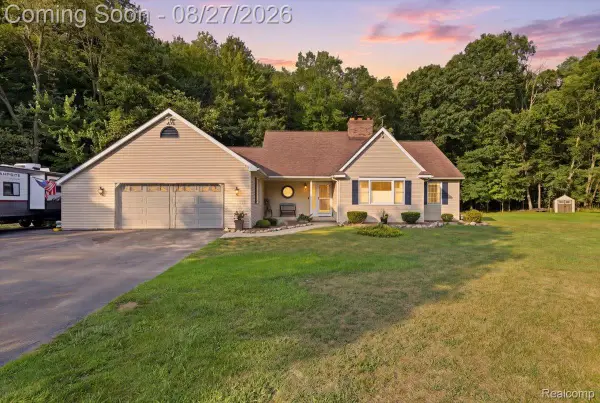 $464,900Active4 beds 3 baths3,195 sq. ft.
10100 Springtime Circle, Clarkston, MI 48348
MLS# 20261067576Listed by: BERKSHIRE HATHAWAY HOMESERVICES MICHIGAN REAL EST - New
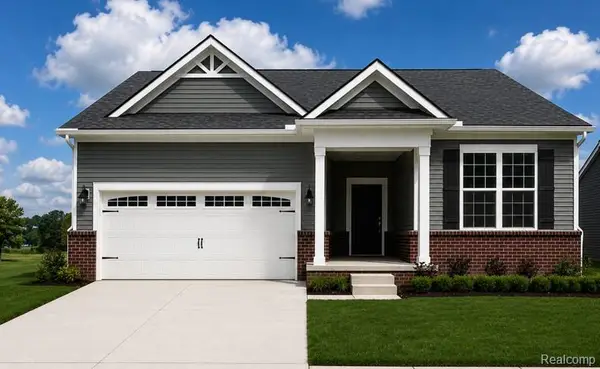 $525,990Active2 beds 2 baths1,683 sq. ft.
3004 Sheffield Circle, Clarkston, MI 48346
MLS# 20261067895Listed by: PH RELOCATION SERVICES LLC - New
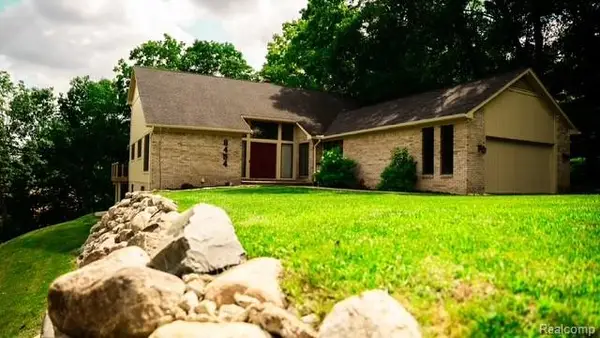 $649,900Active3 beds 4 baths4,030 sq. ft.
8454 Fawn Valley Drive, Clarkston, MI 48348
MLS# 20261067756Listed by: LOVE IT OR LIST IT REAL ESTATE SOLUTIONS INC - New
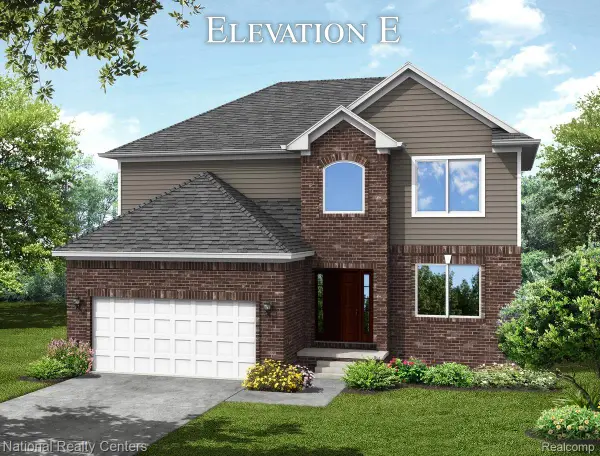 $524,900Active4 beds 3 baths3,205 sq. ft.
5587 Morgan Lake Drive, Clarkston, MI 48438
MLS# 20261067761Listed by: NATIONAL REALTY CENTERS, INC - New
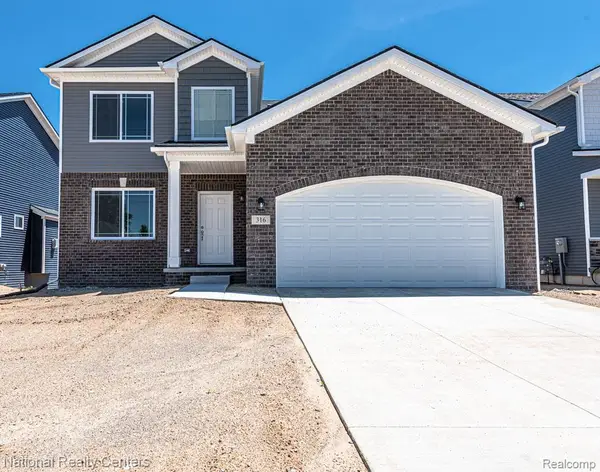 $574,900Active4 beds 3 baths4,001 sq. ft.
5583 Morgan Lake Drive, Clarkston, MI 48348
MLS# 20261067772Listed by: NATIONAL REALTY CENTERS, INC - New
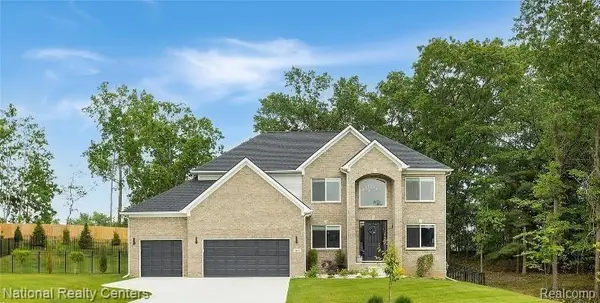 $674,900Active4 beds 3 baths4,333 sq. ft.
5544 Morgan Lake Drive, Clarkston, MI 48348
MLS# 20261067787Listed by: NATIONAL REALTY CENTERS, INC - New
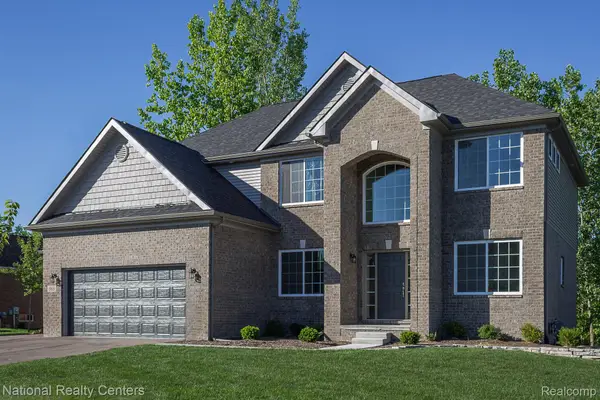 $599,900Active4 beds 3 baths3,824 sq. ft.
8005 Birkdale Court, Clarkston, MI 48348
MLS# 20261067622Listed by: NATIONAL REALTY CENTERS, INC


Protect your home and budget from life's surprises with an Assurant Home Warranty, backed by a partner that supports you through every step of homeownership. Explore Plans.
© 2023 - 2026 ERA Franchise Systems LLC. All rights reserved. ERA Franchise Systems LLC fully supports the principles of the Fair Housing Act and the Equal Opportunity Act. ERA, ERA Real Estate powered, and their respective logos are registered service marks of ERA Franchise Systems LLC. Each office is independently owned and operated.