
6995 Oak Hill Road, Clarkston, MI 48348
Local realty services provided by:ERA Prime Real Estate Group
6995 Oak Hill Road,Clarkston, MI 48348
$350,000
- 3 Beds
- 2 Baths
- 1,995 sq. ft.
- Single family
- Active
Upcoming open houses
- Sat, Aug 2912:00 pm - 02:00 pm
Listed by: jacob probe
Office: brookstone, realtors llc.
MLS#:20261068321
Source:MI_REALCOMP
Price summary
- Price:$350,000
- Price per sq. ft.:$175.44
About this home
Welcome to 6995 Oak Hill Rd.—a rare opportunity to enjoy privacy, space, and versatility on 2.17 beautiful acres in Clarkston. Set back on a generous parcel, this property offers the peaceful country feel you’ve been looking for while remaining conveniently located near everything Clarkston has to offer. The property features a two-story detached shed, providing exceptional additional storage and workspace with plenty of room for hobbies, equipment, recreation, or a potential workshop. The well was newly installed in 2017 and kitchen updated in 2023 adding peace of mind for years to come.
One of the home’s most appealing features is its versatile layout and accessibility potential. The property can be converted back to its previous wheelchair-accessible configuration, if desired, including the ability to have laundry conveniently located on the main level. Whether accessibility is an immediate need or simply something you want to preserve as an option for the future, this flexibility adds meaningful value. With 2.17 acres of land, there is plenty of room to spread out, enjoy the outdoors, garden, entertain, or simply appreciate the privacy and natural setting. The combination of acreage, outbuilding, updated well, and adaptable living space makes this property a unique opportunity in the Clarkston area.
Come see the possibilities for yourself—properties offering this much land, flexibility, and potential are hard to find....
Contact an agent
Home facts
- Year built:1963
- Subdivision & Development:SUPRVRS 10 - INDEPENDENCE TOWNSHIP
- Listing ID #:20261068321
- Added:1 day(s) ago
- Updated:August 27, 2026 at 05:00 AM
Rooms and interior
- Bedrooms:3
- Total bathrooms:2
- Full bathrooms:2
- Rooms Total:8
- Basement Description:Interior Entry, Partially Finished
- Living area:1,995 sq. ft.
Heating and cooling
- Cooling:Ceiling Fans, Central Air
- Heating:Forced Air, Natural Gas
Structure and exterior
- Roof:Asphalt
- Year built:1963
- Building area:1,995 sq. ft.
- Lot area:2.17 Acres
- Architectural Style:Ranch
- Construction Materials:Brick
- Exterior Features:Chimney Caps, Covered, Patio, Porch
- Foundation Description:Basement, Poured
- Levels:One
Utilities
- Water:Well
- Sewer:Septic Tank
Finances and disclosures
- Price:$350,000
- Price per sq. ft.:$175.44
- Tax amount:$4,211
Features and amenities
- Appliances:Dishwasher, Dryer, Free Standing Gas Range, Free Standing Refrigerator, Microwave, Stainless Steel Appliances, Washer, Water Softener Owned
- Laundry features:Gas Dryer Hookup, Laundry Room, Washer Hookup
- Amenities:High Speed Internet, Programmable Thermostat
- Pool features:Above Ground, Outdoor Pool
Parking
- Parking description:Attached, Driveway, Garage Door Opener, Parking Pad, Side Entrance, Two Car Garage
- Garage spaces:2

New listings near 6995 Oak Hill Road
- New
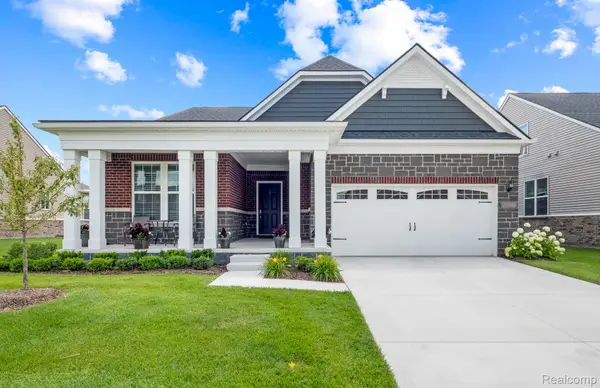 $633,990Active3 beds 3 baths2,525 sq. ft.
3031 Sheffield Circle, Clarkston, MI 48346
MLS# 20261068550Listed by: PH RELOCATION SERVICES LLC - New
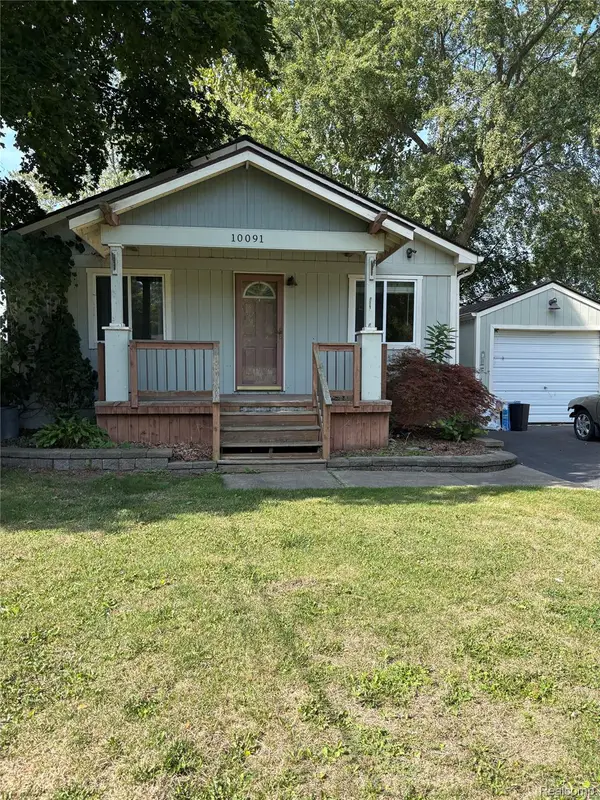 $350,000Active3 beds 2 baths1,886 sq. ft.
10091 Graham Drive, Clarkston, MI 48348
MLS# 20261068505Listed by: KELLER WILLIAMS PREMIER - New
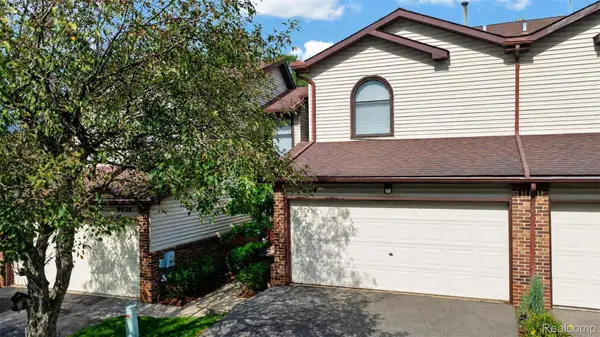 $230,000Active2 beds 3 baths1,494 sq. ft.
9034 E Bluewater Drive, Clarkston, MI 48348
MLS# 20261068231Listed by: REAL ESTATE ONE-ORTONVILLE - New
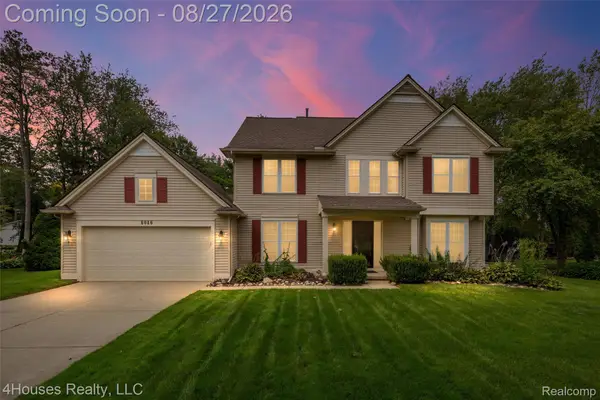 $549,000Active4 beds 3 baths2,285 sq. ft.
6046 Campfire Circle, Clarkston, MI 48346
MLS# 20261067147Listed by: 4HOUSES REALTY, LLC - Open Thu, 4:30 to 6:30pmNew
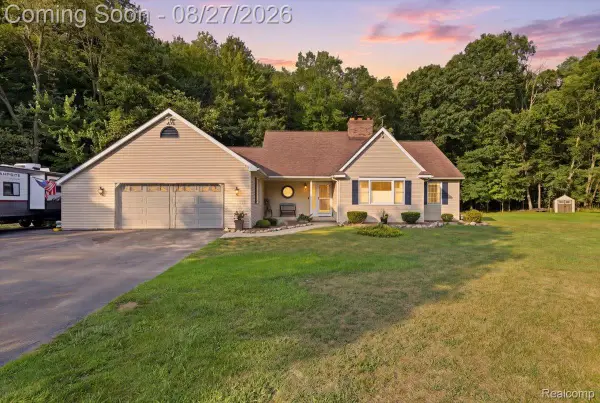 $464,900Active4 beds 3 baths3,195 sq. ft.
10100 Springtime Circle, Clarkston, MI 48348
MLS# 20261067576Listed by: BERKSHIRE HATHAWAY HOMESERVICES MICHIGAN REAL EST - New
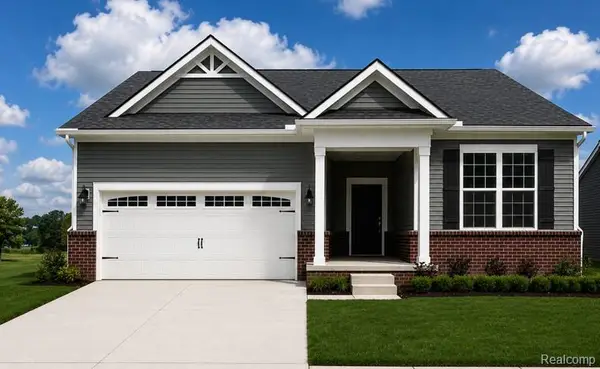 $525,990Active2 beds 2 baths1,683 sq. ft.
3004 Sheffield Circle, Clarkston, MI 48346
MLS# 20261067895Listed by: PH RELOCATION SERVICES LLC - New
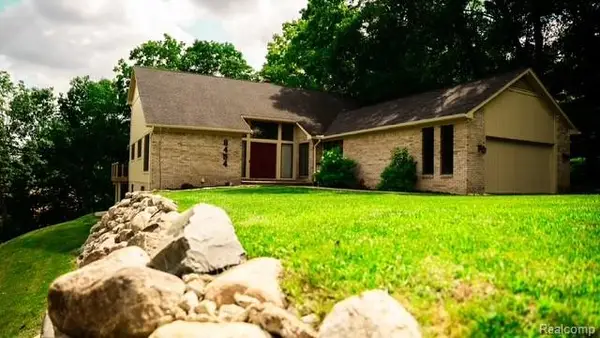 $649,900Active3 beds 4 baths4,030 sq. ft.
8454 Fawn Valley Drive, Clarkston, MI 48348
MLS# 20261067756Listed by: LOVE IT OR LIST IT REAL ESTATE SOLUTIONS INC - New
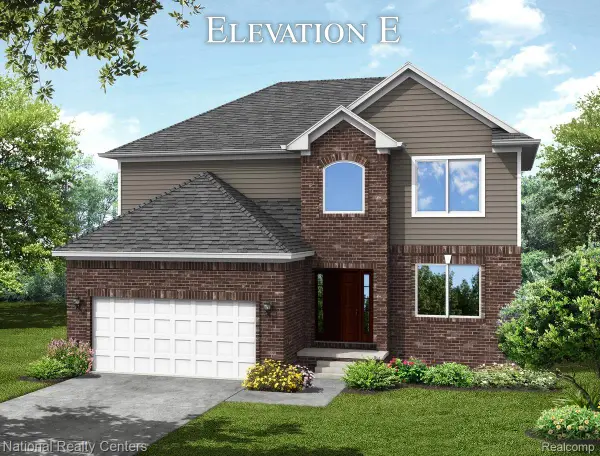 $524,900Active4 beds 3 baths3,205 sq. ft.
5587 Morgan Lake Drive, Clarkston, MI 48438
MLS# 20261067761Listed by: NATIONAL REALTY CENTERS, INC - New
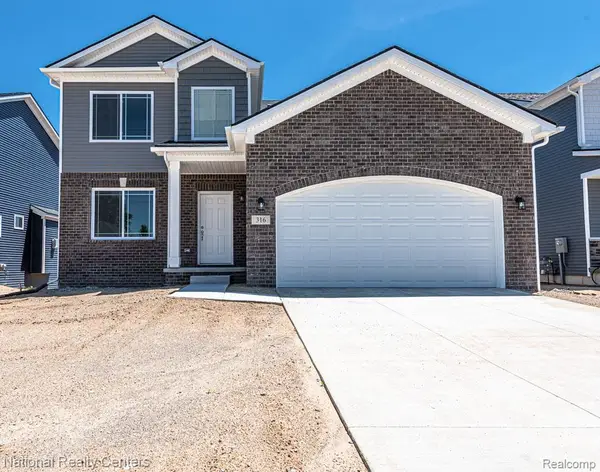 $574,900Active4 beds 3 baths4,001 sq. ft.
5583 Morgan Lake Drive, Clarkston, MI 48348
MLS# 20261067772Listed by: NATIONAL REALTY CENTERS, INC


Protect your home and budget from life's surprises with an Assurant Home Warranty, backed by a partner that supports you through every step of homeownership. Explore Plans.
© 2023 - 2026 ERA Franchise Systems LLC. All rights reserved. ERA Franchise Systems LLC fully supports the principles of the Fair Housing Act and the Equal Opportunity Act. ERA, ERA Real Estate powered, and their respective logos are registered service marks of ERA Franchise Systems LLC. Each office is independently owned and operated.